- Overview
- Description
- Property Details
- Location
- HOA Management
- Facts & Features
- Getting Around
- Nearby Homes


$570,000
Monthly Est:$2,837
 3 Beds
 4 Baths
3 full baths + 1 half bath
 2,338sqft
802 Davids Way, Allen, TX 75013
$570,000
$2,837/moEst:
Get Pre-Approved
Single Family Residence
Built in 2018
$183.33/mo HOA
0.09 acre lot
$244/sq.ft
Description
Welcome to 802 Davids Way, located in the highly sought-after Twin Creeks community of Allen. With a flexible floor plan, comfortable living spaces, and a location that’s hard to beat, this home offers plenty of room to live, work, gather, and make it your own.
Just off the entry, a downstairs secondary bedroom is perfect for parents, in-laws, overnight guests, or anyone who appreciates having their own space. Nearby, a separate den gives you even more flexibility as a home office, study, or additional living area.
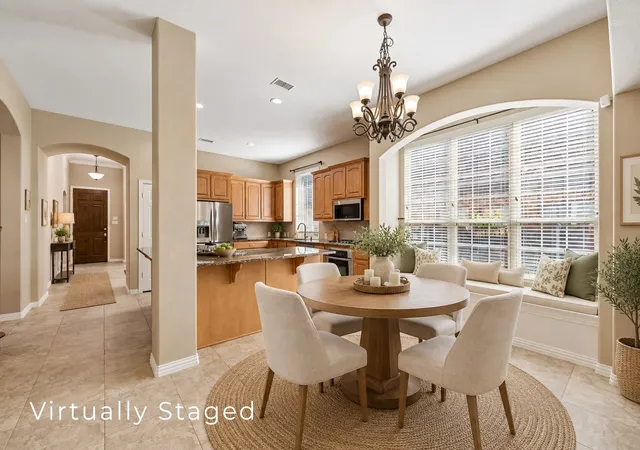
The heart of the home brings the kitchen and family room together in a bright, open space made for everyday life. The kitchen features a generous center island along with a large breakfast area that provides plenty of room for family meals and can easily serve as your main dining space when entertaining.
Upstairs, the private primary suite is joined by a third bedroom and a spacious game room, creating a second living area with room to relax, play, or spread out. The two-level layout provides a nice balance of togetherness and separation, with useful spaces throughout the home rather than wasted square footage.
And then there’s the location. Twin Creeks is one of Allen’s most established and desirable communities, offering golf, trails, recreation, and a true neighborhood feel, while still keeping shopping, dining, Highway 121, and US-75 within easy reach. Add highly regarded Allen ISD, and 802 Davids Way delivers the combination that’s increasingly hard to find—flexible living, a great community, and a location that makes everyday life easier.
- Houzeo last checked: 12 hours ago
- Listing updated: October 9, 2026 at 8:14 pm
- Listing Provided by: Fang Underhill (972) 757-1139 | JJU Realty, LLC (972) 757-1139
- Source: NTREIS MLS-TX | MLS#: 21398592

Property Details
Status
Active
Type
Single Family Residence
No. of Stories
2
County
City
Neighborhood
Year Built
2018
HOA Fees
$183.33/mo
Finished Area
2,338 sqft
Lot Size
0.09 acre lot
Basement Area
- sqft
MLS Name
NTREIS MLS
MLS Number
21398592
MLS Status
Active
Open House

Continue Your Journey in App
Find your dream home, receive real-time updates, and many more!
Download App
Continue Your Journey in App
Find your dream home, receive real-time updates, and many more!
Location
HOA Management
Neighborhood Management
HOA Fees
$550/ Quarterly
Amenities
 Amenities and services may be covered by one or multiple associations and service providers.
 Lawn Care
 Maintenance
 AllFacilities
Disclaimer: Amenities are based on third-party information and may vary; buyers must independently verify all amenities, as information is deemed reliable but not guaranteed.
Facts & Features
Rooms
Bedrooms & bathrooms
Bedrooms: 3
Bathrooms: 4
BonusRoom
Level: First
Area: 100.00 Square Feet
Dimensions: 10 x 10
Bedroom
Level: Second
Area: 110.00 Square Feet
Dimensions: 10 x 11
Bedroom
Level: First
Area: 156.00 Square Feet
Dimensions: 13 x 12
PrimaryBedroom
Level: Second
Area: 221.00 Square Feet
Dimensions: 17 x 13
Kitchen
Level: First
Area: 156.00 Square Feet
Dimensions: 13 x 12
GameRoom
Level: Second
Area: 255.00 Square Feet
Dimensions: 15 x 17
LivingRoom
Level: First
Area: 240.00 Square Feet
Dimensions: 15 x 16
Interior
Interior Features
High Speed Internet
Appliances
Dishwasher, Disposal, Microwave, Tankless Water Heater
Sewer
Public Sewer
Heating
Electric, Zoned
Flooring
Carpet, Ceramic Tile, Wood
Cooling
Central Air, Electric, Zoned
Construction
Year Built
Year Built: 2018
Home type
Single Family Residence
Architectural Style
Detached, Garden Home
Foundation Details
Slab
Construction Materials
Brick, Frame, Rock, Stone
Roof
Composition
Utilities & Energy
Pool Features
None, Community
Parking Features
Garage, Garage Door Opener, Garage Faces Rear
Association Amenities
Maintenance Front Yard
Utilities
Sewer Available, Underground Utilities, Water Available
Water Source
Public
Other Features
Subdivision Name
Village At Twin Creeks Ph Two
Community Features
Clubhouse, Fitness Center, Lake, Playground, Park, Pool, Trails Paths, Sidewalks
Lot Features
Interior Lot, Sprinkler System, Zero Lot Line
Patio And Porch Features
Covered
Price History
| Date | Event | Price |
|---|---|---|
10/06/2026 Source: | Listed for Sale | $570,000 $244/sqft |

Getting Around 802 Davids Way
Bike Score®

Bikeable
60/100
Walk Score®

Car-Dependent
40/100
Data provided by Redfin
Nearby Homes





Find Homes by Property Features in Allen, TX
Nearby New Homes For Sale
Nearby Pre-Owned Homes For Sale

Based on information from the North Texas Real Estate Information Systems, Inc., through Oct 09, 2026, 02:30PM. Information is provided exclusively for consumers’ personal, non-commercial use. It may not be used for any purpose other than to identify prospective properties consumers may be interested in purchasing. Data is deemed reliable but is not guaranteed accurate. This website may not include listings or property addresses of sellers who have directed their listing brokers to withhold their listing or their property address from display on the Internet. ©2026 North Texas Real Estate Information Systems, Inc. All Rights Reserved.
 Advertising Broker: Michelle Brecker | Pathway To Home Realty