- Overview
- Description
- Property Details
- Location
- HOA Management
- Facts & Features
- Getting Around
- Nearby Homes



$725,000
Monthly Est:$3,609
 4 Beds
 4 Baths
3 full baths + 1 half bath
 3,164sqft
1859 Wood Duck Ln, Allen, TX 75013
$725,000
$3,609/moEst:
Get Pre-Approved
Single Family Residence
Built in 2015
$112.67/mo HOA
0.13 acre lot
$229/sq.ft
Description
Recently reduced! This home is now offered at a new, lower price.
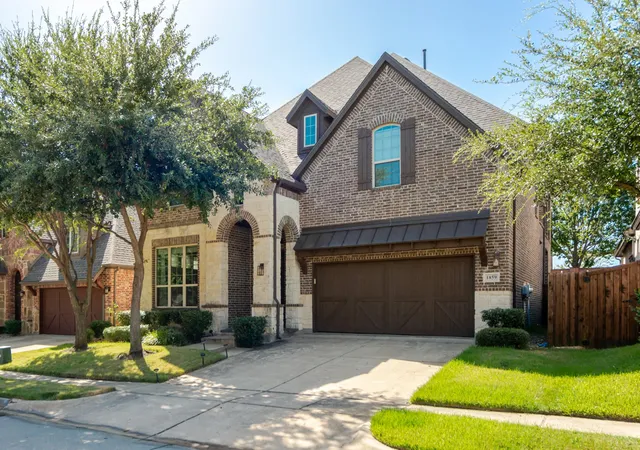
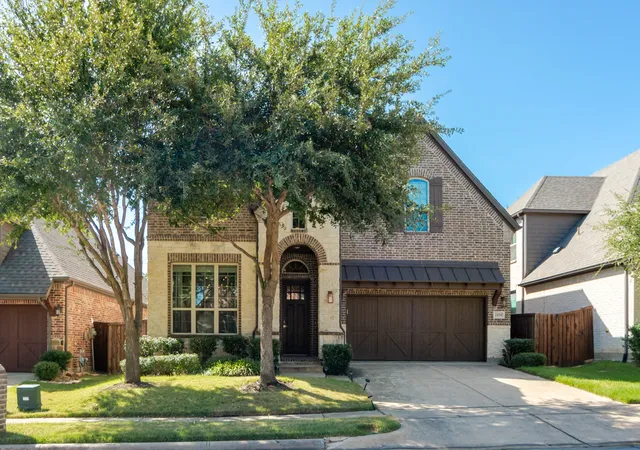
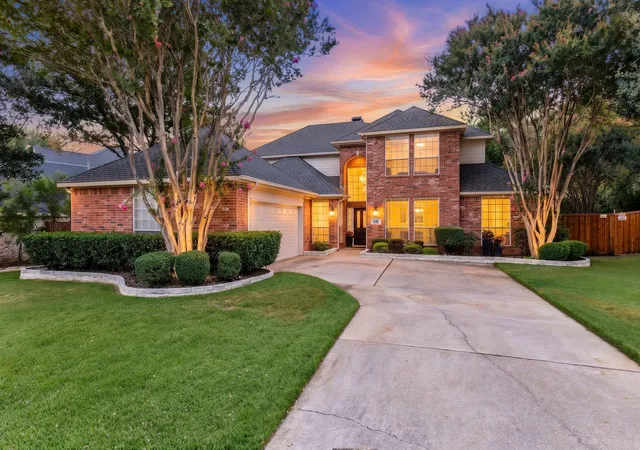
Step inside 1859 Wood Duck Lane, where thoughtful design, spacious living, and beautiful indoor-outdoor spaces come together in a home made for everyday living and entertaining.
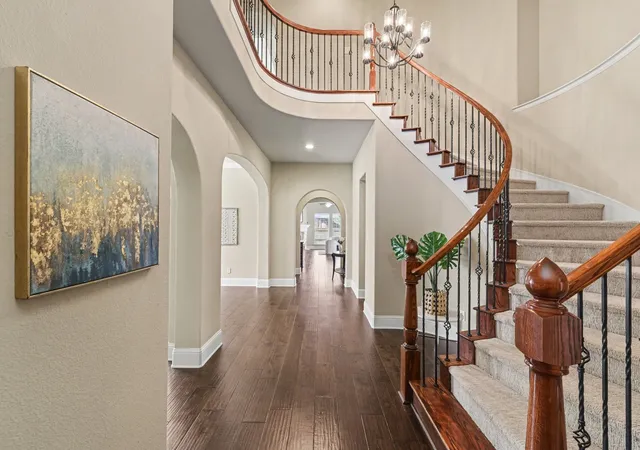
Soaring 12-foot ceilings, extensive wood flooring, and double-stacked windows fill the open downstairs with natural light. The spacious living room is anchored by a beautiful stone fireplace, creating a warm and inviting gathering space.
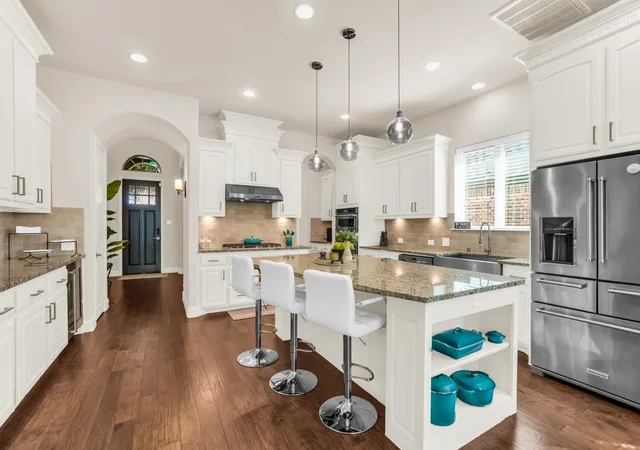
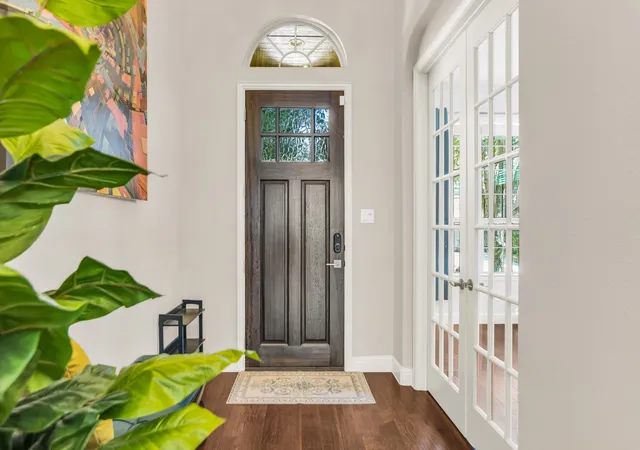
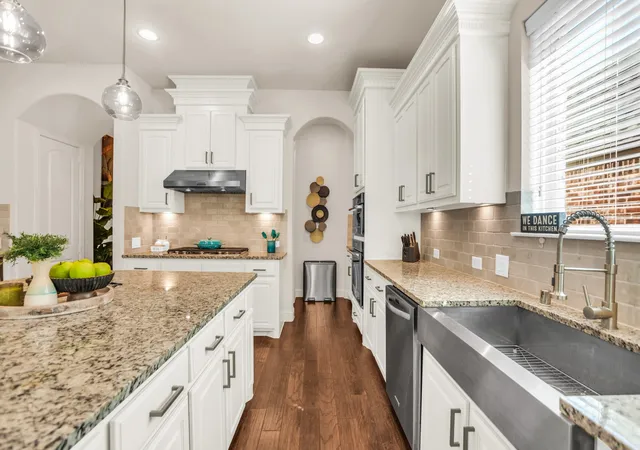
The kitchen is truly a standout, featuring KitchenAid stainless steel appliances, a five-burner gas cooktop with an industrial-grade vent, convection oven, beverage chiller, farmhouse sink, oversized island with breakfast bar, butler’s pantry, and walk-in pantry. A private office and convenient drop zone are located just off the entry.
Upstairs, the spacious owner’s retreat offers balcony access and a spa-like ensuite with dual sinks, soaking tub, and separate walk-in shower. Three additional bedrooms feature walk-in closets, with one bedroom offering its own ensuite bath. The laundry room is conveniently located nearby. A versatile upstairs landing is ideal for a learning center, while the 10x10 bonus space can be used as a reading nook, home office, or flex space.
Step outside to the impressive covered back porch, complete with a second fireplace and TV wiring — perfect for relaxing or entertaining year-round.
Enjoy nearby jogging and biking trails and a stocked fishing lake, with convenient access to The Golf Club at Twin Creeks, US-75, and W. McDermott.
**Bonus for buyers:** Furniture, decor, and appliances are also available for purchase separately. Ask for the inventory list for details!
- Houzeo last checked: 2 hours ago
- Listing updated: November 1, 2026 at 9:05 pm
- Listing Provided by: Jonathan Winer | EXP REALTY (888) 519-7431
- Source: NTREIS MLS-TX | MLS#: 21388416

Property Details
Status
Active
Type
Single Family Residence
No. of Stories
2
County
City
Neighborhood
Year Built
2015
HOA Fees
$112.67/mo
Finished Area
3,164 sqft
Lot Size
0.13 acre lot
Basement Area
- sqft
MLS Name
NTREIS MLS
MLS Number
21388416
MLS Status
Active
Cumulative Days on Market
44

Continue Your Journey in App
Find your dream home, receive real-time updates, and many more!
Continue Your Journey in App
Find your dream home, receive real-time updates, and many more!
Location
HOA Management
The Preserve in Allen
HOA Fees
$338/ Quarterly
Amenities
 Amenities and services may be covered by one or multiple associations and service providers.
 Maintenance
 AssociationManagement
Disclaimer: Amenities are based on third-party information and may vary; buyers must independently verify all amenities, as information is deemed reliable but not guaranteed.
Facts & Features
Rooms
Bedrooms & bathrooms
Bedrooms: 4
Bathrooms: 4
UtilityRoom
Level: Second
Area: 88.00 Square Feet
Dimensions: 11 x 8
HalfBath
Level: First
Area: 30.00 Square Feet
Dimensions: 6 x 5
FullBath
Level: Second
Area: 49.00 Square Feet
Dimensions: 7 x 7
Bedroom
Level: Second
Area: 132.00 Square Feet
Dimensions: 12 x 11
Office
Level: First
Area: 154.00 Square Feet
Dimensions: 14 x 11
LivingRoom
Level: First
Area: 304.00 Square Feet
Dimensions: 19 x 16
Kitchen
Level: First
Area: 340.00 Square Feet
Dimensions: 20 x 17
FullBath
Level: Second
Area: 55.00 Square Feet
Dimensions: 11 x 5
Bedroom
Level: Second
Area: 144.00 Square Feet
Dimensions: 12 x 12
Bedroom
Level: Second
Area: 130.00 Square Feet
Dimensions: 13 x 10
PrimaryBedroom
Level: Second
Area: 256.00 Square Feet
Dimensions: 16 x 16
Interior
Flooring
Carpet, Tile, Wood
Exterior Features
Balcony, Private Yard
Window Features
Window Coverings
Interior Features
Built In Features, Chandelier, Cathedral Ceilings, Decorative Designer Lighting Fixtures, Double Vanity, Granite Counters, High Speed Internet, Kitchen Island, Open Floorplan, Pantry, Cable Tv, Vaulted Ceilings, Natural Woodwork, Walk In Closets, Wired For Sound
Heating
Central, Natural Gas
Cooling
Central Air, Ceiling Fans, Electric
Appliances
Some Gas Appliances, Convection Oven, Dishwasher, Gas Cooktop, Disposal, Gas Oven, Microwave, Plumbed For Gas, Wine Cooler
Sewer
Public Sewer
Construction
Year Built
Year Built: 2015
Home type
Single Family Residence
Architectural Style
Detached
Foundation Details
Slab
Roof
Composition
Utilities & Energy
Pool Features
None
Fireplace Features
Gas Log, Gas Starter, Living Room, Outside, Stone, Wood Burning
Parking Features
Garage, Garage Door Opener
Water Source
Public
Utilities
Electricity Available, Electricity Connected, Natural Gas Available, Sewer Available, Separate Meters, Water Available, Cable Available
Security Features
Security System, Smoke Detectors
Other Features
Patio And Porch Features
Rear Porch, Balcony, Covered
Subdivision Name
Preserve
Community Features
Fishing, Lake, Trails Paths, Curbs, Sidewalks
Price History
| Date | Event | Price |
|---|---|---|
10/30/2026 Source: | Price Decreased | $725,000 -2.03% $229/sqft |
10/15/2026 Source: | Price Decreased | $740,000 -1.33% $234/sqft |
09/18/2026 Source: | Listed for Sale | $750,000 $237/sqft |
09/18/2026 Source: | Price Increased | $750,000 +7.30% $237/sqft |
07/11/2023 Source: | Price Increased | $699,000 +53.63% $221/sqft |

Show more
Nearby Homes
Find Homes by Property Features in Allen, TX
Nearby New Homes For Sale

Based on information from the North Texas Real Estate Information Systems, Inc., through Nov 05, 2026, 12:45PM. Information is provided exclusively for consumers’ personal, non-commercial use. It may not be used for any purpose other than to identify prospective properties consumers may be interested in purchasing. Data is deemed reliable but is not guaranteed accurate. This website may not include listings or property addresses of sellers who have directed their listing brokers to withhold their listing or their property address from display on the Internet. ©2026 North Texas Real Estate Information Systems, Inc. All Rights Reserved.
 Advertising Broker: Michelle Brecker | Pathway To Home Realty
