- Overview
- Description
- Property Details
- Location
- Facts & Features
- Getting Around
- Nearby Homes


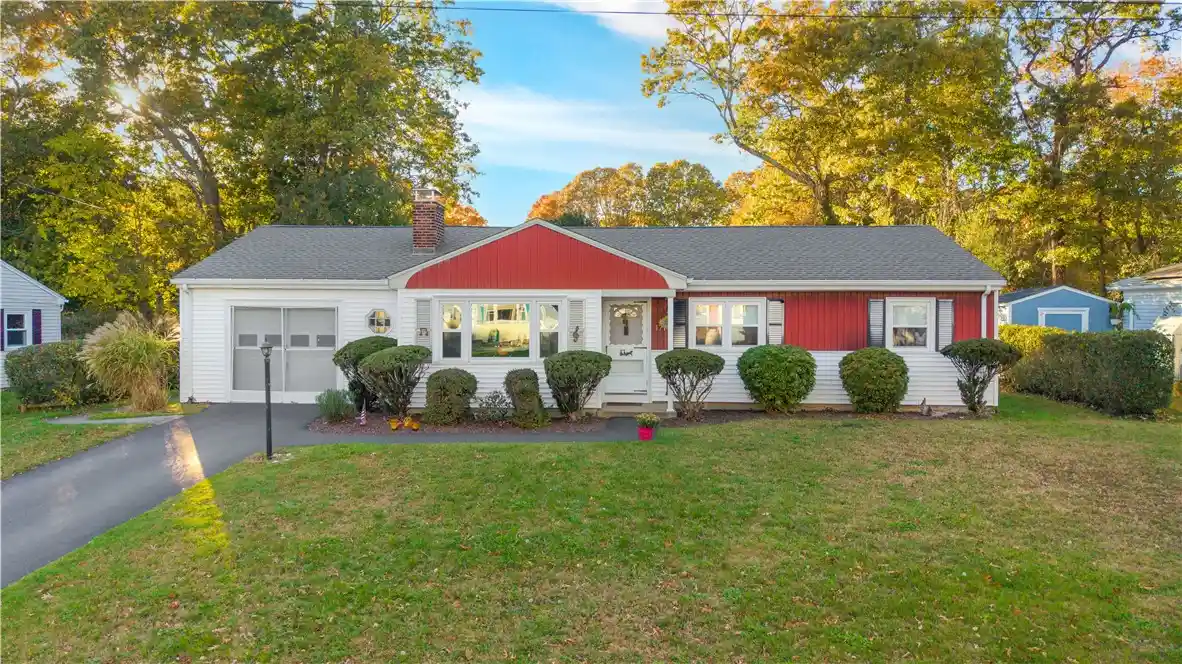


Street View
$415,000
Monthly Est:$2,066
 3 Beds
 1 Bath
1 full bath
 1,240sqft
171 Capron Farm Dr, Warwick, RI 02886
$415,000
$2,066/moEst:
Get Pre-Approved
Single Family Residence
Built in 1953
$-- HOA
7,840 sqft lot
$335/sq.ft
Description
A wood-burning fireplace for cool evenings, a sunroom filled with natural light, and a yard with room to garden or gather give 171 Capron Farm Drive its inviting character. The living room, dining area, and heated sunroom connect with the kitchen at the heart, creating an easy flow for entertaining that continues out to the spacious backyard. Updated in 2025, the kitchen features brand-new cabinets, quartz countertops, backsplash, and stainless steel appliances. French doors lead into the sunroom, where slate floors, skylights, and windows create a bright space for morning coffee, reading, or relaxing after dinner. Three bedrooms and an updated full bath complete the living spaces. Outside, the backyard patio offers a place to unwind, with lawn extending beyond it and a generous front yard adding to the setting. An attached one-car garage adds everyday practicality. The mechanical systems are in great shape, with a regularly serviced heating system and an oil tank approximately seven years old. Additional improvements include a roof replaced around 2018 and electrical updates with 200-amp service around 2017.
- Houzeo last checked: 10 minutes ago
- Listing updated: November 4, 2026 at 6:28 pm
- Listing Provided by: Melanie Ruiz (401) 651-8141 DRE #REB.0205866 | Keller Williams Leading Edge (401) 333-4900
- Source: RI StateWide MLS-RI | MLS#: 1427698

Property Details
Status
Active
Type
Single Family Residence
No. of Stories
1
County
City
Neighborhood
--
Year Built
1953
HOA Fees
-
Finished Area
1,240 sqft
Lot Size
7,840 sqft lot
Basement Area
- sqft
MLS Name
RI StateWide MLS
MLS Number
1427698
MLS Status
Active
Days on Market
1
Open House

Continue Your Journey in App
Find your dream home, receive real-time updates, and many more!
Continue Your Journey in App
Find your dream home, receive real-time updates, and many more!
Location
Facts & Features
Rooms
Bedrooms & bathrooms
Bedrooms: 3
Bathroom: 1
Interior
Flooring
Carpet, Ceramic Tile, Vinyl
Interior Features
Skylights, Tub Shower
Sewer
Connected
Exterior Features
Barbecue, Paved Driveway
Appliances
Dryer, Dishwasher, Microwave, Oven, Oil Water Heater, Range, Refrigerator, Tankless Water Heater, Washer
Cooling
None
Heating
Baseboard, Hot Water, Oil
Window Features
Skylights
Construction
Year Built
Year Built: 1953
Home type
Single Family Residence
Architectural Style
Ranch
Foundation Details
See Remarks
Construction Materials
Drywall, Vinyl Siding
Utilities & Energy
Security Features
Security System Owned
Electric
Amps200or More, Circuit Breakers
Utilities
Sewer Connected
Basement
None
Water Source
Connected
Fireplace Features
Masonry
Parking Features
Attached, Garage
Other Features
Community Features
Highway Access, Marina, Near Hospital, Near Schools, Pool, Public Transportation, Shopping
Price History
| Date | Event | Price |
|---|---|---|
11/04/2026 Source: | Listed for Sale | $415,000 +118.42% $335/sqft |
06/10/2017 Source: | Price Increased | $190,000 +0.05% $153/sqft |
04/21/2017 Source: | Sold | $189,900 $153/sqft |

Nearby Homes
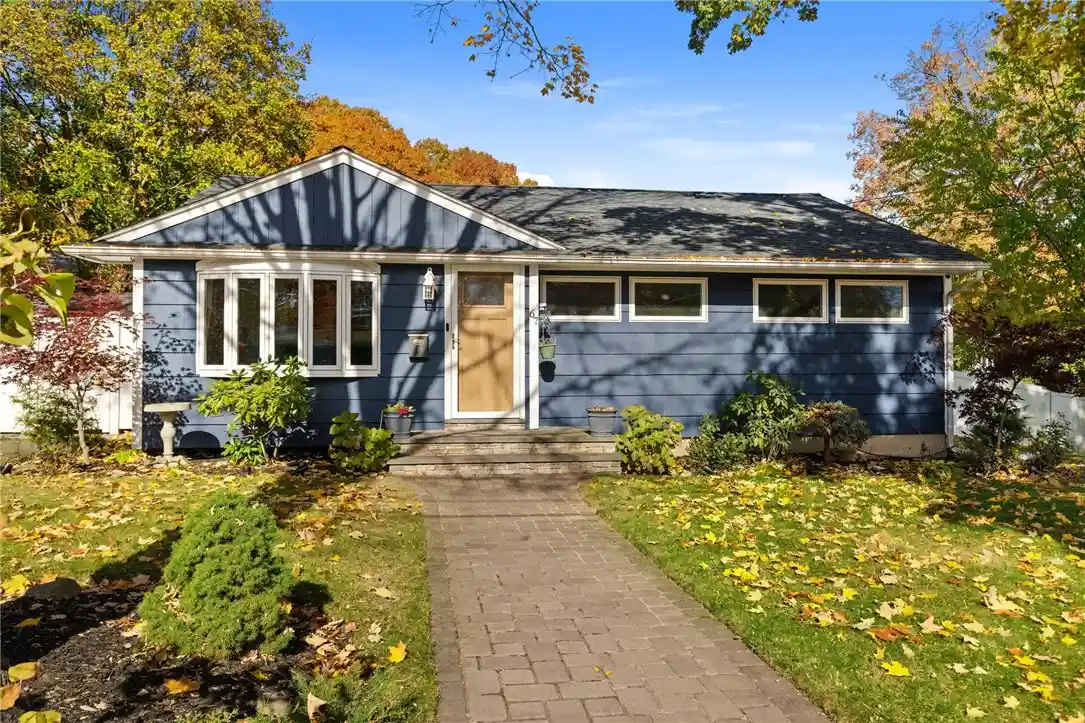
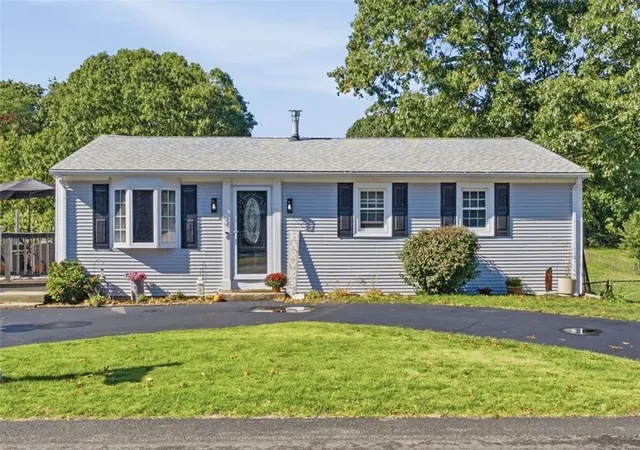
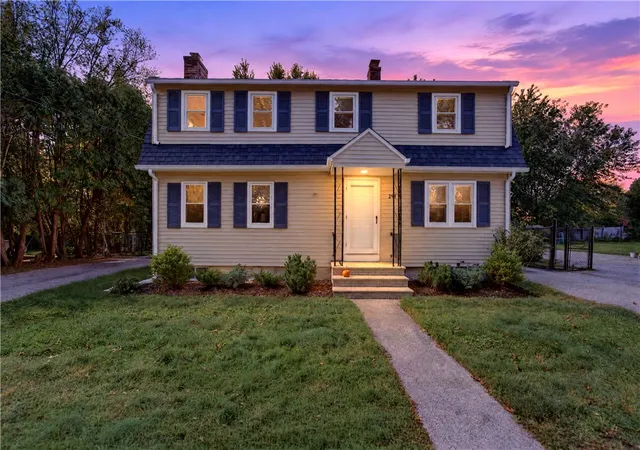
Find Homes by Property Features in Warwick, RI

Based on information from State-Wide MLS through Nov 04, 2026, 08:45PM. Information is provided exclusively for consumers’ personal, non-commercial use. It may not be used for any purpose other than to identify prospective properties that consumers may be interested in purchasing. Data is deemed reliable but is not guaranteed accurate by the MLS. This website may not include listings or property addresses of sellers who have directed their listing brokers to withhold their listing or their property address from display on the Internet. © 2026 State-Wide MLS, Inc. All rights reserved.
 Advertising Broker: Derek Greene | The Greene Realty Group
