- Overview
- Description
- Property Details
- Location
- Facts & Features
- Getting Around
- Nearby Homes

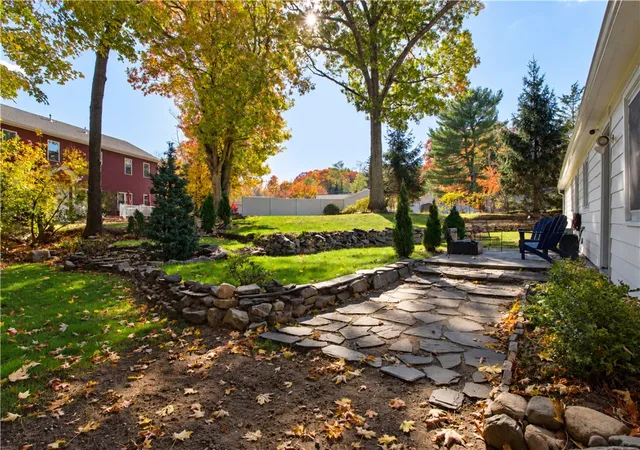

Street View
$399,900
Monthly Est:$1,990
 3 Beds
 1 Bath
1 full bath
 1,296sqft
78 Diamond Hl Rd, Warwick, RI 02886
$399,900
$1,990/moEst:
Get Pre-Approved
Single Family Residence
Built in 1953
$-- HOA
10,454 sqft lot
$309/sq.ft
Description
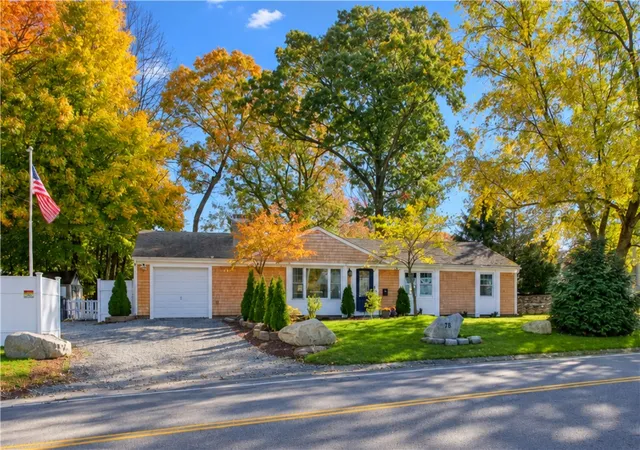
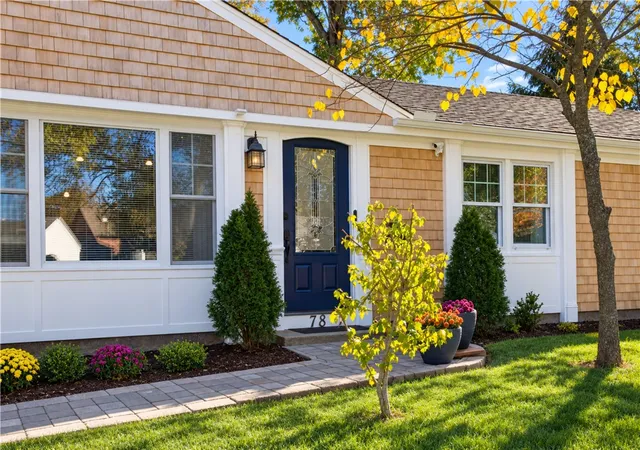
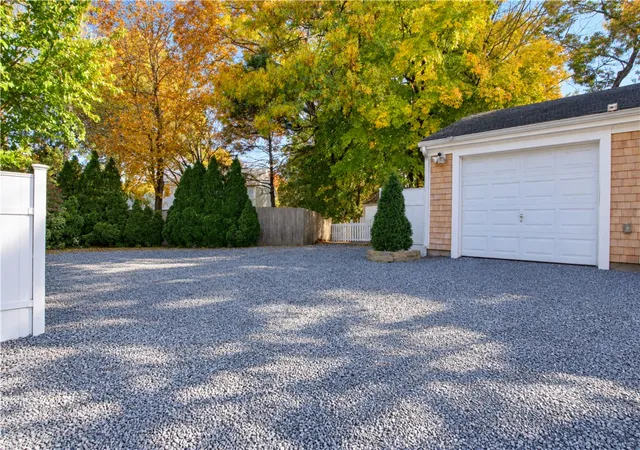
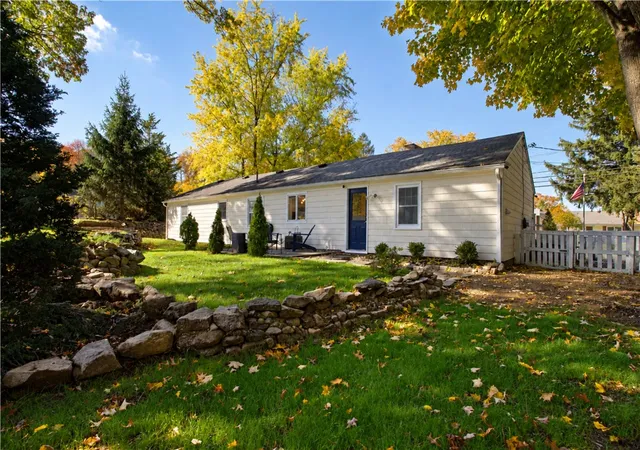
Enjoy the ease and comfort of one-level living in this beautifully updated three-bedroom ranch featuring a one-car garage and an inviting, open layout. Sun-filled living spaces welcome you with gleaming hardwood floors and soaring cathedral ceilings, flowing seamlessly into the updated kitchen complete with granite countertops, stainless steel appliances, crisp white cabinetry, and an adjoining dining area. Down the hall, you'll find three generously sized bedrooms with ample closet space and a tastefully renovated full bathroom featuring a spacious walk-in shower and large vanity. Just off the kitchen, a convenient laundry area, versatile workspace, and direct access to the garage add everyday functionality. Step outside to a picturesque backyard surrounded by lush greenery, where a charming patio provides the perfect setting for outdoor dining, entertaining, or simply relaxing. Beautifully maintained and move-in ready, this delightful home offers the perfect combination of comfort, style, and convenience!
- Houzeo last checked: 10 minutes ago
- Listing updated: November 3, 2026 at 7:39 pm
- Listing Provided by: Kelli Improta (401) 714-3115 DRE #REB.0018356 | RI Real Estate Services (401) 885-5400
- Source: RI StateWide MLS-RI | MLS#: 1427474

Property Details
Status
Active Under Contract
Type
Single Family Residence
No. of Stories
1
County
City
Neighborhood
--
Year Built
1953
HOA Fees
-
Finished Area
1,296 sqft
Lot Size
10,454 sqft lot
Basement Area
- sqft
MLS Name
RI StateWide MLS
MLS Number
1427474
MLS Status
ActiveUnderContract
Days on Market
4

Continue Your Journey in App
Find your dream home, receive real-time updates, and many more!
Continue Your Journey in App
Find your dream home, receive real-time updates, and many more!
Location
Facts & Features
Rooms
Bedrooms & bathrooms
Bedrooms: 3
Bathroom: 1
Interior
Flooring
Ceramic Tile
Interior Features
Stall Shower
Sewer
Connected
Exterior Features
Patio
Appliances
Dryer, Dishwasher, Gas Water Heater, Oven, Range, Washer
Cooling
None
Heating
Baseboard, Gas, Hot Water
Construction
Year Built
Year Built: 1953
Home type
Single Family Residence
Architectural Style
Ranch
Foundation Details
Slab
Construction Materials
Plaster, Shingle Siding
Utilities & Energy
Electric
Amps100
Utilities
Sewer Connected
Basement
None
Water Source
Connected
Fireplace Features
Masonry
Parking Features
Attached, Garage
Other Features
Community Features
Golf, Highway Access, Marina, Near Hospital, Near Schools, Other, Pool, Public Transportation, Recreation Area, Restaurant, Shopping, See Remarks, Tennis Courts
Subdivision Name
Larchmont Highlands
Patio And Porch Features
Patio
Price History
| Date | Event | Price |
|---|---|---|
11/03/2026 Source: | Contingent (Active Under Contract) | $399,900 $309/sqft |
10/31/2026 Source: | Listed for Sale | $399,900 $309/sqft |

Nearby Homes
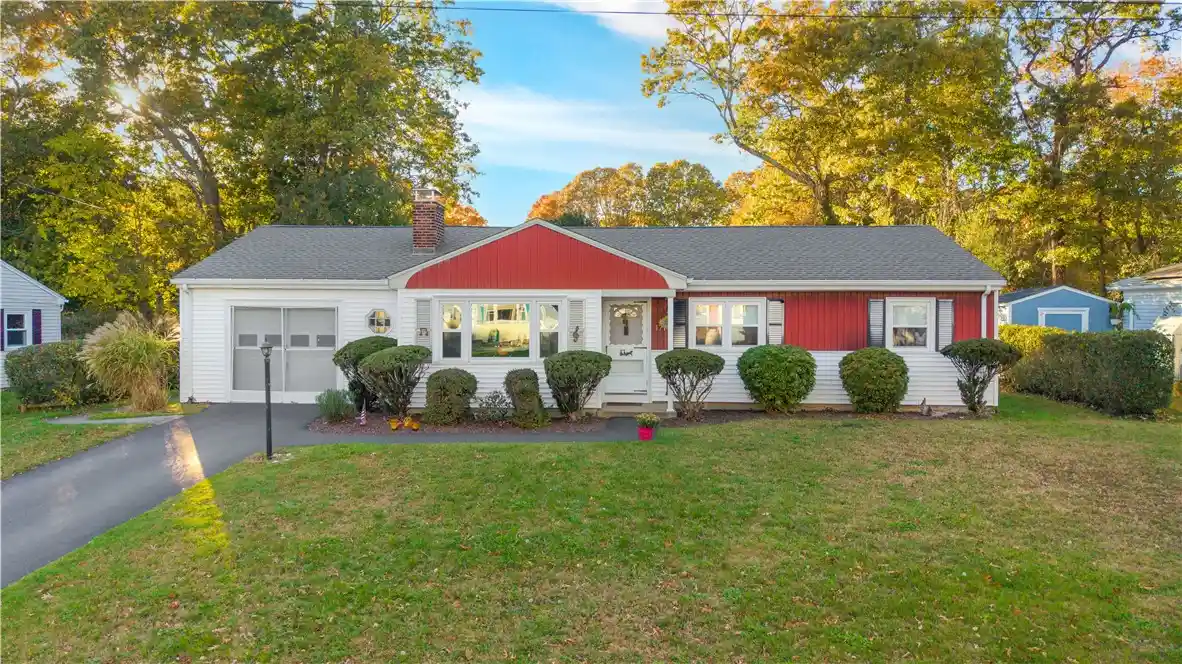
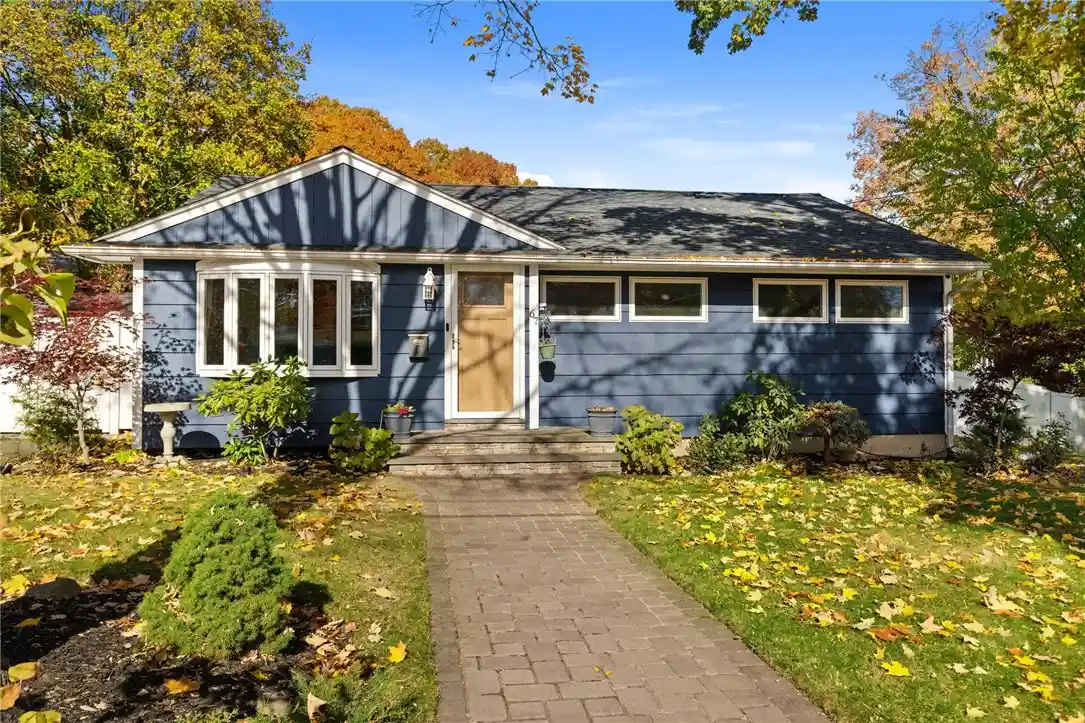
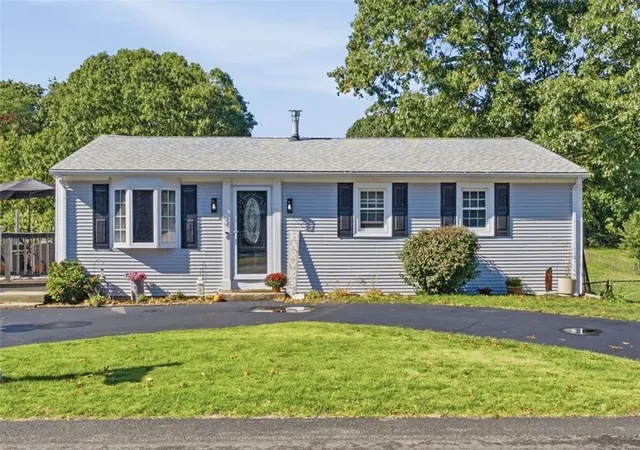
Find Homes by Property Features in Warwick, RI

Based on information from State-Wide MLS through Nov 04, 2026, 08:45PM. Information is provided exclusively for consumers’ personal, non-commercial use. It may not be used for any purpose other than to identify prospective properties that consumers may be interested in purchasing. Data is deemed reliable but is not guaranteed accurate by the MLS. This website may not include listings or property addresses of sellers who have directed their listing brokers to withhold their listing or their property address from display on the Internet. © 2026 State-Wide MLS, Inc. All rights reserved.
 Advertising Broker: Derek Greene | The Greene Realty Group
