- Overview
- Description
- Property Details
- Location
- HOA Management
- Facts & Features
- Getting Around
- Nearby Homes

Street View
 2 Beds
 2 Baths
2 full baths
 1,163sqft
171 Cranes Cvs, Vass, NC 28394
Townhouse
Built in 1987
$304.83/mo HOA
-- sqft lot
$202/sq.ft
Description
Now offered at $235,000, 171 Cranes Cove invites you to experience a home where the setting is every bit as important as the space inside.
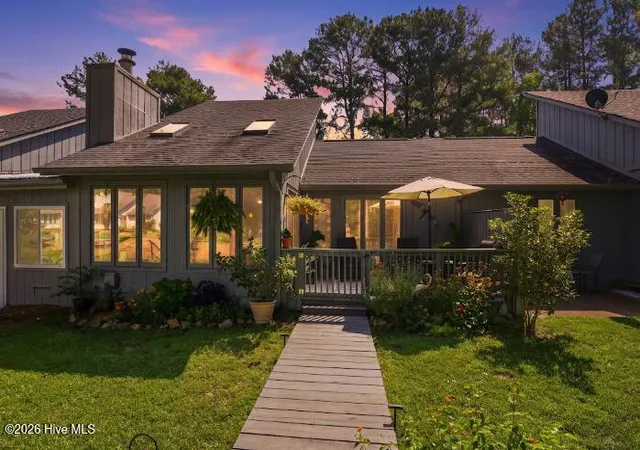
Every home has a story, but some invite you to experience it one space at a time. Here, that story begins before you ever open the front door. 171 Cranes Cove's story starts in the courtyard. Surrounded by mature landscaping and established trees, this outdoor space has a presence that photographs simply cannot fully capture. It feels private, welcoming, and connected to the natural surroundings. Take a minute here. This is not just the path to the front door. It is part of what makes this home special.
Step through the covered entry and into the foyer. Just off the foyer, the kitchen showcases one of the home's newest updates: brand-new quartz countertops. They create a fresh, beautiful workspace that complements the cabinetry and updated backsplash. A deep sink adds everyday functionality, while the kitchen's open connection to the dining and living areas keeps it connected to the heart of the home. LVP flooring helps create an easy flow throughout.
Continue beyond the kitchen, and the home opens into the dining and great room. A vaulted ceiling adds volume overhead, while skylights and a wall of windows bring in natural light. The fireplace provides a natural focal point, and the openness between the kitchen, dining, and living spaces keeps your attention drawn toward the outdoor setting beyond.
Open the sliding glass doors, and that connection continues onto the back deck. Enjoy morning coffee, dinner outside, or simply take in the mature trees and water beyond the home. From here, a walkway leads through the backyard toward the dock, creating another place to sit, slow down, and enjoy the setting.
That connection to the outdoors continues in the primary suite, where rear-facing windows bring in natural light and views toward the trees, deck, and water beyond. A vaulted ceiling adds to the sense of space, while the primary bath features dual vanities with brand-new quartz countertops, a separate shower area, and a walk-in closet. Bidet attachments in both full bathrooms add another thoughtful convenience.
Toward the front of the home, the second bedroom offers beautiful courtyard views and sits near the second full bathroom and separate laundry room, creating a practical separation of spaces within the approximately 1,163-square-foot home.
The updates continue beyond what you see at first glance. The roof was replaced in 2020, and throughout the home, you will find a property that has been cared for and prepared for its next owner.
And while the updates matter, they are only part of the story. What makes 171 Cranes Cove difficult to describe with a simple list of features is the way everything comes together: the courtyard, mature pines, updated kitchen, natural light, vaulted ceilings, fireplace, skylights, wall of windows, outdoor living spaces, and the water beyond the backyard.
The location puts you within reach of Vass, Southern Pines, Pinehurst, and Fort Bragg, offering the quieter setting of Woodlake while remaining connected to surrounding communities.
Woodlake's lake is currently undergoing restoration as part of the dam reconstruction project. Buyers are encouraged to review current community and developer information regarding the project, lake conditions, timelines, and any lake or dock-related matters important to their purchase decision.
There are plenty of things we can tell you about 171 Cranes Cove. The quartz is brand new. The home is updated. The floor plan is practical. The natural light is beautiful. But some of what makes a home special cannot be measured, listed on a feature sheet, or fully captured in a photograph. Sometimes you simply have to experience it.
Come walk through the courtyard, step into the kitchen, stand beneath the vaulted ceiling of the great room, walk out onto the deck, and see the setting for yourself.
- Houzeo last checked: 12 hours ago
- Listing updated: September 12, 2026 at 12:56 pm
- Listing Provided by: Frank Murphy (910) 585-5772 DRE #301122, Tracy Murphy (910) 633-9553 DRE #281316 | Frank and Tracy Murphy, LLC (910) 585-5772
- Source: Hive MLS-NC | MLS#: 100596877

Property Details
Status
Off Market
Type
Townhouse
No. of Stories
1
County
City
Neighborhood
--
Year Built
1987
HOA Fees
$304.83/mo
Finished Area
1,163 sqft
Lot Size
-- sqft lot
Basement Area
- sqft
MLS Name
Hive MLS
MLS Number
100596877
MLS Status
Pending with Showings

Continue Your Journey in App
Find your dream home, receive real-time updates, and many more!
Download App
Continue Your Journey in App
Find your dream home, receive real-time updates, and many more!
Location
HOA Management
Woodlake POA
HOA Fees
$455.44/ Annually
Cranes Cove HOA
HOA Fees
$3,203.4/ Annually
Amenities
 Amenities and services may be covered by one or multiple associations and service providers.
 Insurance
 Water
Water
 Trash Pickup
 Common Area
 Maintenance
 Security Gate
 Golf
Golf
 Security Guard
 Road Maintenance
Disclaimer: Amenities are based on third-party information and may vary; buyers must independently verify all amenities, as information is deemed reliable but not guaranteed.
Facts & Features
Rooms
Bedrooms & bathrooms
Bedrooms: 2
Bathrooms: 2
Kitchen
Level: Main
Area: Square Feet
Dimensions: 99.00
Master Bedroom
Level: Main
Area: Square Feet
Dimensions: 182.00
Bedroom 2
Level: Main
Area: Square Feet
Dimensions: 156.00
Great Room
Level: Main
Area: Square Feet
Dimensions: 286.00
Bedroom 2
Level: Main
Area: Square Feet
Dimensions: 45.00
Bathroom 1
Level: Main
Area: Square Feet
Dimensions: 110.00
Laundry
Level: Main
Area: Square Feet
Dimensions: 25.00
Interior
Heating
Electric, Forced Air, Heat Pump
Flooring
Lvt/lvp
Window Features
Skylight(s)
Cooling
Central Air
Appliances
Washer, Refrigerator, Dryer, Dishwasher
Interior Features
Master Downstairs, Walk In Closet(s), Vaulted Ceiling(s), Entrance Foyer, Solid Surface, Ceiling Fan(s), Walk In Closet(s)
Construction
Year Built
Year Built: 1987
Home type
Townhouse
Foundation Details
Slab
Property Condition
Updated Remodeled
Roof
Composition
Construction Materials
Wood Siding, Wood Frame
Utilities & Energy
Utilities
Sewer Connected, Water Connected
Association Amenities
Waterfront Community, Gated, Golf Course, Maintenance Common Areas, Maintenance Grounds, Maintenance Roads, Maintenance Structure, Master Insure, Security, Trash
Parking Features
Paved, Golf Cart Garage, Parking Pad
Laundry Features
Dryer Hookup, Washer Hookup, Laundry Room
Other Features
Lot Features
Wooded, Boat Dock, Cove, Landscaped, Rectangular Lot
Subdivision Name
Woodlake
Patio And Porch Features
Covered, Deck, Front Porch
Price History
| Date | Event | Price |
|---|---|---|
08/27/2026 Source: | Contingent (Active Under Contract) | $235,000 -3.21% $202/sqft |
08/17/2026 Source: | Listed for Sale | $242,800 +155.58% $209/sqft |
10/31/2019 Source: #195767 | Price Increased | $95,000 +2.15% $82/sqft |
10/31/2019 Source: #195767 | Price Increased | $93,000 +11525.00% $80/sqft |
06/16/2017 Source: #182200 | Price Decreased | $800 -99.32% $1/sqft |

Show more
Nearby Homes

Find Homes by Property Features in Vass, NC
Nearby New Homes For Sale
Nearby Pre-Owned Homes For Sale

Based on information from the Hive MLS, through Oct 09, 2026, 02:30PM. This website may not include listings or property addresses of sellers who have directed their listing brokers to withhold their listing or their property address from display on the Internet. The data relating to real estate on this web site comes in part from the Internet Data Exchange program of Hive MLS, and is updated as of Oct 09, 2026, 02:30PM. All information is deemed reliable but not guaranteed and should be independently verified. All properties are subject to prior sale, change, or withdrawal. Neither listing broker(s) nor Chosen Realty LLC nor Houzeo shall be responsible for any typographical errors, misinformation, or misprints, and shall be held totally harmless from any damages arising from reliance upon these data. IDX information is provided exclusively for personal, non-commercial use, and may not be used for any purpose other than to identify prospective properties consumers may be interested in purchasing. © 2026 Hive MLS. All Rights Reserved.
 Advertising Broker: Nicholas Huscroft | Chosen Realty