- Overview
- Description
- Property Details
- Location
- HOA Management
- Facts & Features
- Getting Around
- Nearby Homes

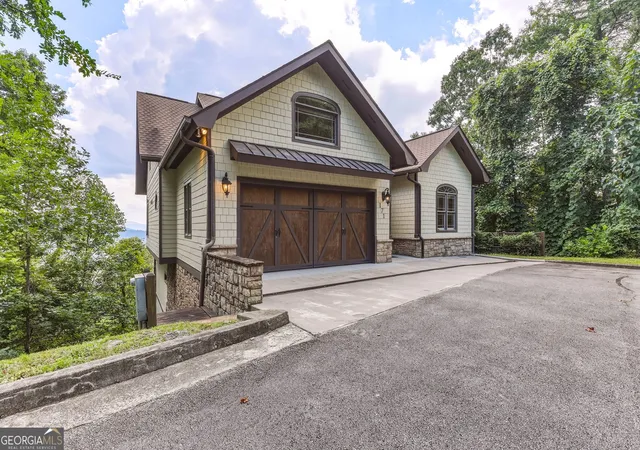


$1,495,000
Monthly Est:$7,441
 5 Beds
 6 Baths
5 full baths + 1 half bath
 5,940sqft
171 High Pointe Dr, Clayton, GA 30525
$1,495,000
$7,441/moEst:
Get Pre-Approved
Single Family Residence
Built in 2006
$-- HOA
9,147.6 sqft lot
$252/sq.ft
Description
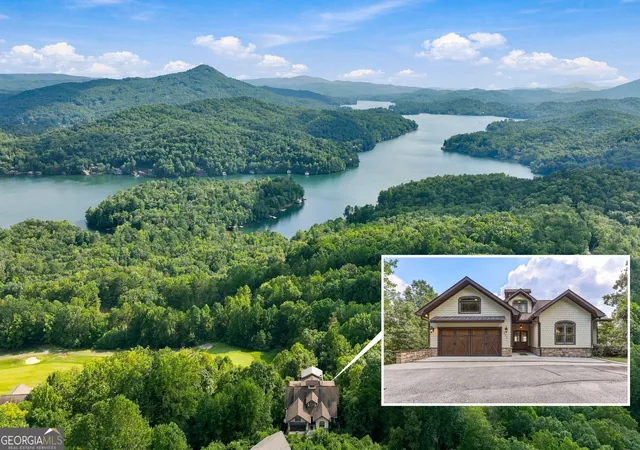
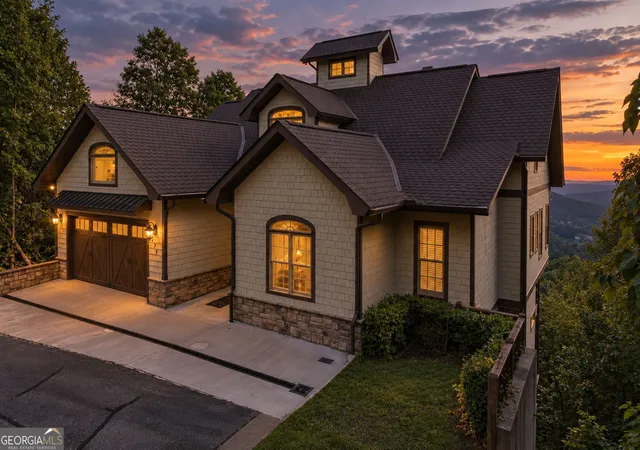
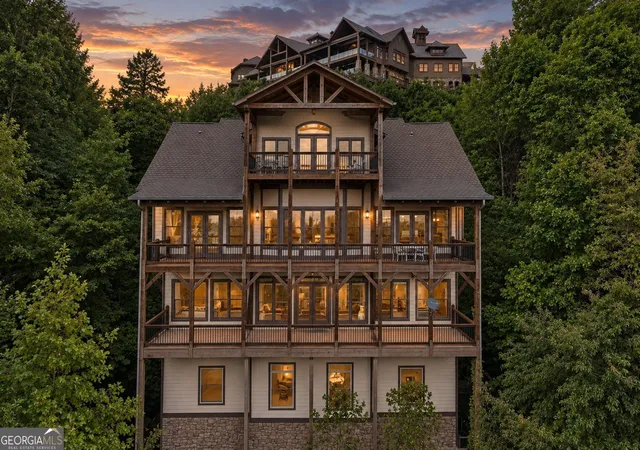
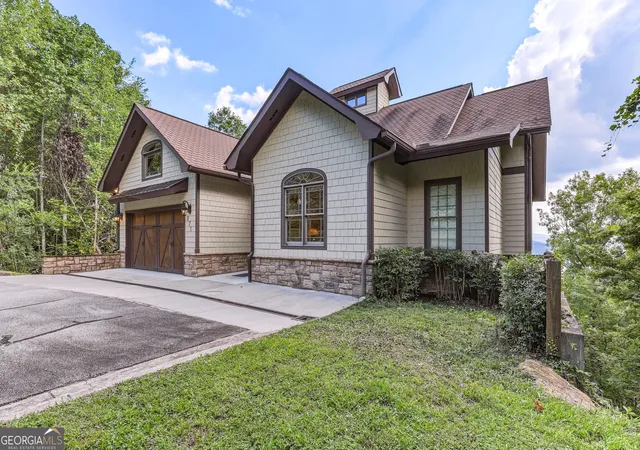
First time on market - Waterfall at Lake Burton Signature Lookout Level * Expansive Lake Burton Views * Four Stories with Elevator * Move-In Ready Perched in one of the most breathtaking view corridors in Waterfall at Lake Burton, this four-story luxury home delivers wide-open Lake Burton views framed by dramatic layered mountains to the west. Enjoy unforgettable sunsets without the discomfort of direct western exposure-an orientation that provides beauty, comfort, and year-round livability. Designed with walls of windows and an effortless open flow, almost every room captures sweeping, cinematic vistas. Hardwood floors in pristine condition span three levels, adding warmth and elegance throughout. A Signature Feature: "The Lookout" At the very top of the home sits a one-of-a-kind retreat found in no other property in Waterfall. "The Lookout" is a stunning covered porch and living area-your private hideaway above the treetops-with: A cozy fireplace Built-in entertainment bar High ceilings A backdrop of ever-changing lake and mountain panoramas This elevated aerie is the perfect place to unwind, entertain, sip sunset cocktails, or watch your favorite football team-if you can tear your eyes away from the view. A Versatile Bonus Level - Endless Possibilities Separate from the main three living floors (yet seamlessly accessed via both an interior stairwell and an exterior staircase), this expansive additional level offers exceptional flexibility. With soaring ceilings, abundant natural light, and wide-open space, it can be transformed into: A kids' playroom A home gym A private studio or office An artist's dream workspace with generous wall space and inspiring light A family game area or media room Whatever your lifestyle needs, this level adapts beautifully. Main Features Five ensuite bedrooms + one half bath Open-concept chef's kitchen with large island & walk-in pantry Three covered porches for dining, relaxing, and entertaining Three fireplaces (both gas logs & wood-burning) Elevator serving all four stories Two-car garage Private end-of-street location with extra guest parking Flex room in the terrace level finished with tile + carpet-ideal for hobbies, workouts, or storage Immaculately maintained and completely move-in ready, this home combines luxury, privacy, and some of the best long-range views in the entire community.
- Houzeo last checked: 7 minutes ago
- Listing updated: September 28, 2026 at 5:08 am
- Listing Provided by: | Compass (404) 668-6621
- Source: Georgia MLS-GA | MLS#: 10648700

Property Details
Status
Active
Type
Single Family Residence
No. of Stories
-
County
City
Neighborhood
--
Year Built
2006
HOA Fees
-
Finished Area
5,940 sqft
Lot Size
9,147.6 sqft lot
Basement Area
- sqft
MLS Name
Georgia MLS
MLS Number
10648700
MLS Status
Active
Days on Market
336
Cumulative Days on Market
304

Continue Your Journey in App
Find your dream home, receive real-time updates, and many more!
Continue Your Journey in App
Find your dream home, receive real-time updates, and many more!
Location
HOA Management
N/A
HOA Fees
$1,800/
Amenities
 Amenities and services may be covered by one or multiple associations and service providers.
 Security Guard
 Reserve Fund
Private Roads
Disclaimer: Amenities are based on third-party information and may vary; buyers must independently verify all amenities, as information is deemed reliable but not guaranteed.
Facts & Features
Rooms
Bedrooms & bathrooms
Bedrooms: 5
Bathrooms: 6
Interior
Interior Features
Bookcases, Double Vanity, High Ceilings, Master On Main Level, Rear Stairs, Separate Shower, Soaking Tub, Tile Bath, Walk In Closet(s), Wet Bar
Window Features
Double Pane Windows
Cooling
Ceiling Fan(s), Central Air, Dual, Electric, Zoned
Appliances
Cooktop, Dishwasher, Disposal, Dryer, Electric Water Heater, Ice Maker, Microwave, Oven, Refrigerator, Stainless Steel Appliance(s), Washer
Heating
Central, Heat Pump, Zoned
Sewer
Public Sewer
Flooring
Carpet, Hardwood
Construction
Year Built
Year Built: 2006
Home type
Single Family Residence
Property Condition
Resale
Architectural Style
Stone Frame, Traditional
Foundation Details
Pillar/post/pier
Roof
Composition
Construction Materials
Concrete
Utilities & Energy
Fireplace Features
Basement, Family Room, Gas Starter, Living Room
Electric
220 Volts
Basement
Concrete, Exterior Entry, Finished, Interior Entry, Partial
Parking Features
Guest, Garage, Attached, Kitchen Level, Garage Door Opener
Security Features
Gated Community, Security System, Smoke Detector(s)
Laundry Features
Mud Room
Water Source
Public
Utilities
Electricity Available, High Speed Internet, Phone Available, Propane, Sewer Available, Sewer Connected, Underground Utilities, Water Available
Other Features
Lot Features
Cul De Sac, Private, Steep Slope
Subdivision Name
Waterfall At Lake Burton
Community Features
Clubhouse, Fitness Center, Gated, Golf, Guest Lodging, Lake, Park, Pool, Shared Dock, Street Lights, Tennis Court(s)
Patio And Porch Features
Deck, Porch
Vegetation
Partially Wooded
Price History
| Date | Event | Price |
|---|---|---|
09/25/2026 Source: | Price Decreased | $1,495,000 -6.56% $252/sqft |
11/28/2025 Source: | Listed for Sale | $1,600,000 $269/sqft |

Nearby Homes



Find Homes by Property Features in Clayton, GA
Nearby New Homes For Sale


Information Deemed Reliable But Not Guaranteed. © 2026 Georgia Multiple Listing Service. All Rights Reserved.
 Advertising Broker: Fred McGill | Simple Showing, Inc
