- Overview
- Description
- Property Details
- Location
- Facts & Features
- Getting Around
- Nearby Homes

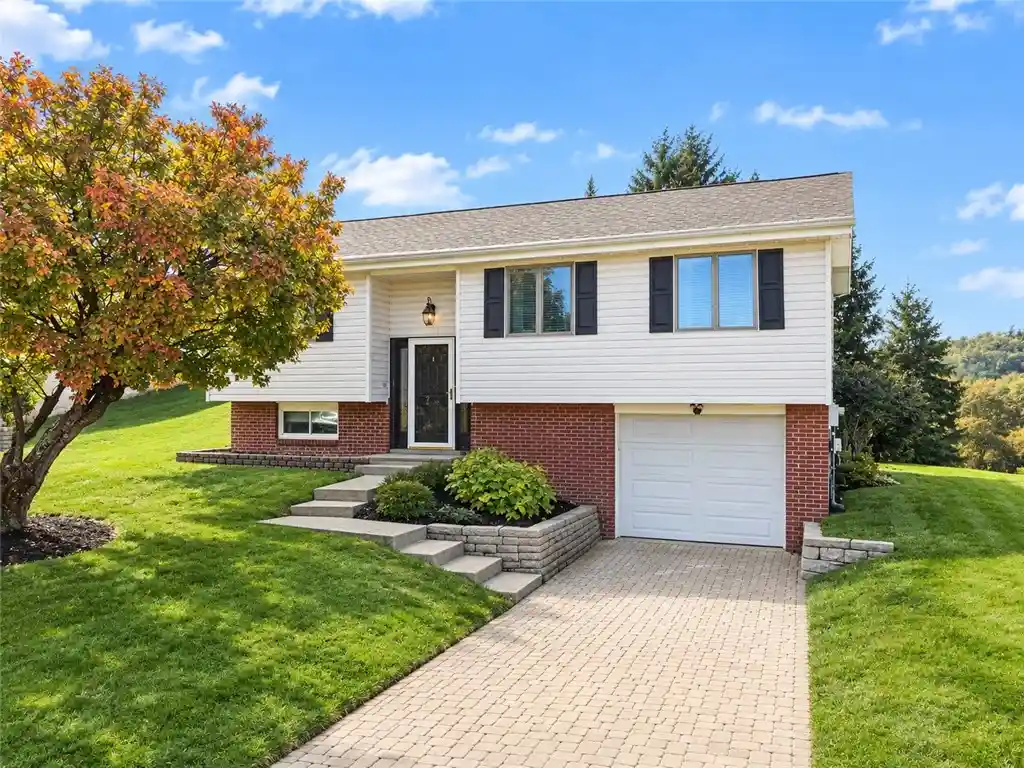


Street View
$259,900
Monthly Est:$1,294
 3 Beds
 2 Baths
2 full baths
 1,641sqft
171 Mary Ellen, N Versailles, PA 15137
$259,900
$1,294/moEst:
Get Pre-Approved
Single Family Residence
Built in 1976
$-- HOA
0.22 acre lot
$158/sq.ft
Description
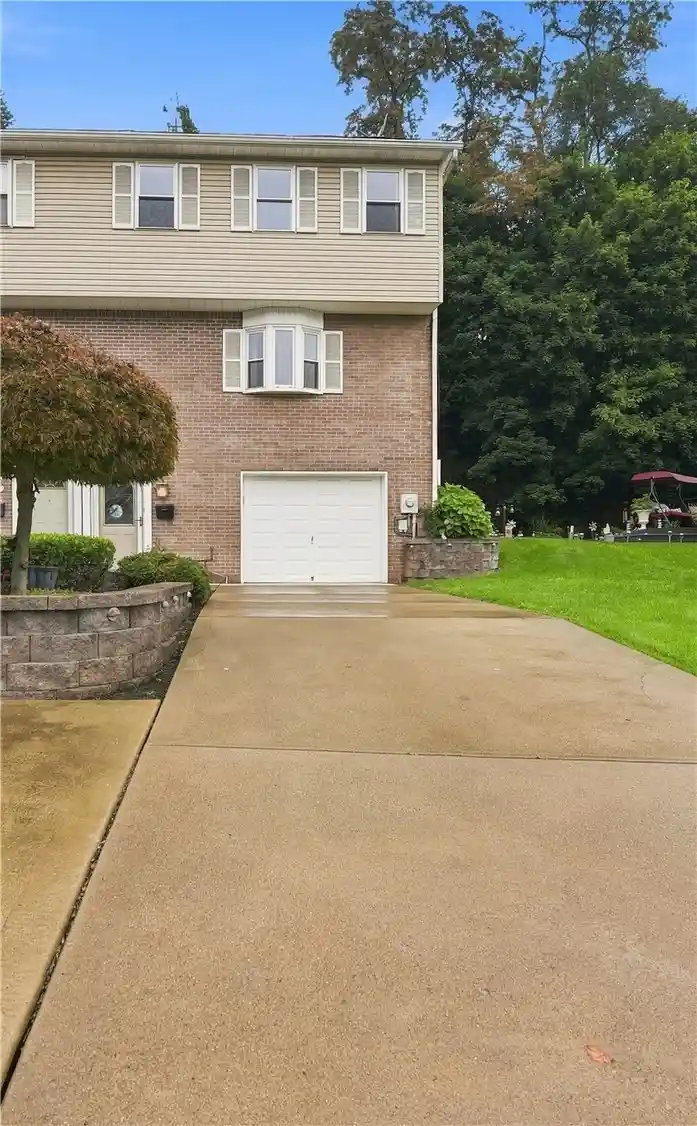
Welcome home to this beautifully maintained and thoughtfully updated property, where pride of ownership shines throughout. This home has seen numerous improvements and modern updates, creating a welcoming, move-in-ready feel with stylish finishes and comfortable living spaces throughout. Inside, you’ll find modern updates across the home, including an updated flooring through entire home. The kitchen you'll find the crisp white cabinetry, attractive countertops, and stainless steel appliances. The inviting living area offers a stylish electric fireplace feature wall, creating the perfect space to relax or gather with family and friends. The finished basement adds even more versatility, featuring an impressive full bar with gas fireplace and room for entertaining, or enjoying your own private retreat. The home also offers a spacious one-car garage while providing additional space for storage. Step outside and discover even more to love. Enjoy the brand-new deck, perfect for outdoor dining, morning coffee, or summer gatherings. Permanent outdoor lighting found around the home can be custom set to color or time, all year long! The sunroom provides additional living space to enjoy throughout the seasons, while the flat, well-maintained, fenced-in backyard offers an ideal setting for entertaining, outdoor activities, and enjoying time outdoors. From the modern interior updates to the inviting entertainment spaces and exceptional outdoor features, this home offers a wonderful combination of style, functionality, and comfort. The care and investment made throughout the property are evident, making this a home you won’t want to miss! One year home warranty package included.
- Houzeo last checked: 12 hours ago
- Listing updated: October 31, 2026 at 8:05 pm
- Listing Provided by: Bryson Lesczynski (724) 864-5916 DRE #RS330941 | CENTURY 21 FAIRWAYS REAL ESTATE (724) 864-5916
- Source: West Penn MLS-PA | MLS#: 1781333

Property Details
Status
Active Under Contract
Type
Single Family Residence
No. of Stories
2
County
City
Neighborhood
--
Year Built
1976
HOA Fees
-
Finished Area
1,641 sqft
Lot Size
0.22 acre lot
Basement Area
- sqft
MLS Name
West Penn MLS
MLS Number
1781333
MLS Status
Contingent
Days on Market
4

Continue Your Journey in App
Find your dream home, receive real-time updates, and many more!
Continue Your Journey in App
Find your dream home, receive real-time updates, and many more!
Location
Facts & Features
Rooms
Bedrooms & bathrooms
Bedrooms: 3
Bathrooms: 2
GameRoom
Level: Main
Area: 294.00 Square Feet
Dimensions: 21x14
BonusRoom
Level: Main
Area: 42.00 Square Feet
Dimensions: 7x6
Laundry
Level: Main
Area: 110.00 Square Feet
Dimensions: 11x10
Bedroom3
Level: Main
Area: 81.00 Square Feet
Dimensions: 9x9
Bedroom2
Level: Main
Area: 100.00 Square Feet
Dimensions: 10x10
PrimaryBedroom
Level: Main
Area: 140.00 Square Feet
Dimensions: 14x10
Kitchen
Level: Main
Area: 90.00 Square Feet
Dimensions: 10x9
DiningRoom
Level: Main
Area: 99.00 Square Feet
Dimensions: 11x9
LivingRoom
Level: Main
Area: 154.00 Square Feet
Dimensions: 14x11
Interior
Heating
Forced Air, Gas
Flooring
Hardwood, Carpet
Sewer
Public Sewer
Appliances
Some Gas Appliances, Cooktop, Dryer, Dishwasher, Disposal, Microwave, Refrigerator, Stove, Washer
Cooling
Central Air
Window Features
Multi Pane, Screens
Construction
Year Built
Year Built: 1976
Home type
Single Family Residence
Property Condition
Resale
Roof
Asphalt
Construction Materials
Brick, Vinyl Siding
Architectural Style
Colonial, Split Level
Utilities & Energy
Fireplace Features
Electric, Gas
Pool Features
None
Basement
Finished, Walk Out Access
Parking Features
Built In, Garage Door Opener
Water Source
Public
Price History
| Date | Event | Price |
|---|---|---|
10/31/2026 Source: | Contingent (Active Under Contract) | $259,900 $158/sqft |
10/29/2026 Source: | Listed for Sale | $259,900 $158/sqft |

Nearby Homes
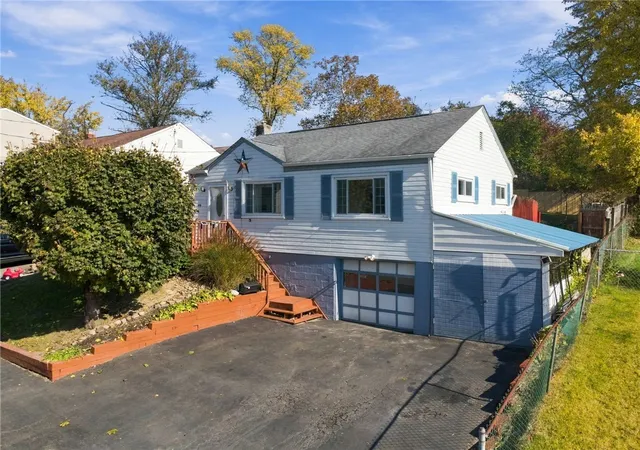
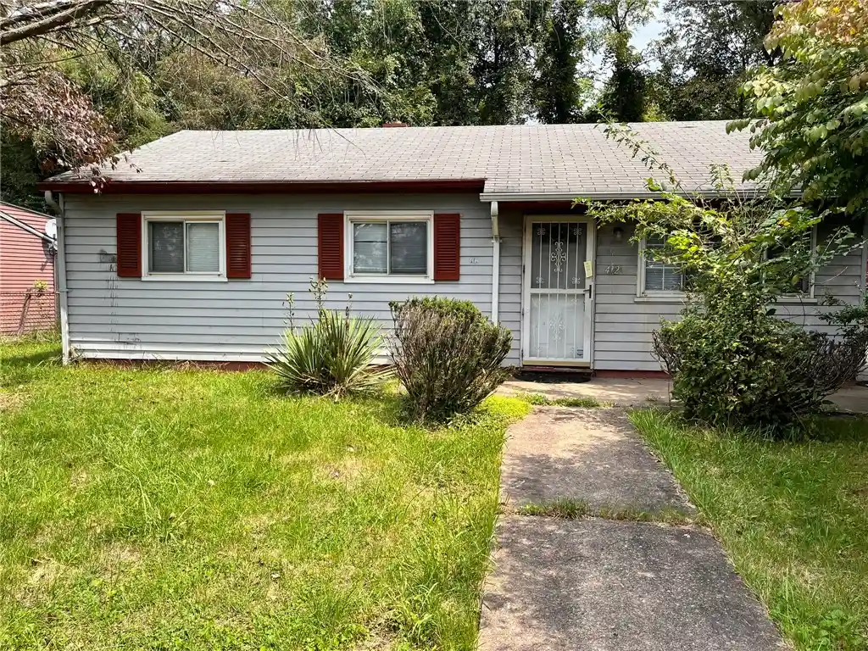

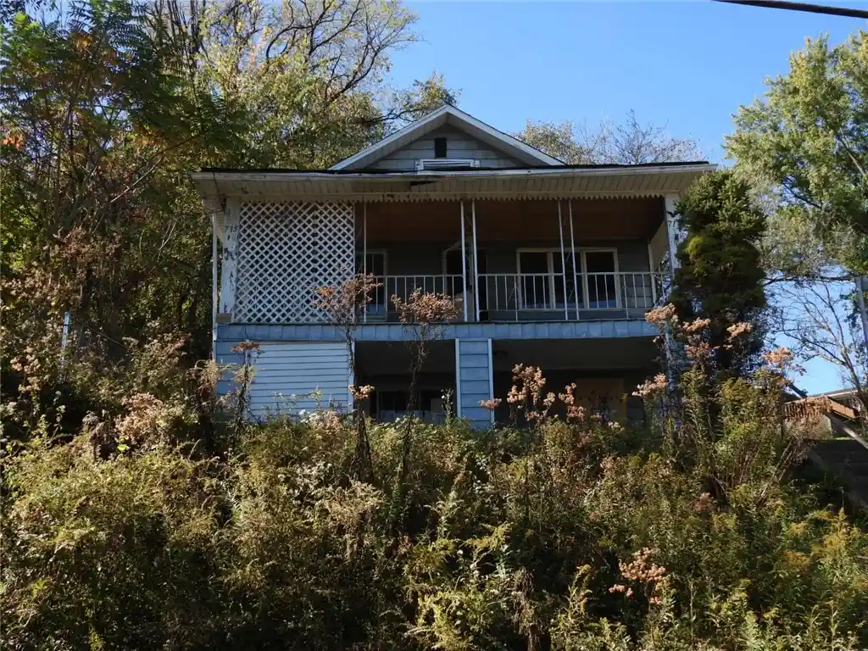
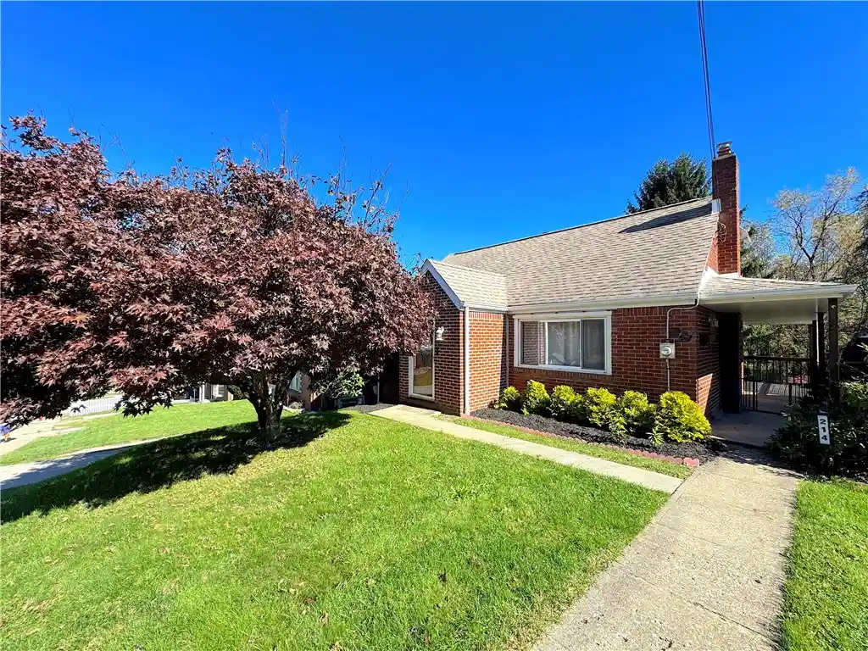
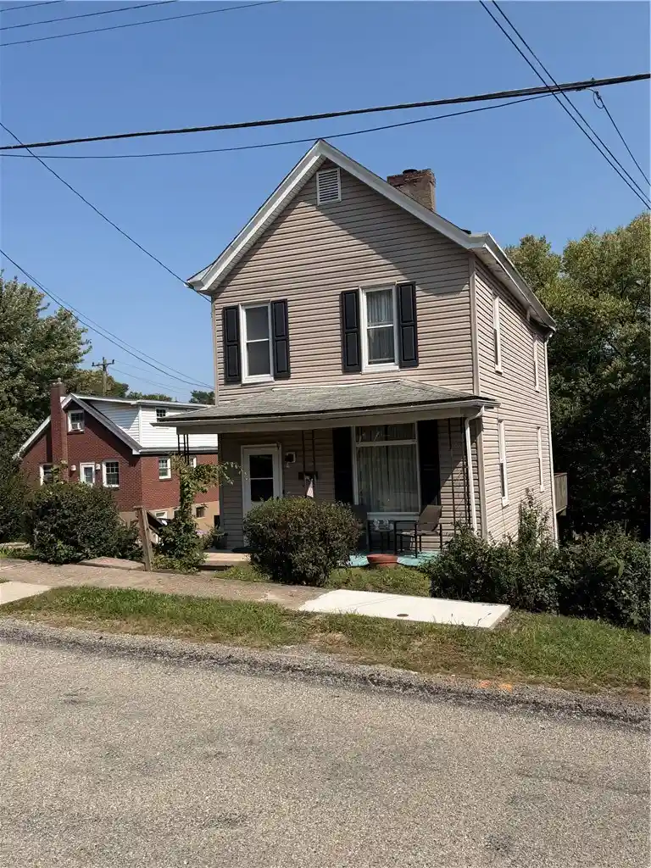
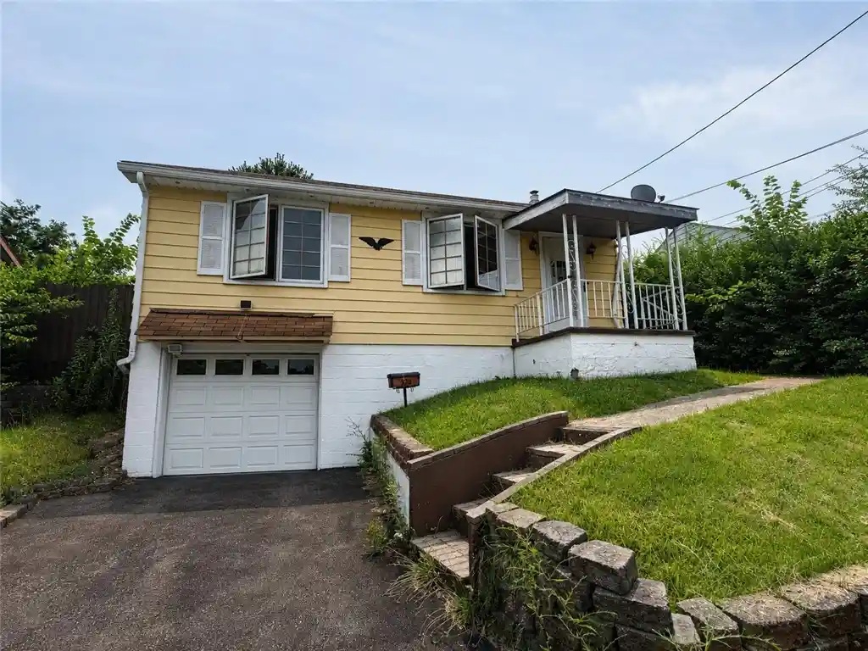
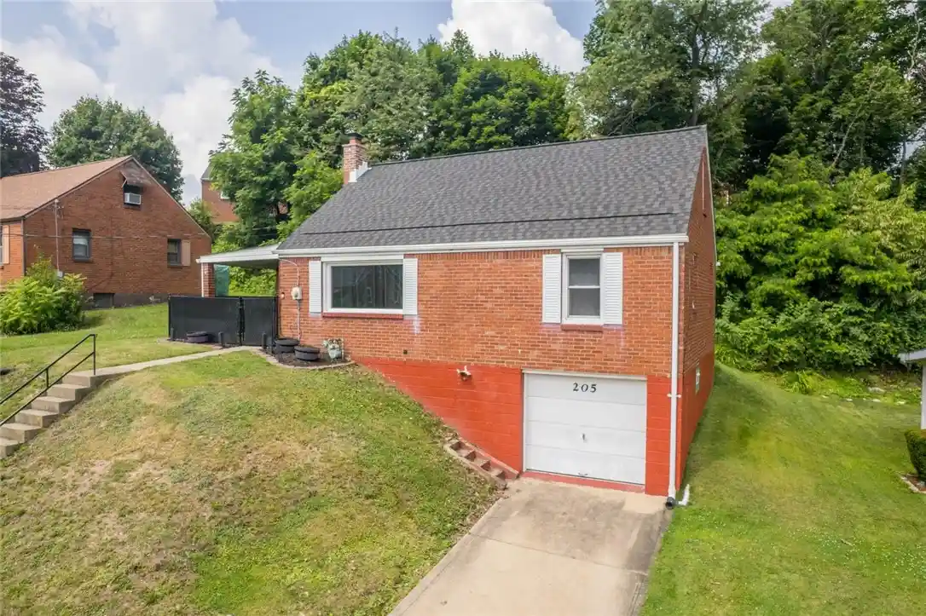

Find Homes by Property Features in N Versailles, PA

Based on information from the West Penn Mutli-List, INC through Nov 02, 2026, 02:15PM. Information is provided exclusively for consumers’ personal, non-commercial use and may not be used for any purpose other than to identify prospective properties consumers may be interested in purchasing. Information is deemed reliable but not guaranteed. © 2026 West Penn Multi-List, Inc. All Rights Reserved.
 Advertising Broker: Daniel Demers | Sell Your Home Services
