- Overview
- Description
- Property Details
- Location
- Facts & Features
- Getting Around
- Nearby Homes




$314,500
Monthly Est:$1,565
 3 Beds
 2 Baths
2 full baths
 1,276sqft
1710 Holly Blvd, Deland, FL 32720
$314,500
$1,565/moEst:
Get Pre-Approved
Single Family Residence
Built in 1968
$-- HOA
13,530 sqft lot
$246/sq.ft
Description
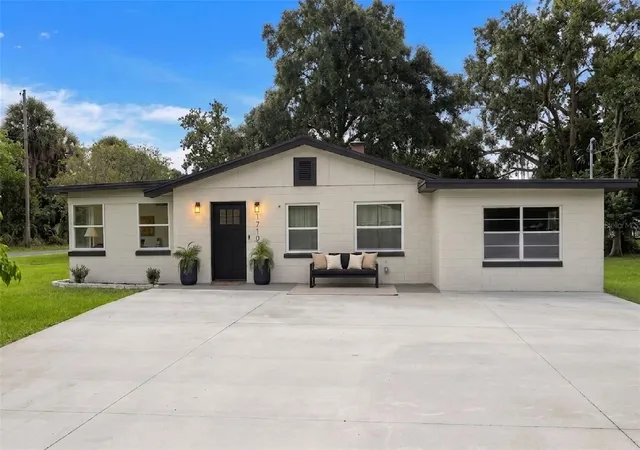
Seller offering a 2-1 interest rate buydown with preferred lender! Enjoy lower mortgage payments during the first two years. So many of the big updates have already been taken care of in this beautifully updated 3 bedroom, 2 bath home with a dedicated office. You will love having that extra space for working from home, studying, hobbies or a quiet room of your own. MAJOR IMPROVEMENTS include a 2024 HVAC system, 2024 major updates were completed, tankless water heater, replumbed, new wiring, meter and interior and exterior electrical panels, plus a 2019 roof.
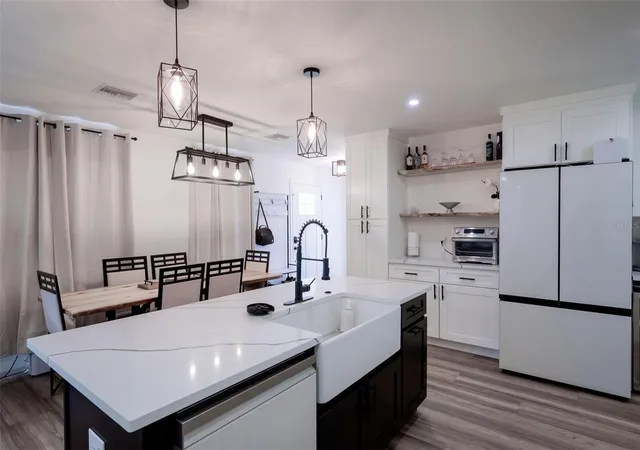
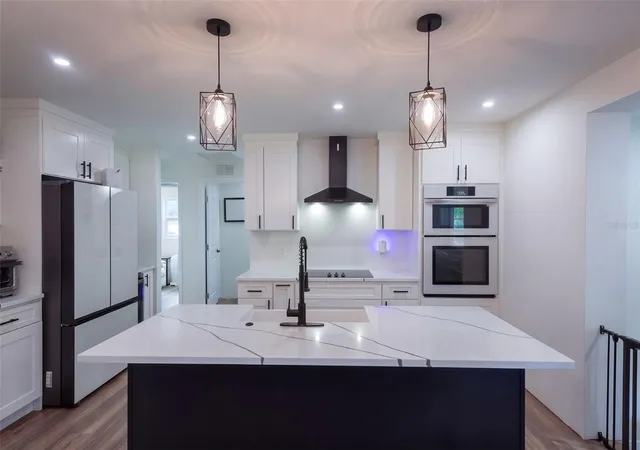
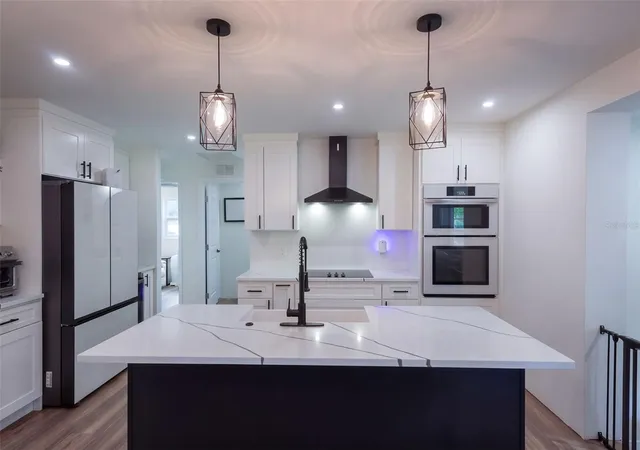
Inside, the home feels bright, open and completely refreshed with brand new vinyl flooring throughout, no carpet, updated bathrooms and an open floor plan filled with natural light. The kitchen is a standout with quartz countertops, tons of cabinet space, a dedicated coffee station and wine cooler, making it easy to picture slow mornings at home or entertaining friends and family.
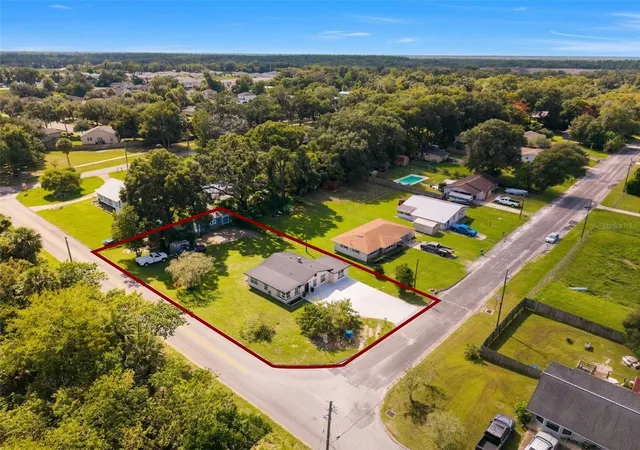
Outside, the spacious .30 acre lot gives you room to spread out, and the 14x32 workshop with electric is perfect for hobbies, projects, storage or creating your own workspace.
You are just minutes from Downtown DeLand and Stetson University, with Daytona Beach about 30 minutes away. Updated, spacious and move in ready, this home gives you the peace of mind of major improvements already completed along with the extra office space, workshop and room to truly enjoy where you live.
- Houzeo last checked: 12 minutes ago
- Listing updated: October 30, 2026 at 10:35 pm
- Listing Provided by: Candiss Lunsford (407) 535-8646 | KELLER WILLIAMS HERITAGE REALTY (407) 862-9700
- Source: Stellar MLS-FL as distributed by MLS GRID | MLS#: V4951669

Property Details
Status
Active
Type
Single Family Residence
No. of Stories
1
County
City
Neighborhood
--
Year Built
1968
HOA Fees
-
Finished Area
1,276 sqft
Lot Size
13,530 sqft lot
Basement Area
- sqft
MLS Name
Stellar MLS
MLS Number
V4951669
MLS Status
Active
Days on Market
18
Cumulative Days on Market
14

Continue Your Journey in App
Find your dream home, receive real-time updates, and many more!
Continue Your Journey in App
Find your dream home, receive real-time updates, and many more!
Location
Facts & Features
Rooms
Bedrooms & bathrooms
Bedrooms: 3
Bathrooms: 2
Interior
Appliances
Built In Oven, Dishwasher, Disposal, Electric Cooktop, Range Hood, Refrigerator, Wine Refrigerator
Exterior Features
Fire Pit, Lighting
Sewer
Septic Tank
Cooling
Central Air
Heating
Central
Window Features
Skylight(s)
Flooring
Ceramic Tile, Luxury Vinyl, Tile
Interior Features
Ceiling Fans(s), Eat In Kitchen, Living Room/dining Room Combo, Open Floorplan, Stone Counters, Thermostat, Walk In Closet(s)
Construction
Year Built
Year Built: 1968
Home type
Single Family Residence
Roof
Shingle
Foundation Details
Slab
Construction Materials
Block
Utilities & Energy
Utilities
Bb/hs Internet Available, Electricity Connected, Public, Sewer Connected, Water Connected
Water Source
Public
Laundry Features
Inside
Other Features
Patio And Porch Features
Front Porch, Patio, Porch, Rear Porch, Side Porch
Lot Features
Corner Lot, Oversized Lot, Paved, Unincorporated
Subdivision Name
West Minnesota Estates Unrec 150
Price History
| Date | Event | Price |
|---|---|---|
10/16/2026 Source: | Listed for Sale | $315,000 +0.16% $247/sqft |
10/16/2026 Source: | Price Decreased | $314,500 -0.16% $246/sqft |
10/16/2026 Source: | Price Decreased | $315,000 -10.00% $247/sqft |
08/01/2026 Source: | Listing Removed | $350,000 $274/sqft |
06/10/2026 Source: | Listed for Sale | $350,000 +59.16% $274/sqft |

Show more
Nearby Homes

Find Homes by Property Features in Deland, FL
Nearby New Homes For Sale

Based on information from Stellar MLS® through Nov 04, 2026, 10:15PM as submitted to and distributed by MLS GRID. All data is obtained from various sources and may not have been verified by the broker or MLS GRID. Supplied Open House Information is subject to change without notice. All information should be independently reviewed and verified for accuracy. Properties may or may not be listed by the office/agent presenting the information. IDX information is provided exclusively for consumers’ personal non-commercial use. It may not be used for any purpose other than to identify prospective properties consumers may be interested in purchasing. The data is deemed reliable but is not guaranteed by MLS GRID. The use of the MLS GRID Data may be subject to an end-user license agreement prescribed by the Member Participant’s applicable MLS, if any, and as amended from time to time. © 2026 Stellar MLS. All Rights Reserved.
 Advertising Broker: Fred McGill | Simple Showing, Inc
