- Overview
- Description
- Property Details
- Location
- Facts & Features
- Getting Around
- Nearby Homes


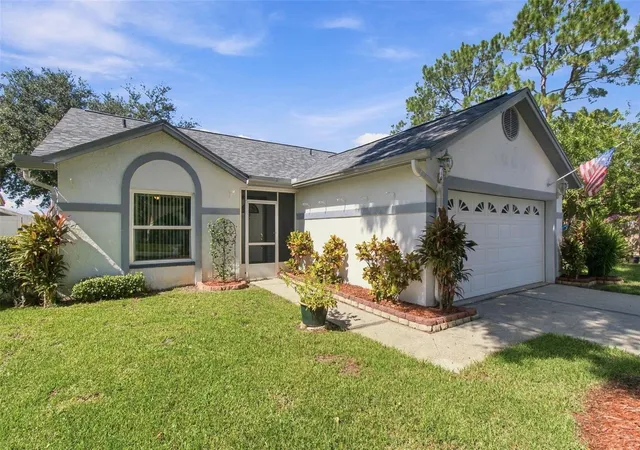


$345,000
Monthly Est:$1,717
 3 Beds
 2 Baths
2 full baths
 1,224sqft
1710 Tarah Tr Dr, Brandon, FL 33510
$345,000
$1,717/moEst:
Get Pre-Approved
Single Family Residence
Built in 1986
$-- HOA
5,500 sqft lot
$282/sq.ft
Description
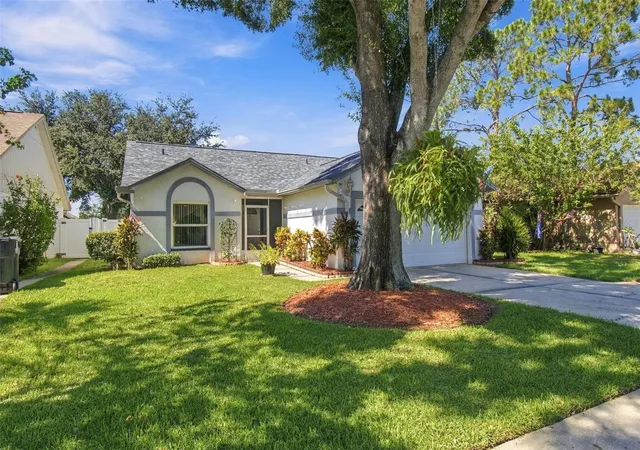
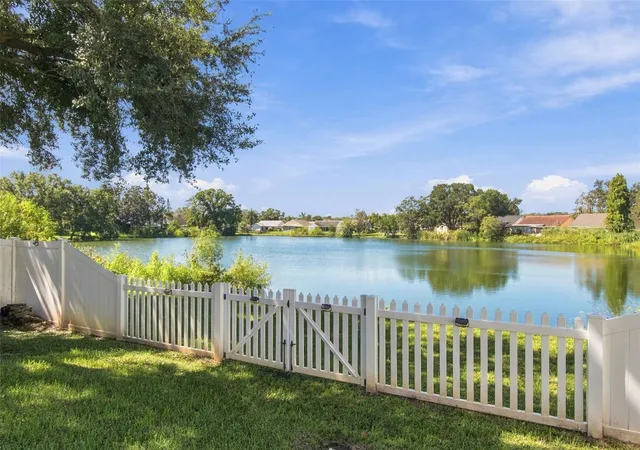
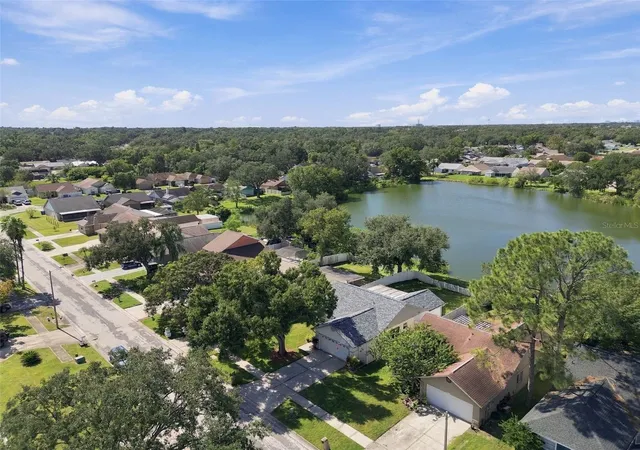
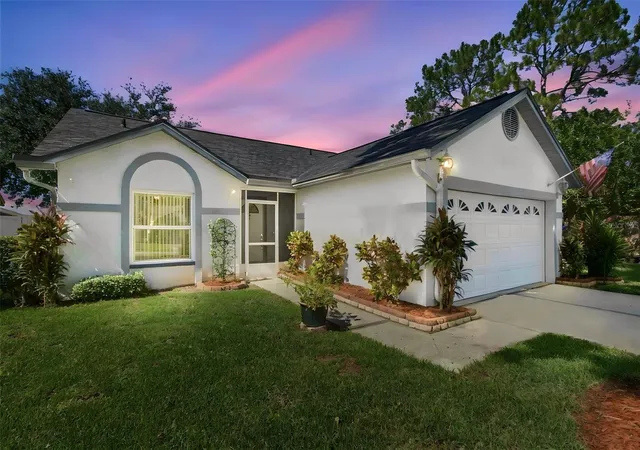
**MOVE-IN READY LAKEFRONT HOME WITH BEAUTIFUL UPGRADES AND PEACEFUL WATER VIEWS!** Welcome to 1710 Tarah Trace Drive, a beautifully maintained home situated on Glass Lake in Brandon! This inviting property offers a wonderful combination of comfort, functionality, and thoughtful improvements throughout. Enjoy peace of mind with a **NEW ROOF INSTALLED IN 2026**, updated A/C system 2024, upgraded 150-amp electrical panel, water heater 2019, updated plumbing throughout the home, replacement hurricane-rated windows, upgraded sliding glass doors, and a reinforced garage door. Step inside through the screened front porch and tiled entryway to discover a spacious living room featuring vaulted ceilings and a comfortable, open feel. The beautifully remodeled kitchen (2017) is sure to impress with its solid wood cabinetry, gorgeous quartz countertops, decorative tile backsplash, recessed lighting, and tongue-and-groove luxury vinyl flooring. Designed with both style and convenience in mind, the kitchen features a built-in spice rack, pull-out trash cabinet, multi-tier pull-out storage organizers, countertop-mounted garbage disposal control, and a dedicated coffee and wine bar. The updated range includes an air-fryer oven, and **ALL APPLIANCES CONVEY!** The primary bedroom features vaulted ceilings, a walk-in closet with additional storage features, and convenient access to a private bathroom with tiled flooring and a tub/shower combination. Additional storage includes a linen closet with pull-out drawers. The second bedroom offers built-in storage, while the third bedroom features mirrored closet doors. A hallway linen closet provides additional convenience, and the second bathroom includes a tiled tub/shower combination. Step outside and enjoy the peaceful surroundings of **GLASS LAKE!** The backyard features privacy fencing, gates on both sides of the home, and a dedicated grilling pad, offering a wonderful setting for outdoor enjoyment. Additional features include an irrigation system, gutters, and downspouts. With its beautiful lakefront location, extensive improvements, thoughtfully remodeled kitchen, and move-in-ready condition, this home offers an exceptional opportunity to enjoy Florida living. **CONVENIENT BRANDON LOCATION!** Enjoy easy access to major roadways, including I-75, I-4, State Road 60, U.S. Highway 301 and the Selmon Expressway, connecting you to Tampa, Riverview, Lakeland and surrounding communities. Conveniently located near shopping, grocery stores, restaurants, medical facilities and entertainment. Nearby destinations include Publix, ALDI, Walmart, Brandon Exchange, HCA Florida Brandon Hospital and numerous local dining options. Enjoy the convenience of an established Brandon neighborhood with everyday necessities just a short drive away!**Schedule your private showing today and discover all this wonderful property has!**
- Houzeo last checked: 3 hours ago
- Listing updated: October 22, 2026 at 8:17 pm
- Listing Provided by: Danna Frost (813) 495-6773 | RE/MAX BAYSIDE REALTY LLC (813) 938-1781
- Source: Stellar MLS-FL | MLS#: TB8560465

Property Details
Status
Active
Type
Single Family Residence
No. of Stories
-
County
City
Neighborhood
--
Year Built
1986
HOA Fees
-
Finished Area
1,224 sqft
Lot Size
5,500 sqft lot
Basement Area
- sqft
MLS Name
Stellar MLS
MLS Number
TB8560465
MLS Status
Active
Days on Market
1

Continue Your Journey in App
Find your dream home, receive real-time updates, and many more!
Download App
Continue Your Journey in App
Find your dream home, receive real-time updates, and many more!
Location
Facts & Features
Rooms
Bedrooms & bathrooms
Bedrooms: 3
Bathrooms: 2
Interior
Flooring
Carpet, Laminate, Tile
Exterior Features
Rain Gutters, Sidewalk
Sewer
Public Sewer
Appliances
Dishwasher, Dryer, Microwave, Range, Refrigerator, Washer
Interior Features
Ceiling Fans(s), Living Room/dining Room Combo, Solid Wood Cabinets, Stone Counters, Vaulted Ceiling(s), Walk In Closet(s)
Cooling
Central Air
Heating
Central, Electric
Window Features
Blinds, Shades
Construction
Year Built
Year Built: 1986
Home type
Single Family Residence
Construction Materials
Block, Concrete
Roof
Membrane, Shingle
Foundation Details
Slab
Utilities & Energy
Laundry Features
Inside, Laundry Closet
Parking Features
Garage Door Opener
Water Source
Public
Utilities
Public
Other Features
Lot Features
In County, Landscaped, Paved
Subdivision Name
Brandon Traces
Community Features
Sidewalks
Price History
| Date | Event | Price |
|---|---|---|
10/22/2026 Source: | Listed for Sale | $345,000 $282/sqft |

Nearby Homes
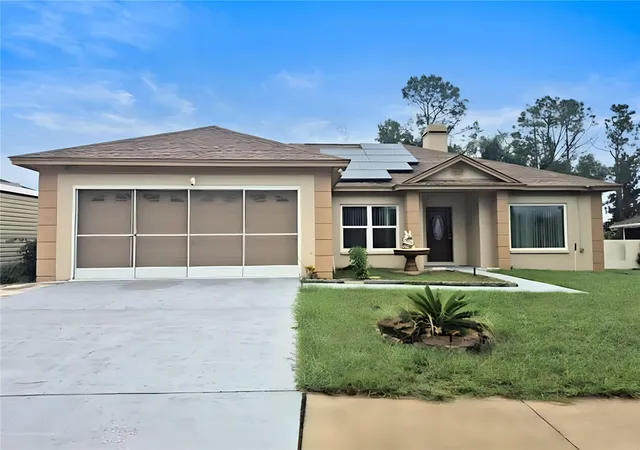
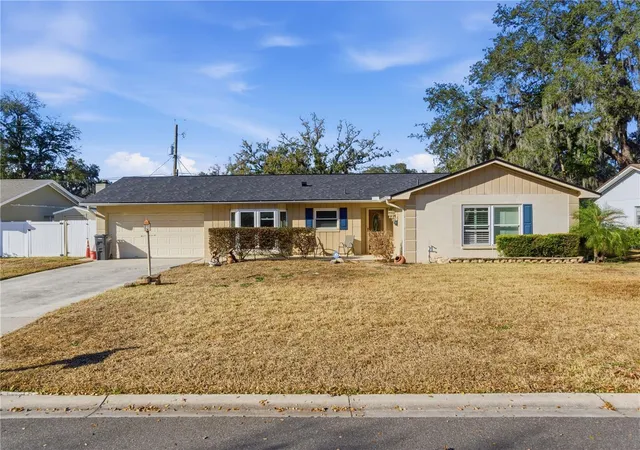
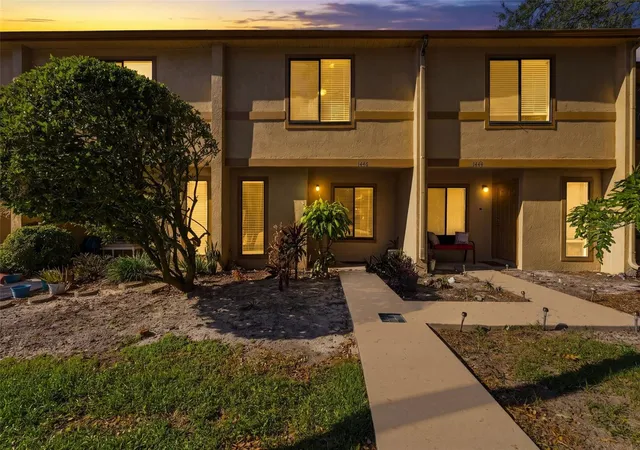
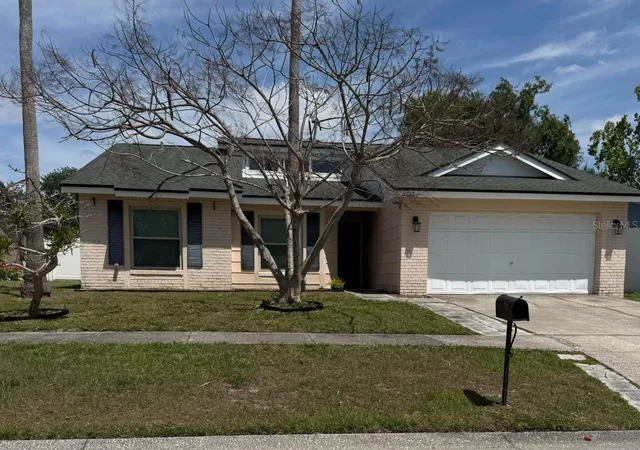
Find Homes by Property Features in Brandon, FL
Nearby New Homes For Sale

Based on information from Stellar MLS® through Oct 23, 2026, 06:45AM as submitted to and distributed by MLS GRID. All data is obtained from various sources and may not have been verified by the broker or MLS GRID. Supplied Open House Information is subject to change without notice. All information should be independently reviewed and verified for accuracy. Properties may or may not be listed by the office/agent presenting the information. IDX information is provided exclusively for consumers’ personal non-commercial use. It may not be used for any purpose other than to identify prospective properties consumers may be interested in purchasing. The data is deemed reliable but is not guaranteed by MLS GRID. The use of the MLS GRID Data may be subject to an end-user license agreement prescribed by the Member Participant’s applicable MLS, if any, and as amended from time to time. © 2026 Stellar MLS. All Rights Reserved.
 Advertising Broker: Fred McGill | Simple Showing, Inc
