- Overview
- Description
- Property Details
- Location
- HOA Management
- Facts & Features
- Getting Around
- Nearby Homes




$539,900
Monthly Est:$2,687
 5 Beds
 3 Baths
3 full baths
 3,452sqft
1753 Open Fld Loop, Brandon, FL 33510
$539,900
$2,687/moEst:
Get Pre-Approved
Single Family Residence
Built in 2002
$44.17/mo HOA
5,500 sqft lot
$156/sq.ft
Description
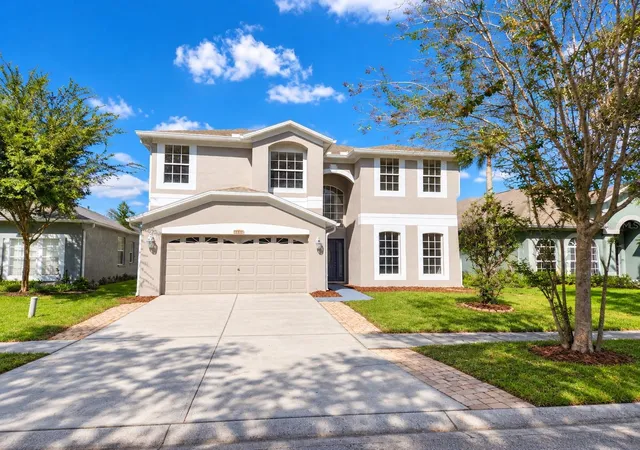
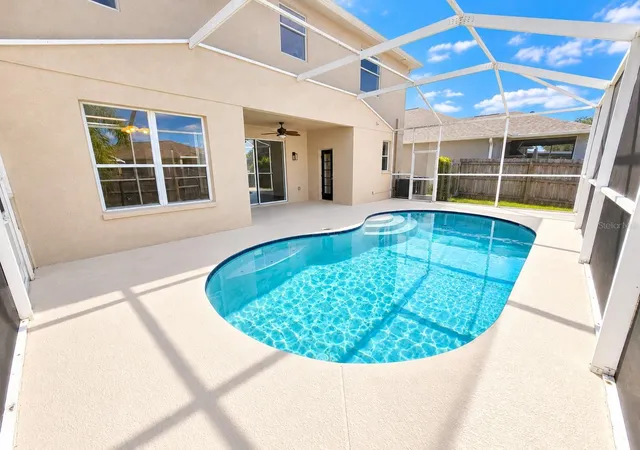
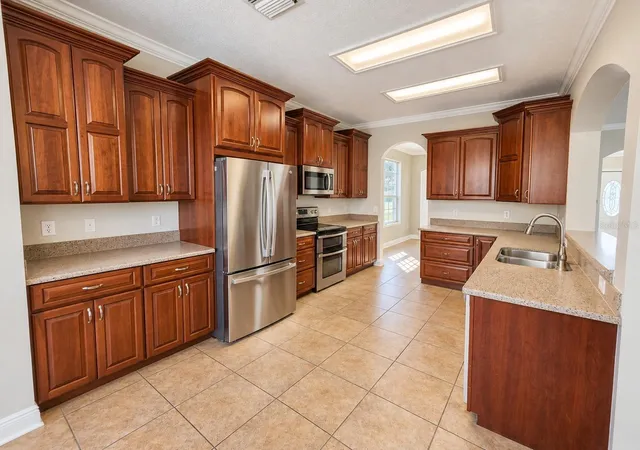
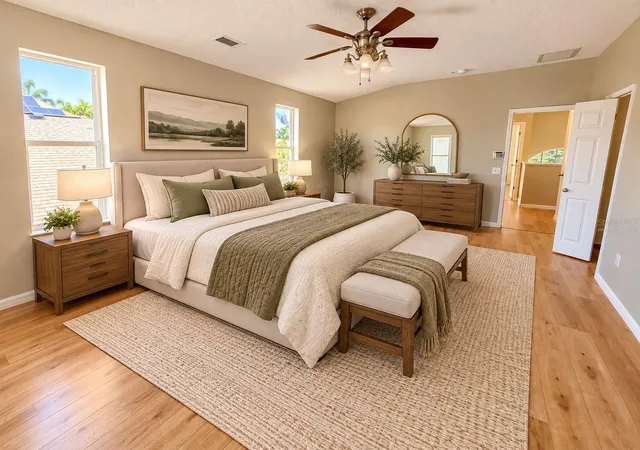
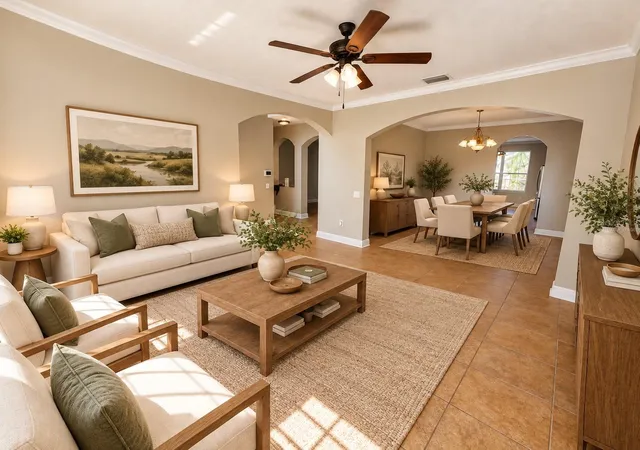
Virtually Staged. Welcome to this spacious and beautifully updated 5-bedroom, 3-bath, 2-story pool home with a 2-car garage, offering 3,452 square feet of living space in the desirable Waterford at Lakeview Village community in Brandon! Featuring fresh interior and exterior paint, new laminate flooring throughout the second floor, a newer roof (2020), and a fantastic floor plan designed for both everyday living and entertaining, this home has plenty to offer! Step inside to an impressive, vaulted entryway that welcomes you into the home. The first floor features tile flooring throughout, with a formal living room and separate formal dining room, perfect for hosting family gatherings. The expansive family room provides a comfortable space to relax and opens to the screened pool and lanai. The spacious kitchen offers an abundance of rich cherry cabinetry, granite countertops, stainless steel appliances, a convenient breakfast bar, and a separate eat-in dining area overlooking the backyard and pool. Also located on the first floor is a private fifth bedroom with a generous walk-in closet, ideal for guests, a home office, or multigenerational living. A full pool bathroom with a new vanity and tub/shower combo, along with a laundry room, completes the main level. Upstairs, you'll find four additional bedrooms and an oversized bonus room that makes an ideal second family room, media room, or game room. The spacious primary suite is a true retreat, featuring a luxurious ensuite bathroom with separate dual vanities, a large soaking tub, an oversized marble walk-in shower, and a private water closet. The impressive walk-in closet features a custom California-style organization system with plenty of storage space. Three additional bedrooms, including one with its own walk-in closet, share a generously sized hall bathroom featuring a large dual-sink vanity and tub/shower combination. The new laminate flooring throughout the upper level adds a fresh, updated look. Step outside to enjoy the beautiful screened-in swimming pool, surrounded by an expansive deck with plenty of room for lounging, entertaining, and soaking up the Florida sunshine. The covered lanai provides a shaded outdoor living area, perfect for relaxing with your morning coffee or unwinding after a long day. Beyond the screened enclosure, the backyard is surrounded by a wooden privacy fence, offering additional outdoor space and privacy. Additional highlights include a tankless water heater, a roof installed in 2020, a 2-car garage, and plenty of storage throughout the home. Nestled in the established Waterford at Lakeview Village community, this home offers access to wonderful neighborhood amenities, including a community boat launch, dock, fishing opportunities on Lake Mango, recreational facilities, a playground, and a community park. Enjoy the benefits of LOW HOA FEES AND NO CDD FEES! Conveniently located in the heart of Brandon with easy access to I-75 and I-4, you'll be just minutes from shopping, dining, entertainment, and major commuter routes, with convenient access to everything the Tampa Bay area and Orlando have to offer.
This home offers the Florida lifestyle you've been looking for. PRICED TO SELL! This exceptional home is aggressively priced below market value to encourage a quick sale, and the seller is willing to consider contributing toward the buyer's closing costs with an acceptable offer, subject to appraisal and lender approval.
- Houzeo last checked: 2 hours ago
- Listing updated: October 22, 2026 at 2:01 pm
- Listing Provided by: Scott Robinson (813) 244-7139 | DENNIS REALTY & INV. CORP. (813) 949-7444
- Source: Stellar MLS-FL | MLS#: TB8555807

Property Details
Status
Active
Type
Single Family Residence
No. of Stories
2
County
City
Neighborhood
--
Year Built
2002
HOA Fees
$44.17/mo
Finished Area
3,452 sqft
Lot Size
5,500 sqft lot
Basement Area
- sqft
MLS Name
Stellar MLS
MLS Number
TB8555807
MLS Status
Active
Days on Market
8
Cumulative Days on Market
8

Continue Your Journey in App
Find your dream home, receive real-time updates, and many more!
Download App
Continue Your Journey in App
Find your dream home, receive real-time updates, and many more!
Location
HOA Management
Betty Matheus
HOA Fees
$265/ Semi-Annually
Amenities
 Amenities and services may be covered by one or multiple associations and service providers.
 Basket Ball
 Park Playground
 Recreation Facilities
Recreational Facilities
Disclaimer: Amenities are based on third-party information and may vary; buyers must independently verify all amenities, as information is deemed reliable but not guaranteed.
Facts & Features
Rooms
Bedrooms & bathrooms
Bedrooms: 5
Bathrooms: 3
Interior
Appliances
Dishwasher, Microwave, Range, Refrigerator
Exterior Features
Private Mailbox, Private Yard, Sidewalk
Cooling
Central Air
Sewer
Public Sewer
Heating
Central, Electric
Interior Features
Ceiling Fans(s), Eat In Kitchen, High Ceilings, Kitchen/family Room Combo, Primary Bedroom Upstairs, Solid Wood Cabinets, Stone Counters, Walk In Closet(s)
Flooring
Ceramic Tile, Laminate
Construction
Year Built
Year Built: 2002
Home type
Single Family Residence
Roof
Shingle
Foundation Details
Slab
Property Condition
Completed
Construction Materials
Block, Metal Frame, Stucco
Utilities & Energy
Utilities
Cable Connected, Electricity Connected, Natural Gas Connected, Sewer Connected
Water Source
Public
Association Amenities
Basketball Court, Park, Playground, Recreation Facilities
Parking Features
Garage Door Opener
Pool Features
In Ground, Gunite, Heated, Screen Enclosure
Laundry Features
Inside, Laundry Room
Other Features
Community Features
Deed Restrictions, Park, Playground
Subdivision Name
Lakeview Village Sec I
Patio And Porch Features
Rear Porch, Screened
Price History
| Date | Event | Price |
|---|---|---|
10/14/2026 Source: | Listed for Sale | $550,000 +1.87% $159/sqft |
10/14/2026 Source: | Price Increased | $539,900 +58.79% $156/sqft |
05/20/2026 Source: | Off Market | $340,000 $98/sqft |
05/20/2026 Source: | Listed for Sale | $340,000 $98/sqft |


Nearby Homes
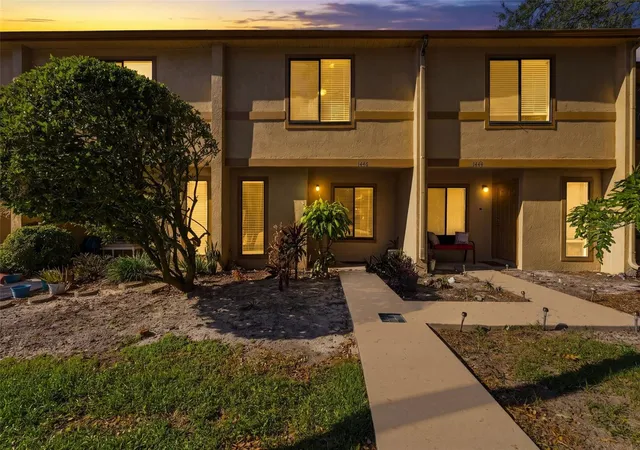
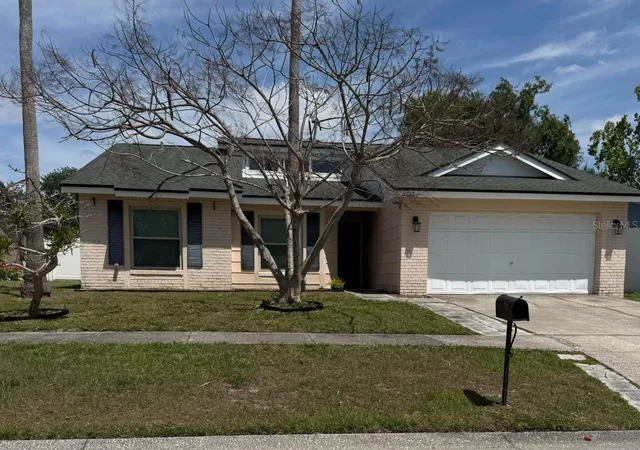
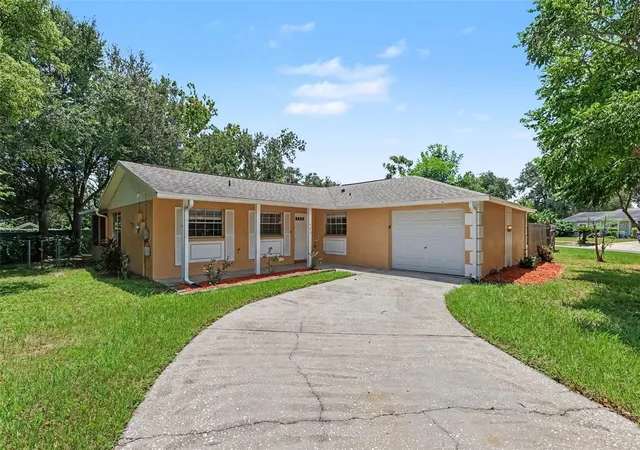
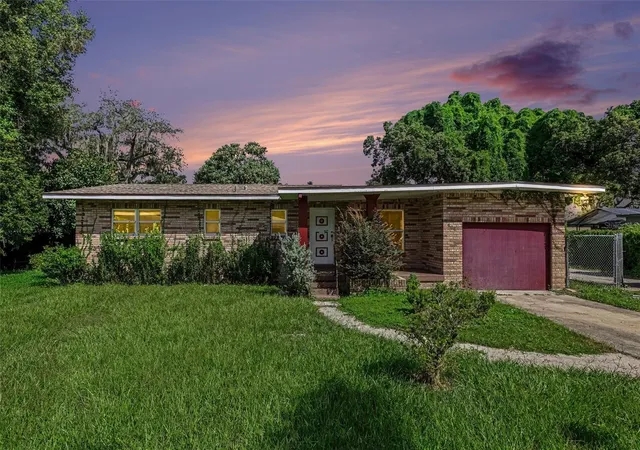
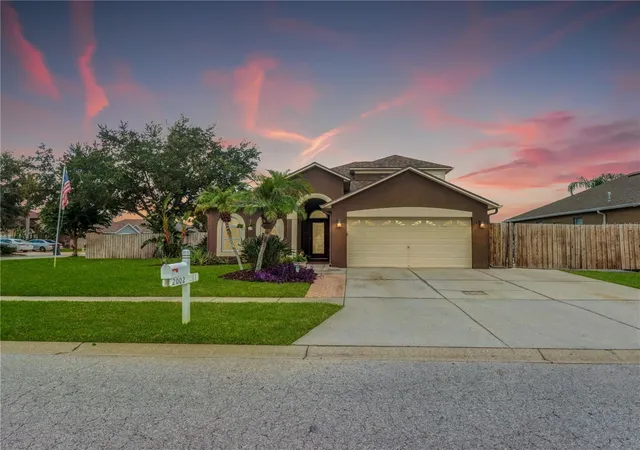
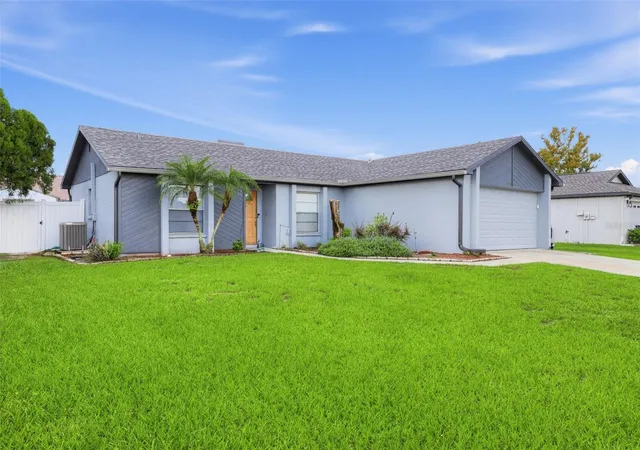
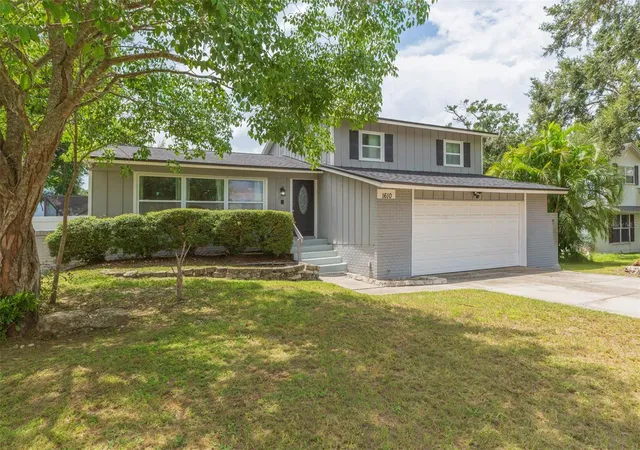
Find Homes by Property Features in Brandon, FL
Nearby New Homes For Sale

Based on information from Stellar MLS® through Oct 23, 2026, 06:45AM as submitted to and distributed by MLS GRID. All data is obtained from various sources and may not have been verified by the broker or MLS GRID. Supplied Open House Information is subject to change without notice. All information should be independently reviewed and verified for accuracy. Properties may or may not be listed by the office/agent presenting the information. IDX information is provided exclusively for consumers’ personal non-commercial use. It may not be used for any purpose other than to identify prospective properties consumers may be interested in purchasing. The data is deemed reliable but is not guaranteed by MLS GRID. The use of the MLS GRID Data may be subject to an end-user license agreement prescribed by the Member Participant’s applicable MLS, if any, and as amended from time to time. © 2026 Stellar MLS. All Rights Reserved.
 Advertising Broker: Fred McGill | Simple Showing, Inc
