- Overview
- Description
- Property Details
- Location
- HOA Management
- Facts & Features
- Getting Around
- Nearby Homes




$575,000
Monthly Est:$2,862
 4 Beds
 2 Baths
2 full baths
 2,210sqft
2002 Rain Dance Pl, Brandon, FL 33510
$575,000
$2,862/moEst:
Get Pre-Approved
Single Family Residence
Built in 2001
$44.17/mo HOA
10,450 sqft lot
$260/sq.ft
Description
POOL HOME • LAKE MANGO ACCESS • COMMUNITY BOAT RAMP • OUTDOOR KITCHEN • BOAT/TRAILER PARKING
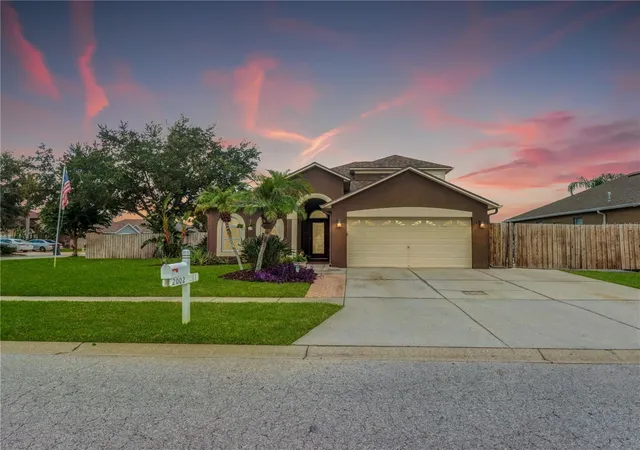
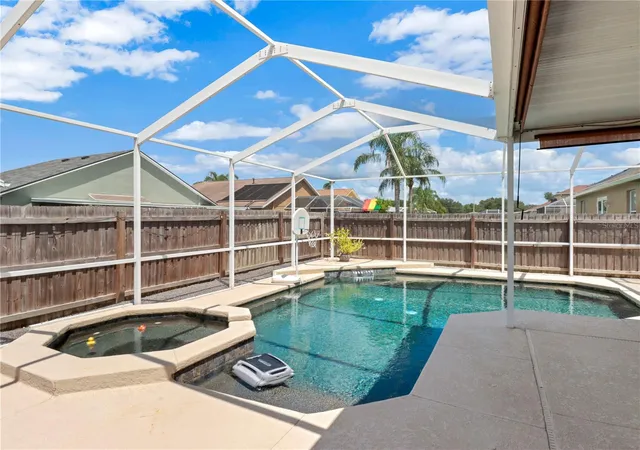
BRING THE BOAT AND ENJOY THE FLORIDA LIFESTYLE! This move-in-ready 4-bedroom home offers a rare combination of a private pool, outdoor kitchen, Lake Mango access and community boat ramp, plus plenty of room for boat or trailer parking. Lake Mango provides opportunities for boating, skiing, tubing, fishing and enjoying the water right in your own community.
SELLER INCENTIVE — $10,000 CREDIT + 1-YEAR HOME WARRANTY
Seller is offering a $10,000 credit toward the buyer's allowable closing costs, prepaid expenses or interest-rate buydown, plus a 1-year home warranty at closing. Give yourself more flexibility at closing while enjoying added peace of mind after you move in.
Inside, the home offers 4 bedrooms, including an upstairs bonus that can also serve as a fifth bedroom room, while the remaining bedrooms and primary suite are conveniently located on the main level. The kitchen features GE stainless steel appliances, a gas range, pantry and generous under-stair storage with shelving for small appliances. The primary bath includes a garden tub, separate shower and dual vanity.
Numerous updates provide peace of mind, including a roof replaced in 2020 with upgraded shingles and additional ridge vents, energy-efficient double-pane tinted windows installed in 2022 with transferable warranty, AC replaced in 2019 and a tankless water heater. LG washer and dryer convey.
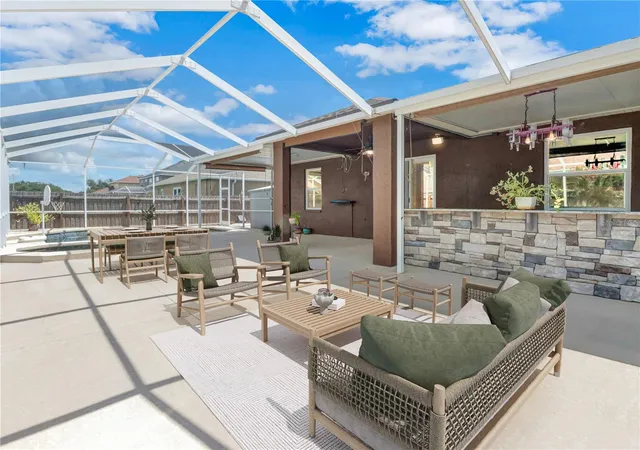
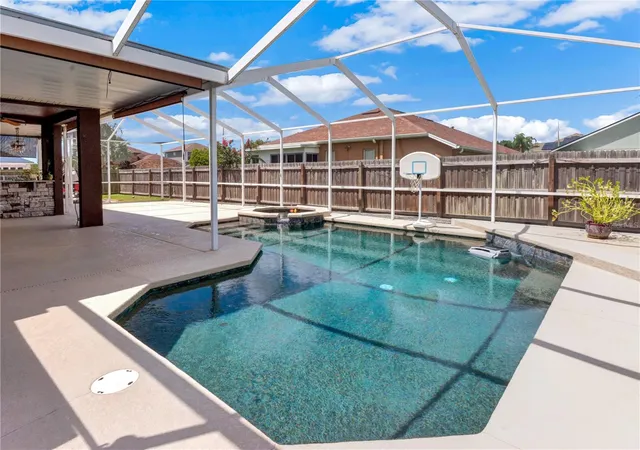
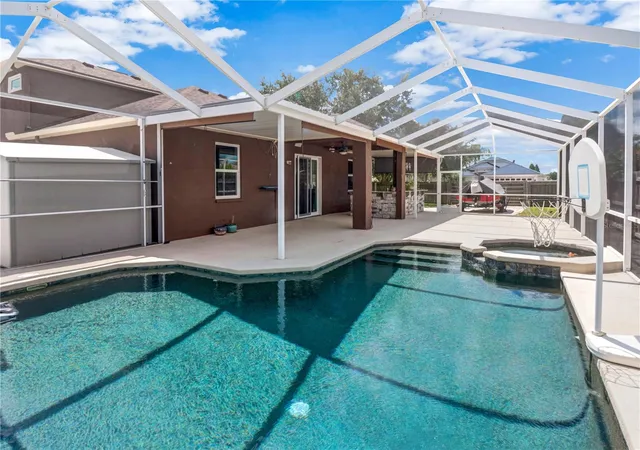
The backyard is designed for entertaining and outdoor living, featuring a resurfaced PebbleTec pool, cool deck installed in 2020, Aqualink pool system and outdoor kitchen with granite bar and sink. The fully fenced yard has double gates on both sides and ample space for boat or trailer parking.
Pool. Outdoor kitchen. Lake access. Community boat ramp. Boat parking. This is more than just a 5-bedroom home—it's an opportunity to enjoy the Florida outdoor lifestyle without leaving your own neighborhood.
Schedule your private showing today!
- Houzeo last checked: 1 hour ago
- Listing updated: October 13, 2026 at 4:07 pm
- Listing Provided by: Julie Coggins (813) 689-3115 | SIGNATURE REALTY ASSOCIATES (813) 689-3115
- Source: Stellar MLS-FL | MLS#: TB8538781

Property Details
Status
Active
Type
Single Family Residence
No. of Stories
-
County
City
Neighborhood
--
Year Built
2001
HOA Fees
$44.17/mo
Finished Area
2,210 sqft
Lot Size
10,450 sqft lot
Basement Area
- sqft
MLS Name
Stellar MLS
MLS Number
TB8538781
MLS Status
Active
Days on Market
69
Cumulative Days on Market
60

Continue Your Journey in App
Find your dream home, receive real-time updates, and many more!
Download App
Continue Your Journey in App
Find your dream home, receive real-time updates, and many more!
Location
HOA Management
Waterford at Lakeview Village
HOA Fees
$265/ Semi-Annually
Disclaimer: Amenities are based on third-party information and may vary; buyers must independently verify all amenities, as information is deemed reliable but not guaranteed.
Facts & Features
Rooms
Bedrooms & bathrooms
Bedrooms: 4
Bathrooms: 2
Primary Bedroom
Level: First
Area: 192.00 Square Feet
Dimensions: 16x12
Bedroom 1
Level: First
Area: 132.00 Square Feet
Dimensions: 11x12
Bedroom 2
Level: First
Area: 120.00 Square Feet
Dimensions: 10x12
Bedroom 3
Level: First
Area: 121.00 Square Feet
Dimensions: 11x11
Bathroom 4
Level: First
Kitchen
Level: First
Area: 52.00 Square Feet
Dimensions: 13x4
Family Room
Level: First
Area: 229.50 Square Feet
Dimensions: 13.5x17
Interior
Cooling
Central Air
Heating
Central, Electric, Natural Gas
Flooring
Carpet, Laminate, Luxury Vinyl
Exterior Features
Outdoor Kitchen, Private Yard, Rain Gutters, Sidewalk
Interior Features
Ceiling Fans(s), High Ceilings, Kitchen/family Room Combo, Open Floorplan, Primary Bedroom Main Floor, Split Bedroom, Thermostat, Walk In Closet(s), Window Treatments
Window Features
Double Pane Windows, Rods, Tinted Windows, Window Treatments
Sewer
Public Sewer
Appliances
Dishwasher, Disposal, Dryer, Microwave, Range, Refrigerator, Tankless Water Heater, Washer
Construction
Year Built
Year Built: 2001
Home type
Single Family Residence
Roof
Shingle
Construction Materials
Block
Foundation Details
Block
Architectural Style
Contemporary
Utilities & Energy
Security Features
Secured Garage/parking, Smoke Detector(s)
Laundry Features
Electric Dryer Hookup, Gas Dryer Hookup, Laundry Room
Parking Features
Driveway, Oversized
Utilities
Bb/hs Internet Available, Cable Available, Fire Hydrant, Natural Gas Connected, Sewer Connected, Water Connected
Pool Features
Gunite, In Ground, Lighting, Salt Water, Screen Enclosure
Water Source
Public
Other Features
Patio And Porch Features
Covered, Deck, Screened
Lot Features
Corner Lot, Landscaped, Oversized Lot, Sidewalk, Paved
Subdivision Name
Lakeview Village Sec I
Vegetation
Trees/landscaped
Community Features
Park, Playground, Street Lights
Price History
| Date | Event | Price |
|---|---|---|
08/14/2026 Source: | Listed for Sale | $575,000 $260/sqft |

Nearby Homes
Find Homes by Property Features in Brandon, FL
Nearby New Homes For Sale

Based on information from Stellar MLS® through Oct 23, 2026, 06:45AM as submitted to and distributed by MLS GRID. All data is obtained from various sources and may not have been verified by the broker or MLS GRID. Supplied Open House Information is subject to change without notice. All information should be independently reviewed and verified for accuracy. Properties may or may not be listed by the office/agent presenting the information. IDX information is provided exclusively for consumers’ personal non-commercial use. It may not be used for any purpose other than to identify prospective properties consumers may be interested in purchasing. The data is deemed reliable but is not guaranteed by MLS GRID. The use of the MLS GRID Data may be subject to an end-user license agreement prescribed by the Member Participant’s applicable MLS, if any, and as amended from time to time. © 2026 Stellar MLS. All Rights Reserved.
 Advertising Broker: Fred McGill | Simple Showing, Inc
