- 0
- 8
- Overview
- Description
- Property Details
- Location
- Facts & Features
- Getting Around
- Nearby Homes



$379,000
Monthly Est:$1,886
 3 Beds
 2 Baths
2 full baths
 1,922sqft
17101 SE 94th Berrien Ct, The Villages, FL 32162
$379,000
$1,886/moEst:
Get Pre-Approved
Single Family Residence
Built in 2002
$-- HOA
5,227 sqft lot
$197/sq.ft
Description
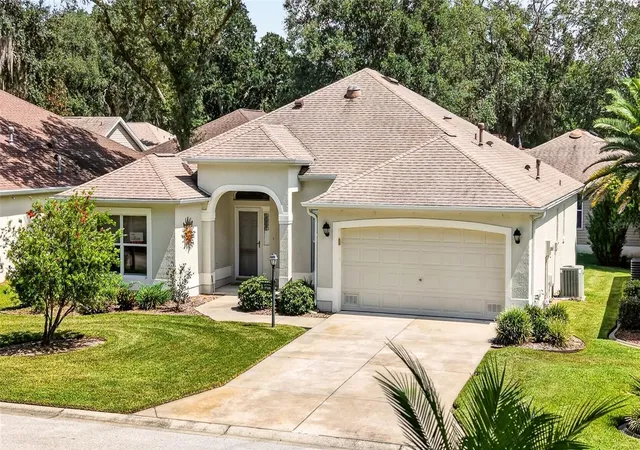
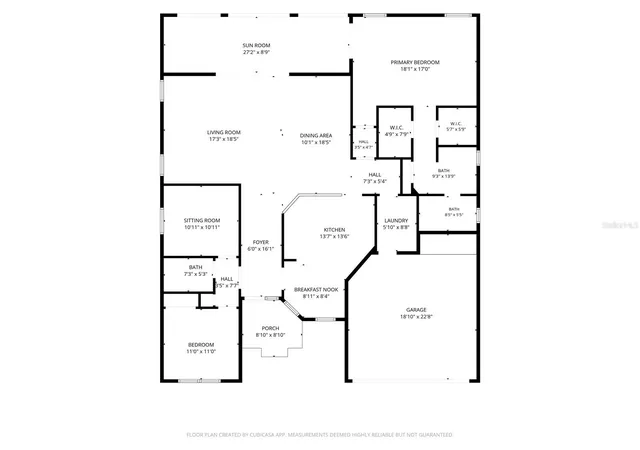
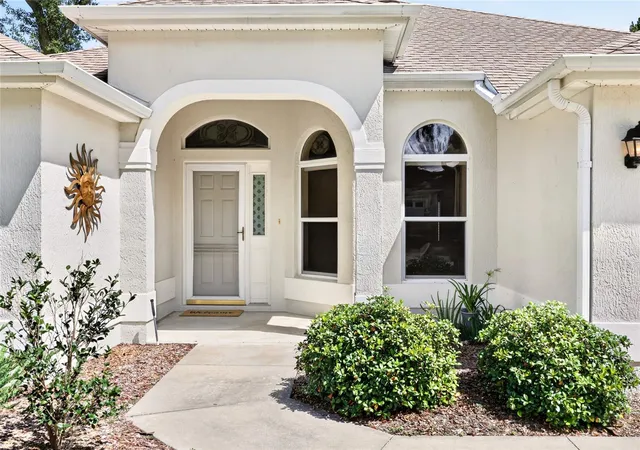
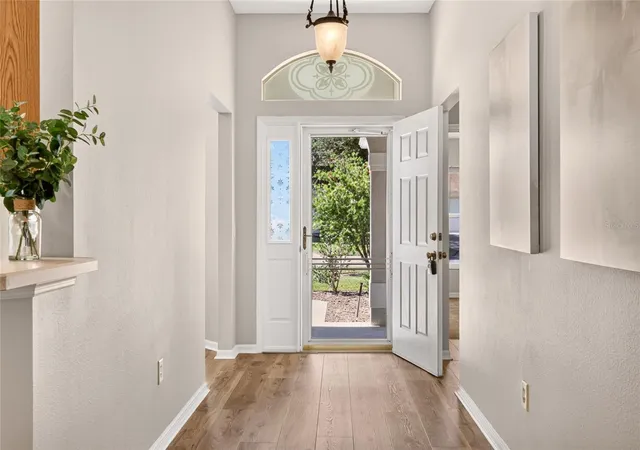
Virtually Staged. **BOND PAID! EXCEPTIONAL VALUE at $379,000 for 1,922 sq. ft.—approximately $197 sq. ft.!** Compared with similar homes, this BEAUTIFULLY MAINTAINED 3-bedroom, 2-bath Magnolia (Gardenia) Designer in the Village of Woodbury offers a combination of space, updates, and value you won’t want to miss. This block-and-stucco home features a FRESHLY PAINTED INTERIOR AND EXTERIOR, NEW LUXURY VINLY PLANK FLOORS (carpet in bedrooms), and PLANTATION SHUTTERS (living room). The spacious kitchen offers cabinetry with PULL-OUT SHELVING, TILE BACKSPLASH, NEW STAINLESS-STEEL APPLIANCES, NATURAL GAS RANGE, and a SOLAR TUBE. The open dining and living areas flow directly to the ENCLOSED LANAI, creating additional space for relaxing and entertaining. The private primary suite features DUAL WALK-IN CLOSETS, DOUBLE VANITIES, an UPDATED WALK-IN SHOWER, and sliding doors leading to the lanai. The ENCLOSED LANAI includes a SUMMER KITCHEN, NEW DOUBLE-PANE LEXAN WINDOWS, and NEWLY PLANTED PRIVACY LANDSCAPING. The SPLIT FLOOR PLAN provides privacy for guests, with two additional bedrooms. One bedroom does not have a closet and is ideal for an office, den, or hobby space. Additional improvements include ROOF 2020, NEW ATTIC INSULATION 2026, an INSIDE LAUNDRY ROOM with utility sink and cabinetry, and a SPACIOUS 2-CAR GARAGE with PULL-DOWN ATTIC STAIRS FOR ADDITIONAL STORAGE. This is also a wonderfully social neighborhood, known for friendly neighbors, driveway get-togethers, and a genuine sense of community where neighbors look out for one another. Located minutes to Nancy Lopez and Glenview Championship Golf & Country Clubs, recreation centers, shopping, dining, medical facilities, and more. **With a PAID BOND, 1,922 sq. ft., numerous improvements, enclosed lanai with summer kitchen, and a price of just $379,000—approximately $197 sq. ft.—this Woodbury home represents a value that is hard to overlook.**
Continue Reading- Houzeo last checked: 2 hours ago
- Listing updated: September 28, 2026 at 3:21 pm
- Listing Provided by: Star Amador (352) 446-1261 , Katherine Reeg | SALLY LOVE REAL ESTATE (352) 399-2010
- Source: Stellar MLS-FL | MLS#: G5115553

Property Details
Status
Active
Type
Single Family Residence
No. of Stories
-
County
City
Neighborhood
--
Year Built
2002
HOA Fees
-
Finished Area
1,922 sqft
Lot Size
5,227 sqft lot
Basement Area
- sqft
MLS Name
Stellar MLS
MLS Number
G5115553
MLS Status
Active
Days on Market
56
Cumulative Days on Market
45
Open House

Continue Your Journey in App
Find your dream home, receive real-time updates, and many more!
Download App
Continue Your Journey in App
Find your dream home, receive real-time updates, and many more!
Facts & Features
Rooms
Bedrooms & bathrooms
Bedrooms: 3
Bathrooms: 2
Living Room
Level: First
Dining Room
Level: First
Kitchen
Level: First
Dinette
Level: First
Primary Bedroom
Level: First
Bedroom 2
Level: First
Bedroom 3
Level: First
Interior
Interior Features
Ceiling Fans(s), Eat In Kitchen, Kitchen/family Room Combo, Living Room/dining Room Combo, Open Floorplan, Split Bedroom, Vaulted Ceiling(s), Walk In Closet(s)
Cooling
Central Air
Sewer
Public Sewer
Window Features
Shades, Shutters
Exterior Features
Lighting, Rain Gutters
Flooring
Carpet, Luxury Vinyl
Appliances
Dishwasher, Disposal, Dryer, Gas Water Heater, Microwave, Range, Refrigerator, Washer
Heating
Central, Natural Gas
Construction
Year Built
Year Built: 2002
Home type
Single Family Residence
Foundation Details
Slab
Construction Materials
Block, Stucco
Roof
Shingle
Utilities & Energy
Laundry Features
Inside
Water Source
Public
Parking Features
Garage Door Opener
Utilities
Bb/hs Internet Available, Cable Available, Electricity Connected, Natural Gas Connected, Public, Sewer Connected, Underground Utilities, Water Connected
Security Features
Smoke Detector(s)
Other Features
Lot Features
Landscaped
Vegetation
Trees/landscaped
Community Features
Deed Restrictions, Golf Carts Ok, Golf, Irrigation Reclaimed Water, Pool, Tennis Court(s)
Subdivision Name
The Villages
Patio And Porch Features
Covered, Enclosed, Front Porch, Rear Porch
Price History
| Date | Event | Price |
|---|---|---|
08/24/2026 Source: | Listed for Sale | $379,000 $197/sqft |
08/17/2026 Source: | Contingent (Active Under Contract) | $379,000 $197/sqft |
08/03/2026 Source: | Coming Soon | $379,000 $197/sqft |
05/20/2026 Source: | Listing Removed | $379,000 $197/sqft |
04/21/2026 Source: | Price Decreased | $379,000 -2.57% $197/sqft |

Show more
Nearby Homes
Find Homes by Property Features in The Villages, FL

Based on information from Stellar MLS® through Sep 28, 2026, 11:45PM as submitted to and distributed by MLS GRID. All data is obtained from various sources and may not have been verified by the broker or MLS GRID. Supplied Open House Information is subject to change without notice. All information should be independently reviewed and verified for accuracy. Properties may or may not be listed by the office/agent presenting the information. IDX information is provided exclusively for consumers’ personal non-commercial use. It may not be used for any purpose other than to identify prospective properties consumers may be interested in purchasing. The data is deemed reliable but is not guaranteed by MLS GRID. The use of the MLS GRID Data may be subject to an end-user license agreement prescribed by the Member Participant’s applicable MLS, if any, and as amended from time to time. © 2026 Stellar MLS. All Rights Reserved.
 Advertising Broker: Fred McGill | Simple Showing, Inc


