- Overview
- Description
- Property Details
- Location
- HOA Management
- Facts & Features
- Getting Around
- Nearby Homes




$799,990
Monthly Est:$3,982
 3 Beds
 3 Baths
2 full baths + 1 half bath
 1,983sqft
17106 Beachgrass Aly, Winter Garden, FL 34787
$799,990
$3,982/moEst:
Get Pre-Approved
Single Family Residence
Built in 2025
$172/mo HOA
3,682 sqft lot
$403/sq.ft
Description
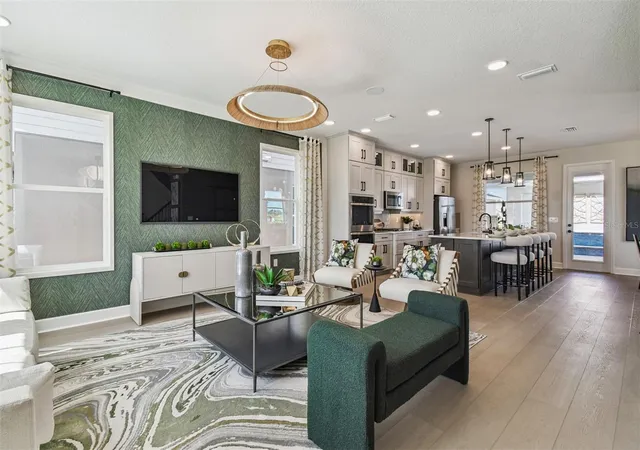
**Model Home for Sale** Step inside the Jensen model home and experience a thoughtfully designed space that blends modern style with everyday livability. This two-story home welcomes you with a bright, open-concept first floor where the family room, dining area, and kitchen flow together effortlessly—perfect for hosting friends or enjoying a relaxed night in.
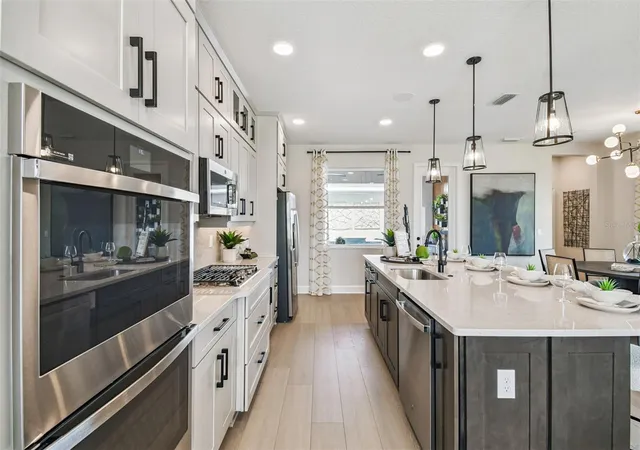
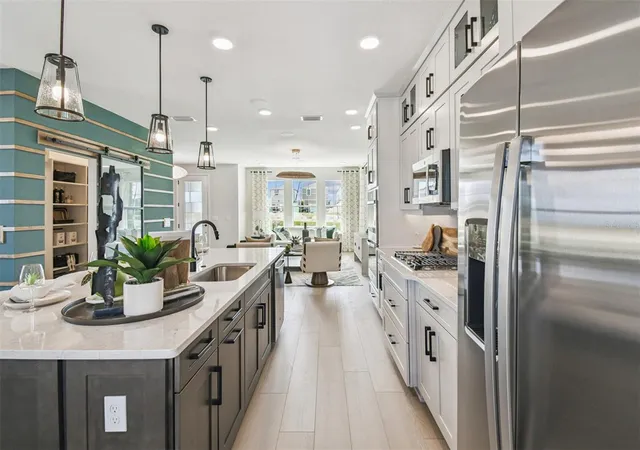
The kitchen is the heart of the home, showcasing crisp white cabinetry, sleek hardware, built-in stainless steel appliances, and an oversized island with seating that’s ideal for casual meals and entertaining. Designer pendant lighting and light wood-look flooring add warmth and sophistication throughout the main living space.
Upstairs, the private owner’s suite creates a peaceful retreat, complete with tray ceiling detail, a spacious walk-in closet, and a well-appointed en-suite bath. Two additional secondary bedrooms, a full hall bath, and an conveniently located laundry room make the second floor both functional and comfortable.
At the back of the home, the covered lanai extends your living space outdoors and creates the ultimate entertaining zone. Wood-plank ceilings, a ceiling fan, built-in grill area, and a spa-style hot tub set the stage for relaxing evenings and weekend gatherings in true Florida style.
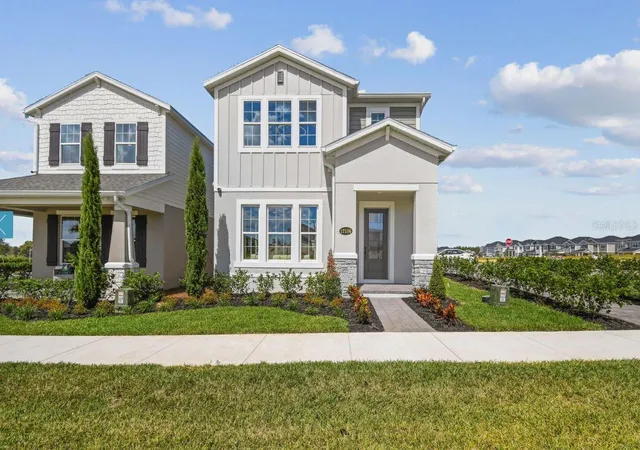
With its charming exterior, rear-load garage, and designer finishes throughout, the Jensen model home perfectly reflects the lifestyle waiting for you at Lake Star at Ovation.
- Houzeo last checked: 13 minutes ago
- Listing updated: September 6, 2026 at 7:05 pm
- Listing Provided by: Stacie Brown Kelly (407) 221-4954 | KELLER WILLIAMS ADVANTAGE REALTY (407) 977-7600
- Source: Stellar MLS-FL | MLS#: O6407735

Property Details
Status
Active
Type
Single Family Residence
No. of Stories
-
County
City
Neighborhood
--
Year Built
2025
HOA Fees
$172/mo
Finished Area
1,983 sqft
Lot Size
3,682 sqft lot
Basement Area
- sqft
MLS Name
Stellar MLS
MLS Number
O6407735
MLS Status
Active
Days on Market
145
Cumulative Days on Market
111

Continue Your Journey in App
Find your dream home, receive real-time updates, and many more!
Download App
Continue Your Journey in App
Find your dream home, receive real-time updates, and many more!
Location
HOA Management
Kelly Wilson
HOA Fees
$172/ Monthly
Amenities
 Amenities and services may be covered by one or multiple associations and service providers.
 Park Playground
 Gym
Gym
 Pool
Pool
 Club House
Disclaimer: Amenities are based on third-party information and may vary; buyers must independently verify all amenities, as information is deemed reliable but not guaranteed.
Facts & Features
Rooms
Bedrooms & bathrooms
Bedrooms: 3
Bathrooms: 3
Living Room
Level: First
Area: 252.00 Square Feet
Dimensions: 14x18
Kitchen
Level: First
Area: 153.00 Square Feet
Dimensions: 9x17
Dining Room
Level: First
Area: 132.00 Square Feet
Dimensions: 12x11
Primary Bedroom
Level: Second
Area: 210.00 Square Feet
Dimensions: 14x15
Primary Bathroom
Level: Second
Area: 66.00 Square Feet
Dimensions: 6x11
Bedroom 2
Level: Second
Area: 110.00 Square Feet
Dimensions: 10x11
Bedroom 3
Level: Second
Area: 120.00 Square Feet
Dimensions: 10x12
Laundry
Level: Second
Area: 56.00 Square Feet
Dimensions: 8x7
Interior
Sewer
Private Sewer
Interior Features
Built In Features, Crown Molding, Eat In Kitchen, Open Floorplan, Primary Bedroom Upstairs, Solid Surface Counters, Split Bedroom, Thermostat, Tray Ceiling(s), Walk In Closet(s)
Cooling
Central Air
Flooring
Carpet, Ceramic Tile
Heating
Central
Exterior Features
Garden, Lighting, Rain Gutters, Sidewalk
Appliances
Built In Oven, Cooktop, Dishwasher, Dryer, Microwave, Refrigerator, Washer
Construction
Year Built
Year Built: 2025
Home type
Single Family Residence
Property Condition
Completed
Roof
Shingle
Foundation Details
Block, Slab
Construction Materials
Cement Siding
Utilities & Energy
Laundry Features
Inside
Water Source
Public
Utilities
Cable Connected, Electricity Connected, Natural Gas Connected, Sprinkler Meter, Water Connected
Pool Features
Above Ground
Security Features
Gated Community
Association Amenities
Clubhouse, Fitness Center, Park, Playground, Pool
Parking Features
Driveway, Garage Door Opener, Garage Faces Rear
Other Features
Subdivision Name
Lake Star At Ovation
Lot Features
Landscaped, Sidewalk, Paved
Patio And Porch Features
Covered, Other
Community Features
Clubhouse, Deed Restrictions, Dog Park, Fitness Center, Irrigation Reclaimed Water, Park, Pool
Price History
| Date | Event | Price |
|---|---|---|
05/18/2026 Source: #MFRO6407735 | Listed for Sale | $799,990 $403/sqft |
Nearby Homes

Find Homes by Property Features in Winter Garden, FL
Nearby New Homes For Sale

Based on information from Stellar MLS® through Oct 10, 2026, 08:30PM as submitted to and distributed by MLS GRID. All data is obtained from various sources and may not have been verified by the broker or MLS GRID. Supplied Open House Information is subject to change without notice. All information should be independently reviewed and verified for accuracy. Properties may or may not be listed by the office/agent presenting the information. IDX information is provided exclusively for consumers’ personal non-commercial use. It may not be used for any purpose other than to identify prospective properties consumers may be interested in purchasing. The data is deemed reliable but is not guaranteed by MLS GRID. The use of the MLS GRID Data may be subject to an end-user license agreement prescribed by the Member Participant’s applicable MLS, if any, and as amended from time to time. © 2026 Stellar MLS. All Rights Reserved.
 Advertising Broker: Fred McGill | Simple Showing, Inc