- Overview
- Description
- Property Details
- Location
- Facts & Features
- Getting Around
- Nearby Homes



$325,000
Monthly Est:$1,618
 3 Beds
 2 Baths
2 full baths
 1,512sqft
17107 SE 93rd Exeter Ct, The Villages, FL 32162
$325,000
$1,618/moEst:
Get Pre-Approved
Single Family Residence
Built in 2002
$-- HOA
6,534 sqft lot
$215/sq.ft
Description
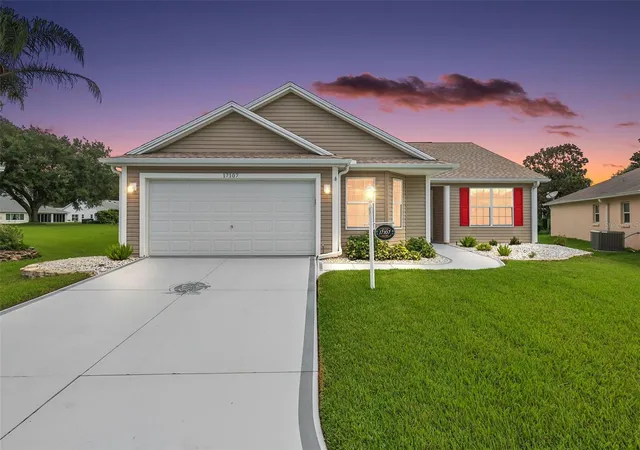
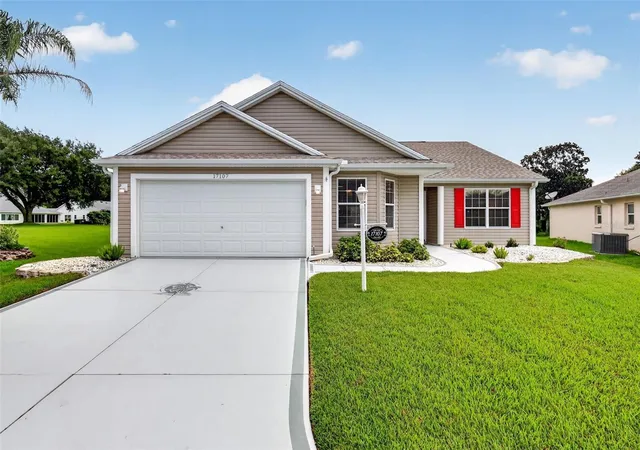
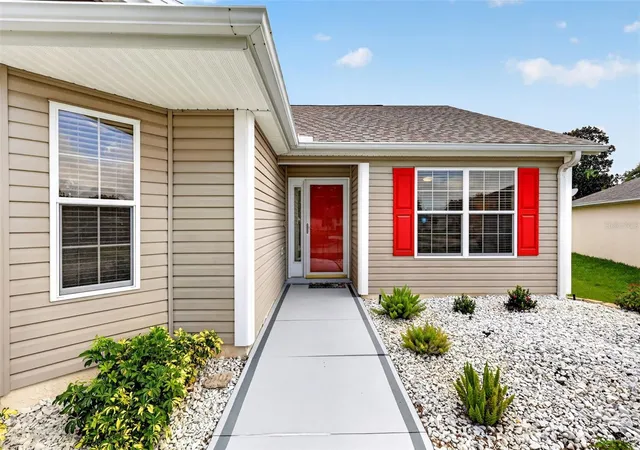
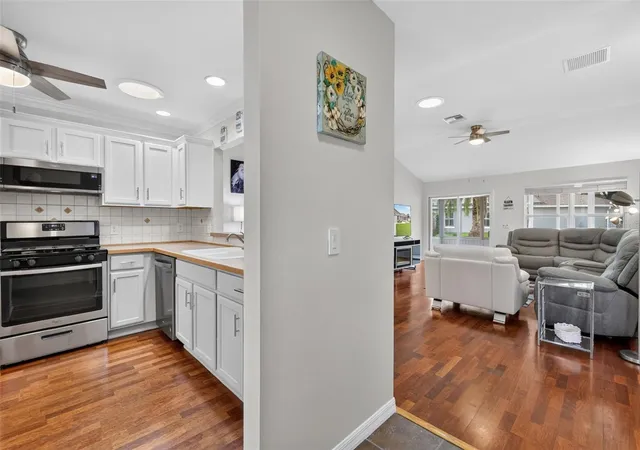
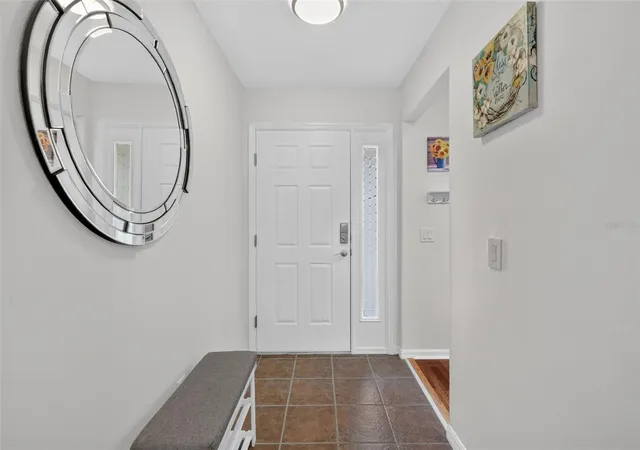
FANTASTIC 3/2 Willow on an OVERSIZED CUL-DE-SAC LOT in the desirable Village of Woodbury! BOND PAID! ROOF 2021! HVAC 2020! WATER HEATER 2021! This beautifully refreshed home sits on an impressive lot with ROOM FOR A POOL and offers a spacious, open layout with plenty of room to enjoy the Florida lifestyle. Outside the home, the driveway, front walkway, patio and lanai floor have been painted to enhance the exterior of the property. Step inside to a bright and inviting OPEN FLOOR PLAN with vaulted ceilings and a fresh, updated feel throughout; the entire interior, including the garage, have been RECENTLY PAINTED. New lighting and ceiling fans add a modern touch. Additional upgrades include NEW HARDWARE on all RECENTLY PAINTED kitchen, bath and laundry room cabinets; popcorn ceilings, including the garage, have been replaced with modern textured style ceiling finish; and all outlet covers and switches have been updated. Ceramic tile welcomes you at the entry, while laminate flooring flows throughout the living room, dining area, and kitchen. A solar tube brings additional natural light into the living room, and updated lighting continues into the adjoining dining area. The kitchen offers a great combination of style and functionality with dark and stainless-steel appliances, including a GAS stove, laminate countertops accented by butcher block, a tile backsplash, built-in pantry, recessed lighting, crown molding, ceiling fan, and additional solar tube. A comfortable dinette provides the perfect spot for casual meals or morning coffee. The spacious primary suite is a relaxing retreat with laminate flooring, crown molding, updated lighting, new ceiling fan, and an OVERSIZED WALK-IN CLOSET. The en-suite bathroom features dual sinks, TALL cabinets, crown molding, ceramic tile flooring, a tiled walk-in shower with new fixtures, new lighting and fan, and a linen closet. A SPLIT FLOOR PLAN LAYOUT separates the two additional bedrooms from the primary bedroom. The two additional bedrooms continue the updated look with laminate flooring, crown molding, updated lighting, and ceiling fans, while the full guest bathroom offers ceramic tile, crown molding, a tiled tub/shower with new shower fixture, new lighting and fan, linen closet, and TALL cabinets. An indoor laundry room with cabinetry and a laundry tub provides convenient storage and workspace. The outdoor living space is where this home even further stands out! The spacious ENCLOSED LANAI features a freshly painted floor and two new remote-controlled ceiling fans, creating a comfortable extension of the home for relaxing or entertaining. Beyond the lanai, the expansive backyard takes full advantage of the oversized cul-de-sac lot, with plenty of space for grilling, gardening, entertaining, or unwinding beside the tranquil remote-controlled waterfall feature. Completing the home is an EXTENDED two-car garage (with additional room for your golf cart) with epoxy flooring, cabinetry, additional storage, and pull-down attic stairs. The Village of Woodbury is IDEALLY LOCATED close to Nancy Lopez Legacy Country Club and Championship GC; Glenview Country Club and Championship GC; Arnold Palmer Country Club and Championship GC, Mulberry Grove Recreation Center; First Responders Recreation Center and Pitch-N-Putt Golf Course; Springdale Fitness and Walking Trails; Mulberry Dog Park; Lake Sumter Landing and Spanish Springs Squares! PLEASE WATCH OUR WALKTHROUGH VIDEO of this FABULOUS HOME.
- Houzeo last checked: 4 minutes ago
- Listing updated: October 14, 2026 at 6:26 pm
- Listing Provided by: Matthew Roberts LLC (352) 717-7653 , Guy Williams Jr. LLC | RE/MAX PREMIER REALTY (352) 461-0800
- Source: Stellar MLS-FL as distributed by MLS GRID | MLS#: G5117316

Property Details
Status
Pending
Type
Single Family Residence
No. of Stories
1
County
City
Neighborhood
--
Year Built
2002
HOA Fees
-
Finished Area
1,512 sqft
Lot Size
6,534 sqft lot
Basement Area
- sqft
MLS Name
Stellar MLS
MLS Number
G5117316
MLS Status
Pending
Days on Market
69
Cumulative Days on Market
159

Continue Your Journey in App
Find your dream home, receive real-time updates, and many more!
Continue Your Journey in App
Find your dream home, receive real-time updates, and many more!
Location
Facts & Features
Rooms
Bedrooms & bathrooms
Bedrooms: 3
Bathrooms: 2
Living Room
Level: First
Area: 256.00 Square Feet
Dimensions: 16x16
Dining Room
Level: First
Area: 88.00 Square Feet
Dimensions: 11x8
Kitchen
Level: First
Area: 170.00 Square Feet
Dimensions: 10x17
Primary Bedroom
Level: First
Area: 168.00 Square Feet
Dimensions: 12x14
Bedroom 2
Level: First
Area: 168.00 Square Feet
Dimensions: 12x14
Bedroom 3
Level: First
Area: 120.00 Square Feet
Dimensions: 12x10
Balcony/Porch/Lanai
Level: First
Area: 180.00 Square Feet
Dimensions: 20x9
Interior
Flooring
Ceramic Tile, Laminate
Sewer
Public Sewer
Cooling
Central Air
Appliances
Dishwasher, Dryer, Microwave, Range, Refrigerator, Washer
Heating
Central
Exterior Features
Lighting, Rain Gutters
Interior Features
Ceiling Fans(s), Crown Molding, Eat In Kitchen, Living Room/dining Room Combo, Open Floorplan, Primary Bedroom Main Floor, Vaulted Ceiling(s), Walk In Closet(s)
Construction
Year Built
Year Built: 2002
Home type
Single Family Residence
Construction Materials
Vinyl Siding, Frame
Foundation Details
Slab
Roof
Shingle
Utilities & Energy
Water Source
Public
Parking Features
Driveway, Golf Cart Parking
Association Amenities
Fence Restrictions, Golf Course, Pickleball Court(s), Playground, Pool, Recreation Facilities, Shuffleboard Court, Tennis Court(s), Trail(s), Vehicle Restrictions
Utilities
Electricity Available, Electricity Connected
Laundry Features
Inside, Laundry Room
Other Features
Subdivision Name
The Villages
Patio And Porch Features
Enclosed, Rear Porch
Lot Features
Cul De Sac, Landscaped, Level, Near Golf Course, Oversized Lot
Community Features
Community Mailbox, Deed Restrictions, Golf Carts Ok, Park, Playground, Special Community Restrictions
Vegetation
Trees/landscaped
Price History
| Date | Event | Price |
|---|---|---|
10/14/2026 Source: | Pending | $325,000 $215/sqft |
09/30/2026 Source: | Price Decreased | $325,000 -4.41% $215/sqft |
09/05/2026 Source: | Listed for Sale | $340,000 -2.86% $225/sqft |
08/23/2026 Source: | Listing Removed | $350,000 $231/sqft |
07/24/2026 Source: | Price Decreased | $350,000 -4.11% $231/sqft |

Show more
Nearby Homes
Find Homes by Property Features in The Villages, FL

Based on information from Stellar MLS® through Nov 13, 2026, 11:00PM as submitted to and distributed by MLS GRID. All data is obtained from various sources and may not have been verified by the broker or MLS GRID. Supplied Open House Information is subject to change without notice. All information should be independently reviewed and verified for accuracy. Properties may or may not be listed by the office/agent presenting the information. IDX information is provided exclusively for consumers’ personal non-commercial use. It may not be used for any purpose other than to identify prospective properties consumers may be interested in purchasing. The data is deemed reliable but is not guaranteed by MLS GRID. The use of the MLS GRID Data may be subject to an end-user license agreement prescribed by the Member Participant’s applicable MLS, if any, and as amended from time to time. © 2026 Stellar MLS. All Rights Reserved.
 Advertising Broker: Fred McGill | Simple Showing, Inc
