- Overview
- Description
- Property Details
- Location
- Facts & Features
- Getting Around
- Nearby Homes

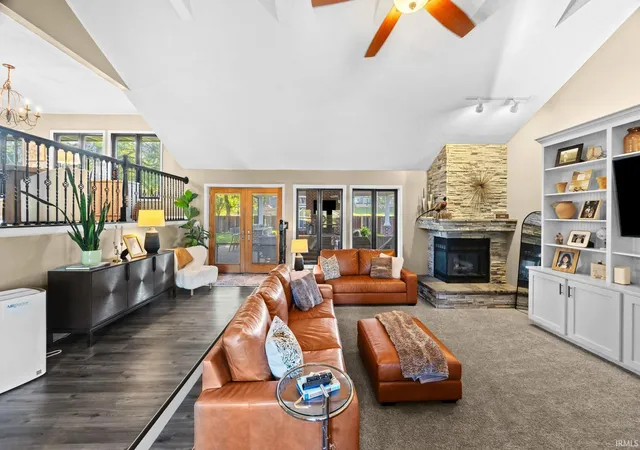


$489,900
Monthly Est:$2,438
 4 Beds
 3 Baths
3 full baths
 3,450sqft
1711 Hemlock Rd, Lafayette, IN 47905
$489,900
$2,438/moEst:
Get Pre-Approved
Manufactured On Land
Built in 1966
$-- HOA
26,484 sqft lot
$142/sq.ft
Description
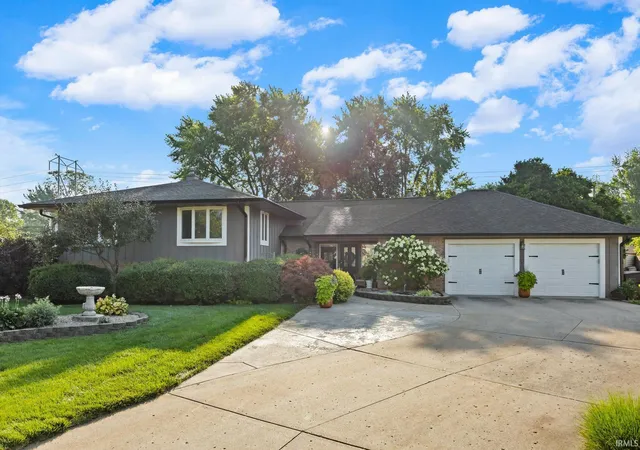
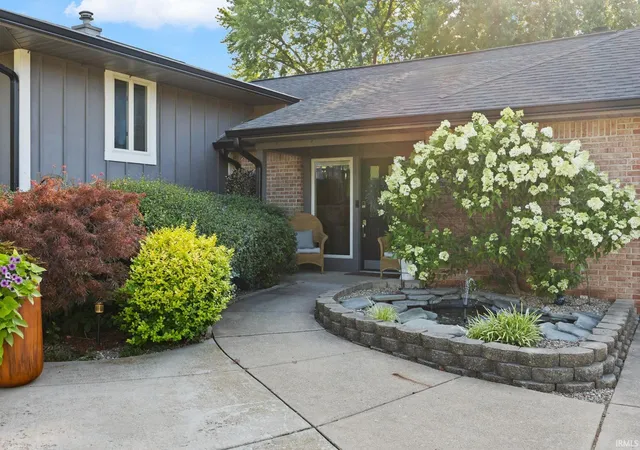
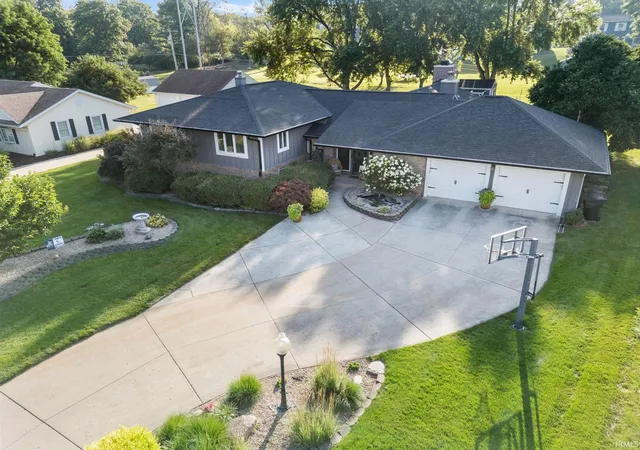
Welcome to one of Vinton Woods' most impressive backyard retreats! Situated on over .60 acres, beautifully updated 4BDRM,
3-Full bath home offers two spacious living areas and a show stopper covered patio with soaring wood ceiling, brick fireplace, TV, and
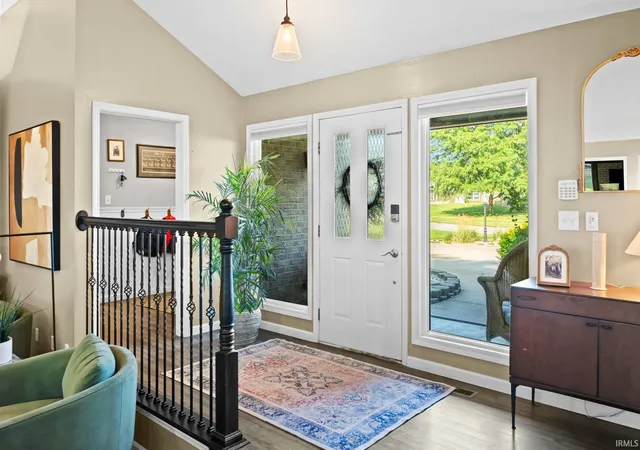
plenty of space for entertaining. Remodeled kitchen boasts a large center island, flowing into dining and great room spaces,
complimented by updated bathrooms, a new roof, new windows, and modern finishes! Oversized garage offers room for vehicles and
man cave, plus additional storage shed for outdoor equipment. Surrounded by charming brick privacy fence and mature landscaping,
this backyard is truly unlike anything else. Enjoy neighborhood clubhouse and pool, while being close to everything!
- Houzeo last checked: 10 hours ago (October 5, 2026 at 3:02 pm)
- Listing updated: July 16, 2026 at 5:28 pm
- Listing Provided by: Amy Hockema (765) 532-6618 | Keller Williams Lafayette
- Source: Indiana Regional MLS-IN | MLS#: 202626751

Property Details
Status
Pending
Type
Manufactured Mobile Home
No. of Stories
-
County
--
City
Neighborhood
--
Year Built
1966
HOA Fees
-
Finished Area
3,450 sqft
Lot Size
26,484 sqft lot
Basement Area
- sqft
MLS Name
Indiana Regional MLS
MLS Number
202626751
MLS Status
Pending
Days on Market
91

Continue Your Journey in App
Find your dream home, receive real-time updates, and many more!
Download App
Continue Your Journey in App
Find your dream home, receive real-time updates, and many more!
Location
Facts & Features
Rooms
Bedrooms & bathrooms
Bedrooms: 4
Bathrooms: 3
Interior
Heating
Natural Gas, Forced Air
Sewer
City
Cooling
Central Air
Appliances
Dishwasher, Microwave, Refrigerator, Washer, Window Treatments, Exhaust Fan, Electric Range, Tankless Water Heater, Window Treatment Blinds
Interior Features
1st Bdrm En Suite, Alarm System Security, Breakfast Bar, Sound System, Bookcases, Built In Entertainment Ct, High Ceilings, Ceiling Fan(s), Vaulted Ceiling(s), Closet(s) Walk In, Stone Counters, Deck Covered, Detector Smoke, Disposal, Eat In Kitchen, Fire Pit, Entrance Foyer, Garage Door Opener, Irrigation System, Kitchen Island, Landscaped, Natural Woodwork, Open Floorplan, Patio Covered, Patio Open, Porch Covered, Split Br Floor Plan, Twin Sink Vanity, Wiring Security System, Stand Up Shower, Formal Dining Room, Great Room, Garage Utilities
Construction
Year Built
Year Built: 1966
Home type
Manufactured On Land
Construction Materials
Brick, Cedar
Architectural Style
Contemporary, Ranch
Foundation Details
Concrete Perimeter
Roof
Asphalt, Shingle
Utilities & Energy
Association Amenities
Clubhouse, Pool
Parking Features
Concrete
Basement
Full, Walk Out Access, Finished, Exterior Entry
Water Source
City
Fireplace Features
Great Room, Gas Log, Two, Other
Pool Features
Association
Other Features
Lot Features
Level
Subdivision Name
Vinton Woods
Price History
| Date | Event | Price |
|---|---|---|
07/15/2026 Source: | Pending | $489,900 $137/sqft |
07/08/2026 Source: | Contingent (Active Under Contract) | $489,900 $137/sqft |

Nearby Homes
Find Homes by Property Features in Lafayette, IN


IDX information is provided exclusively for consumer's personal, non-commercial use and may not be used for any purpose other than to identify prospective properties that consumers may be interested in purchasing. Data is deemed reliable but is not guaranteed accurate by the MLS.
 Advertising Broker: Jonah Hartsburg | Hoosier Hub Realty