- Overview
- Description
- Property Details
- Location
- Facts & Features
- Getting Around
- Nearby Homes



$895,000
Monthly Est:$4,455
 3 Beds
 3 Baths
2 full baths + 1 half bath
 2,713sqft
1711 Hideaway Forest Trl, New Smyrna Beach, FL 32168
$895,000
$4,455/moEst:
Get Pre-Approved
Single Family Residence
Built in 1990
$-- HOA
2.72 acres lot
$330/sq.ft
Description
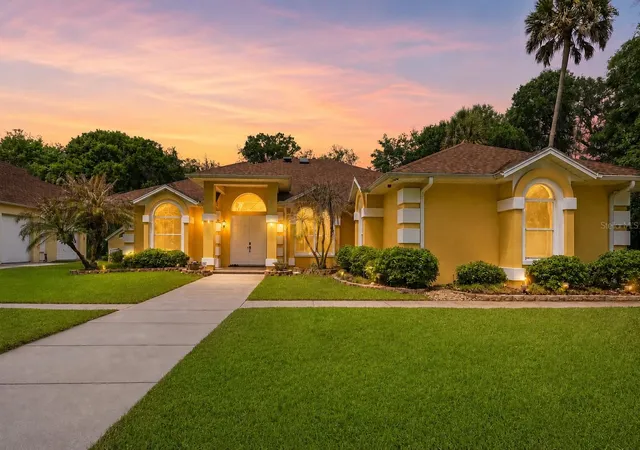
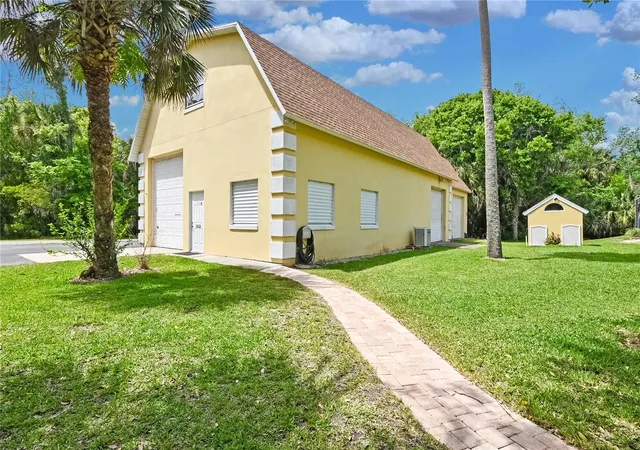
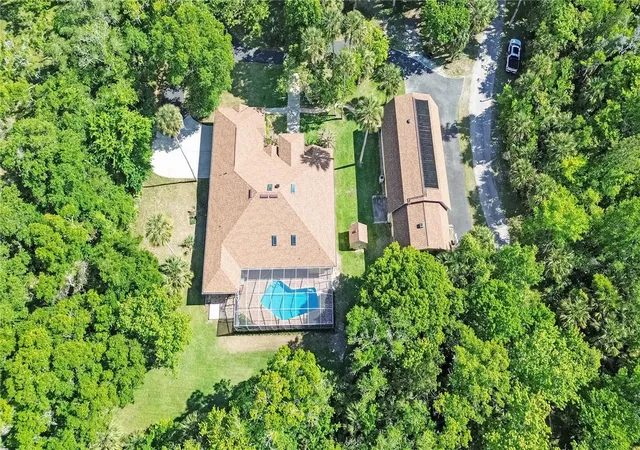
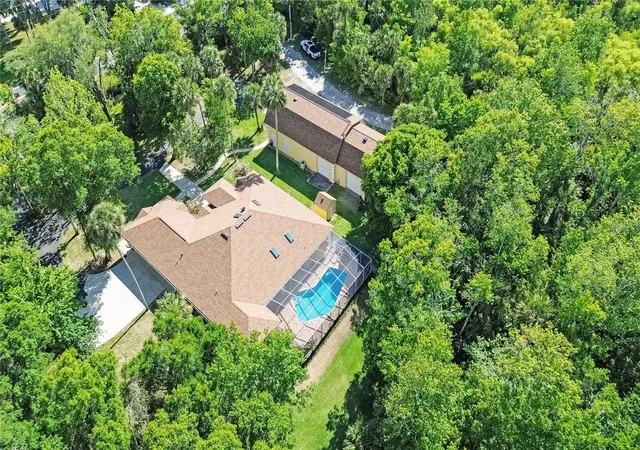
Set on 2.7 private acres off Turnbull Bay Road in New Smyrna Beach, this impressive 3-bedroom, 2-bath pool home offers the perfect blend of space, functionality, and versatility. Constructed of solid concrete block and featuring a brand-new roof, the home includes an attached 3-car garage and a rare detached two-story concrete block garage—providing capacity for up to eight vehicles, ideal for car enthusiasts or those needing space for boats, RVs, or workshop use. There’s also NO HOA!
Inside, you’ll find a spacious split-bedroom floor plan with high ceilings, a great room, formal dining area, and an eat-in kitchen equipped with stainless steel appliances, stone countertops, and a pantry. The indoor laundry room just off the garage adds convenience and extra storage.
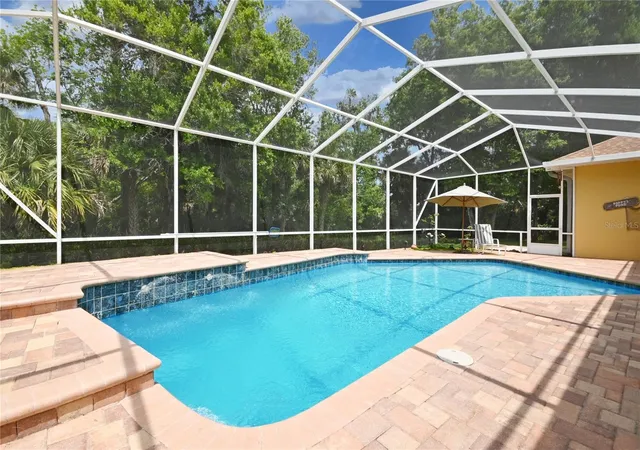
Designed for true Florida living, the home showcases an exceptional indoor/outdoor layout with multiple access points to the covered lanai and screened pool deck. The solar-heated in-ground pool is surrounded by lush landscaping, creating a private and serene outdoor retreat.
The oversized primary suite offers a flexible bonus space perfect for a home office or sitting area, along with a walk-in closet and a well-appointed bathroom featuring a walk-in shower, garden tub, and double vanities.
This well maintained unique property offers endless possibilities for hobbies, storage, and lifestyle—an exceptional opportunity in a highly desirable location. The second story of the barn provides a massive amount of storage space and could make for a future game room. Only 2-miles to the NSB Sport Complex, 3-miles to I-95, 5-miles to historic Canal Street, 6-miles to Flagler Avenue and 7-miles to the Port Orange Pavilion.
- Houzeo last checked: 13 minutes ago
- Listing updated: September 26, 2026 at 6:05 pm
- Listing Provided by: Sylvan McElroy (386) 478-9545 | THE KEYES COMPANY (386) 428-5723
- Source: Stellar MLS-FL as distributed by MLS GRID | MLS#: NS1088124

Property Details
Status
Active
Type
Single Family Residence
No. of Stories
-
County
City
Neighborhood
--
Year Built
1990
HOA Fees
-
Finished Area
2,713 sqft
Lot Size
2.72 acres lot
Basement Area
- sqft
MLS Name
Stellar MLS
MLS Number
NS1088124
MLS Status
Active
Days on Market
182
Cumulative Days on Market
144

Continue Your Journey in App
Find your dream home, receive real-time updates, and many more!
Continue Your Journey in App
Find your dream home, receive real-time updates, and many more!
Location
Facts & Features
Rooms
Bedrooms & bathrooms
Bedrooms: 3
Bathrooms: 3
Primary Bedroom
Level: First
Area: 360.00 Square Feet
Dimensions: 24x15
Bedroom 2
Level: First
Area: 168.00 Square Feet
Dimensions: 14x12
Bedroom 3
Level: First
Area: 168.00 Square Feet
Dimensions: 14x12
Living Room
Level: First
Area: 480.00 Square Feet
Dimensions: 24x20
Dining Room
Level: First
Area: 168.00 Square Feet
Dimensions: 12x14
Kitchen
Level: First
Area: 336.00 Square Feet
Dimensions: 24x14
Foyer
Level: First
Area: 72.00 Square Feet
Dimensions: 8x9
Primary Bathroom
Level: First
Area: 225.00 Square Feet
Dimensions: 15x15
Balcony/Porch/Lanai
Level: First
Area: 735.00 Square Feet
Dimensions: 49x15
Interior
Flooring
Carpet, Tile, Wood
Interior Features
Ceiling Fans(s), High Ceilings, Split Bedroom, Stone Counters, Tray Ceiling(s), Vaulted Ceiling(s), Walk In Closet(s)
Sewer
Septic Tank
Exterior Features
Fire Pit, Rain Gutters, Rv Hookup, Sidewalk, Storage
Appliances
Dishwasher, Microwave, Range, Refrigerator, Water Softener
Cooling
Central Air
Heating
Central
Window Features
Skylight(s)
Construction
Year Built
Year Built: 1990
Home type
Single Family Residence
Property Condition
Completed
Foundation Details
Slab
Construction Materials
Block, Concrete, Stucco
Roof
Shingle
Utilities & Energy
Security Features
Security System
Laundry Features
Inside, Laundry Room
Utilities
Bb/hs Internet Available, Cable Connected, Electricity Connected, Phone Available
Pool Features
In Ground, Outside Bath Access, Screen Enclosure, Solar Heat
Water Source
Well
Parking Features
Boat, Circular Driveway, Garage Door Opener, Garage Faces Side, Oversized, Rv Garage, Rv Access/parking, Workshop In Garage
Other Features
Lot Features
Landscaped
Subdivision Name
Not In Subdivision
Patio And Porch Features
Covered, Front Porch, Patio, Rear Porch, Screened
Price History
| Date | Event | Price |
|---|---|---|
09/23/2026 Source: | Price Decreased | $895,000 -3.24% $330/sqft |
07/27/2026 Source: | Price Decreased | $925,000 -2.63% $341/sqft |
06/05/2026 Source: | Price Increased | $950,000 +2.70% $350/sqft |
05/05/2026 Source: | Listed for Sale | $925,000 -5.13% $341/sqft |
05/05/2026 Source: | Price Increased | $975,000 +214.52% $359/sqft |

Show more
Nearby Homes











Find Homes by Property Features in New Smyrna Beach, FL
Nearby New Homes For Sale

Based on information from Stellar MLS® through Nov 04, 2026, 11:15PM as submitted to and distributed by MLS GRID. All data is obtained from various sources and may not have been verified by the broker or MLS GRID. Supplied Open House Information is subject to change without notice. All information should be independently reviewed and verified for accuracy. Properties may or may not be listed by the office/agent presenting the information. IDX information is provided exclusively for consumers’ personal non-commercial use. It may not be used for any purpose other than to identify prospective properties consumers may be interested in purchasing. The data is deemed reliable but is not guaranteed by MLS GRID. The use of the MLS GRID Data may be subject to an end-user license agreement prescribed by the Member Participant’s applicable MLS, if any, and as amended from time to time. © 2026 Stellar MLS. All Rights Reserved.
 Advertising Broker: Fred McGill | Simple Showing, Inc
