- Overview
- Description
- Property Details
- Location
- Facts & Features
- Getting Around
- Nearby Homes

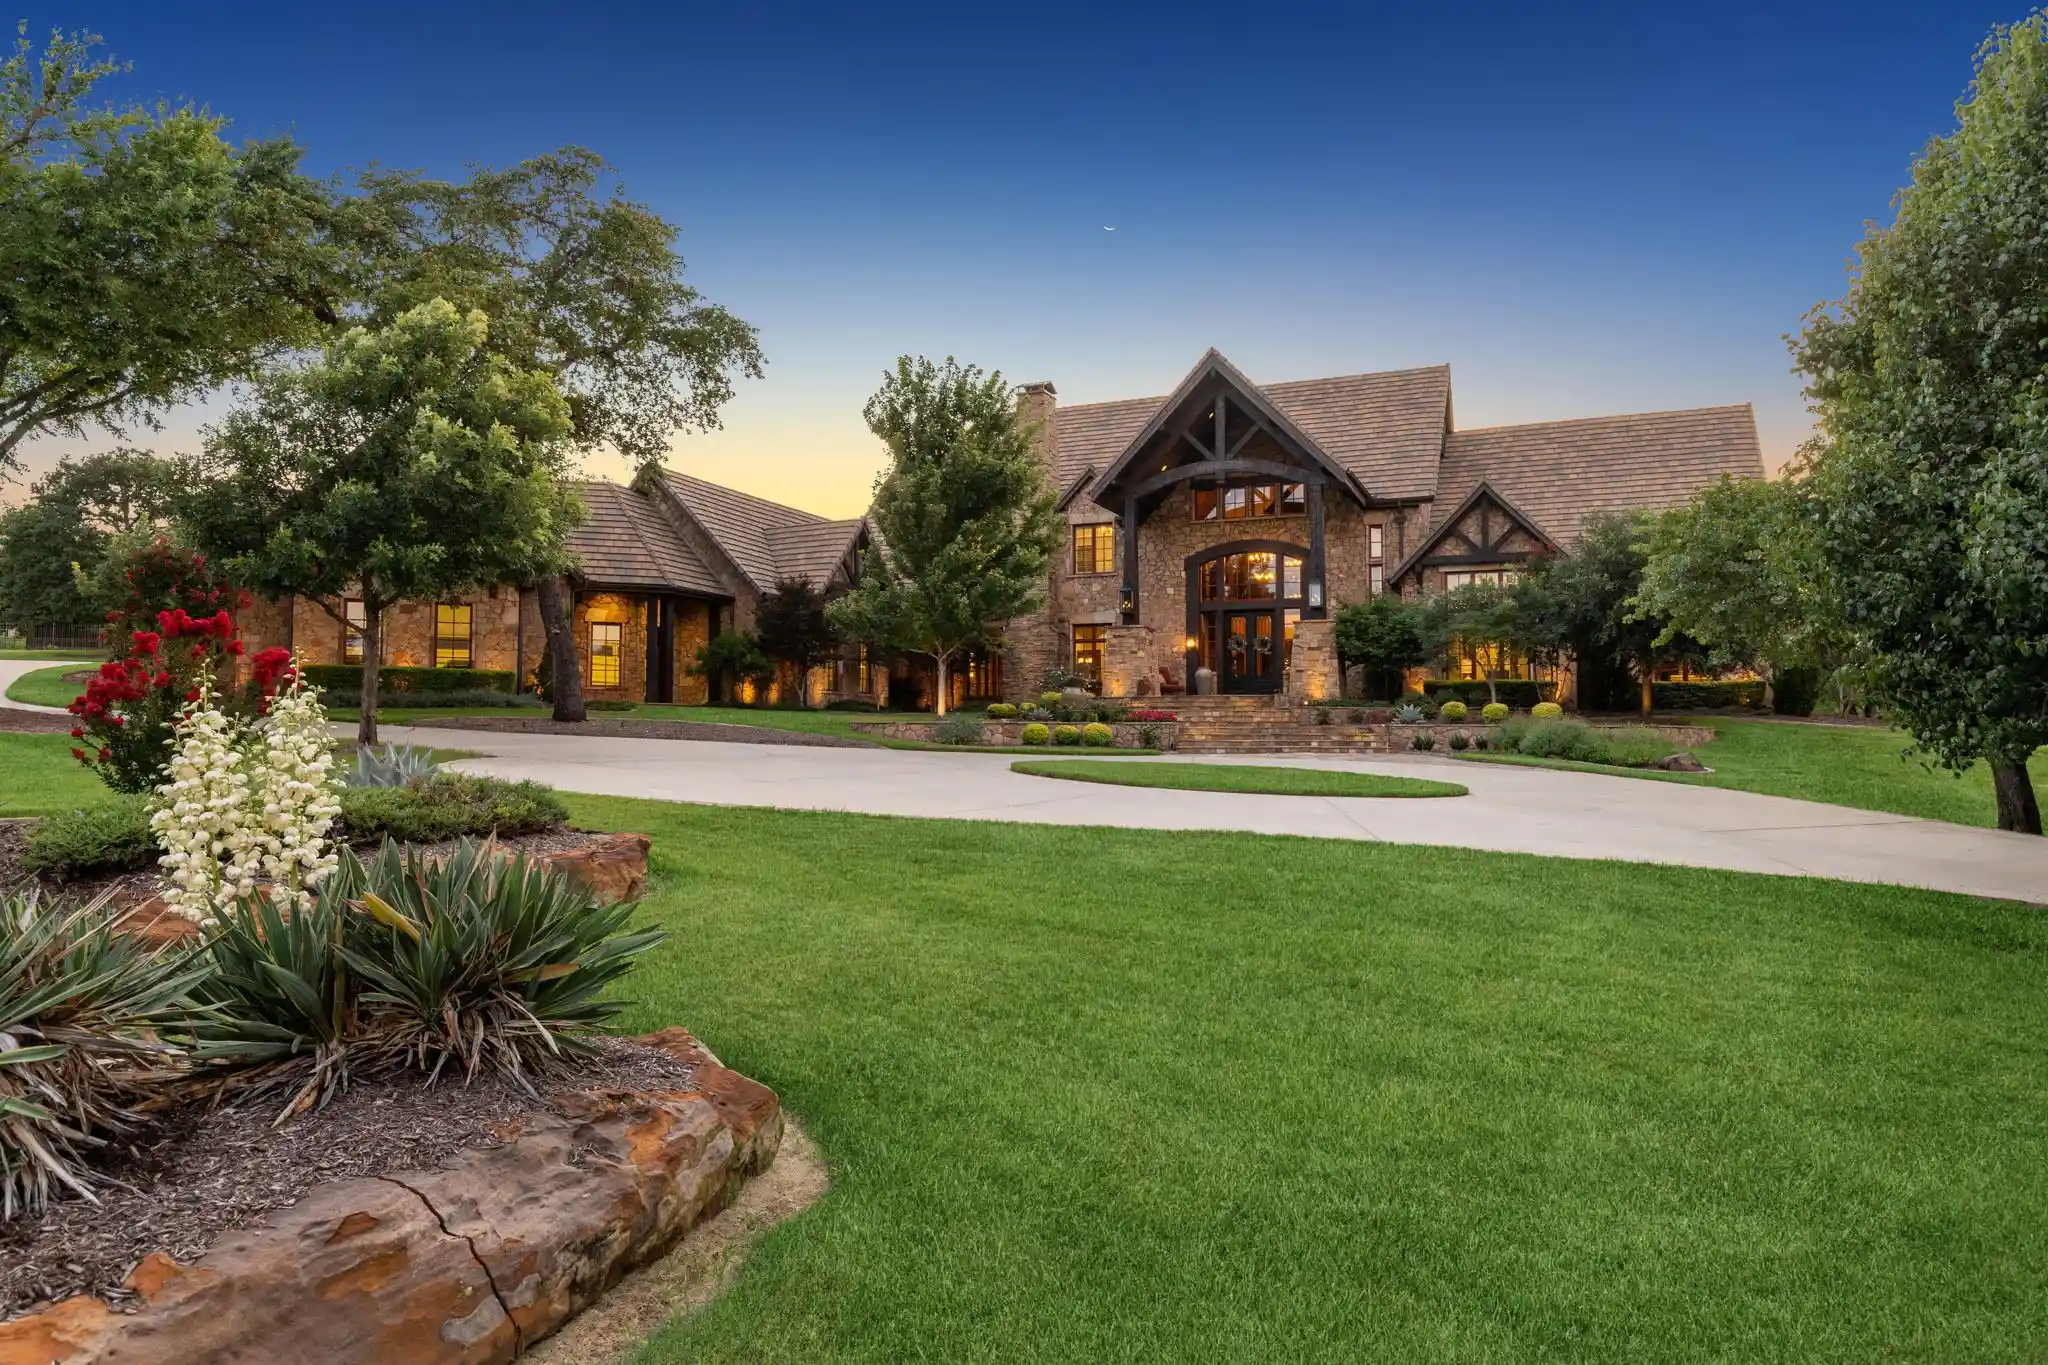


$7,995,000
Monthly Est:$39,794
 5 Beds
 7 Baths
6 full baths + 1 half bath
 7,952sqft
1711 Maranatha Wy, Southlake, TX 76092
$7,995,000
$39,794/moEst:
Get Pre-Approved
Single Family Residence
Built in 2017
$-- HOA
3.75 acres lot
$1,005/sq.ft
Description
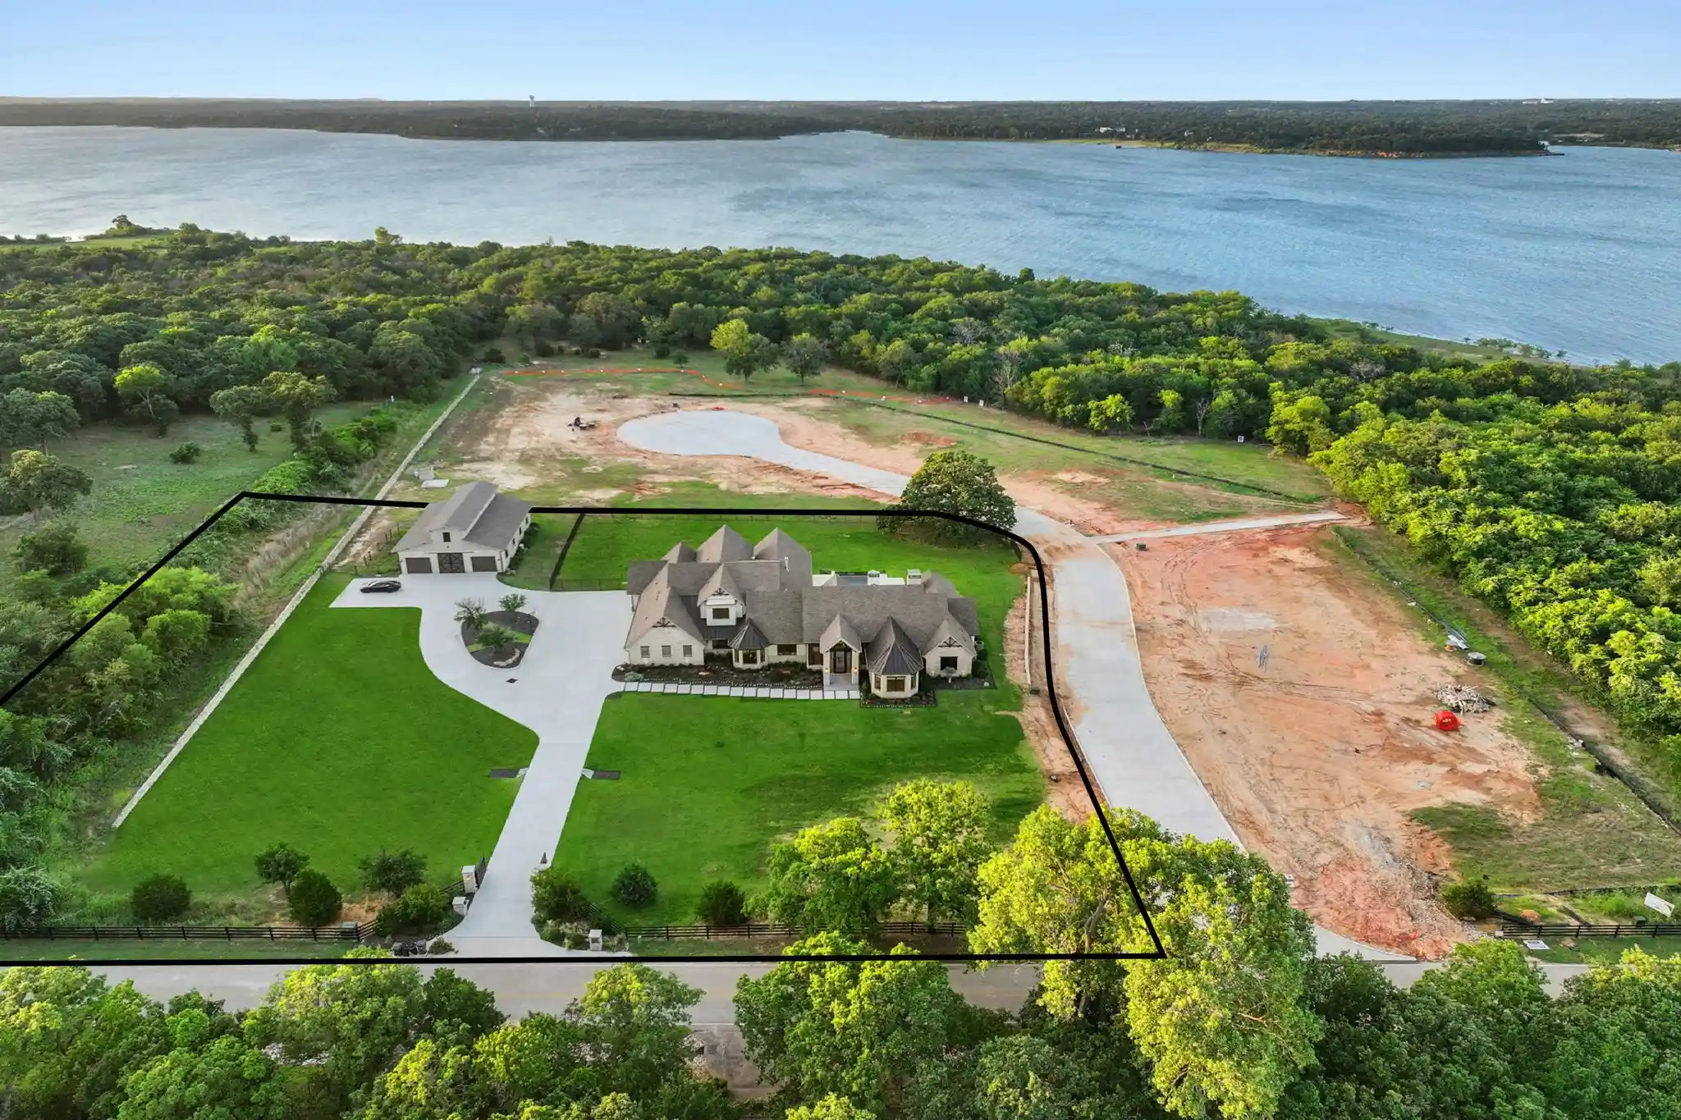
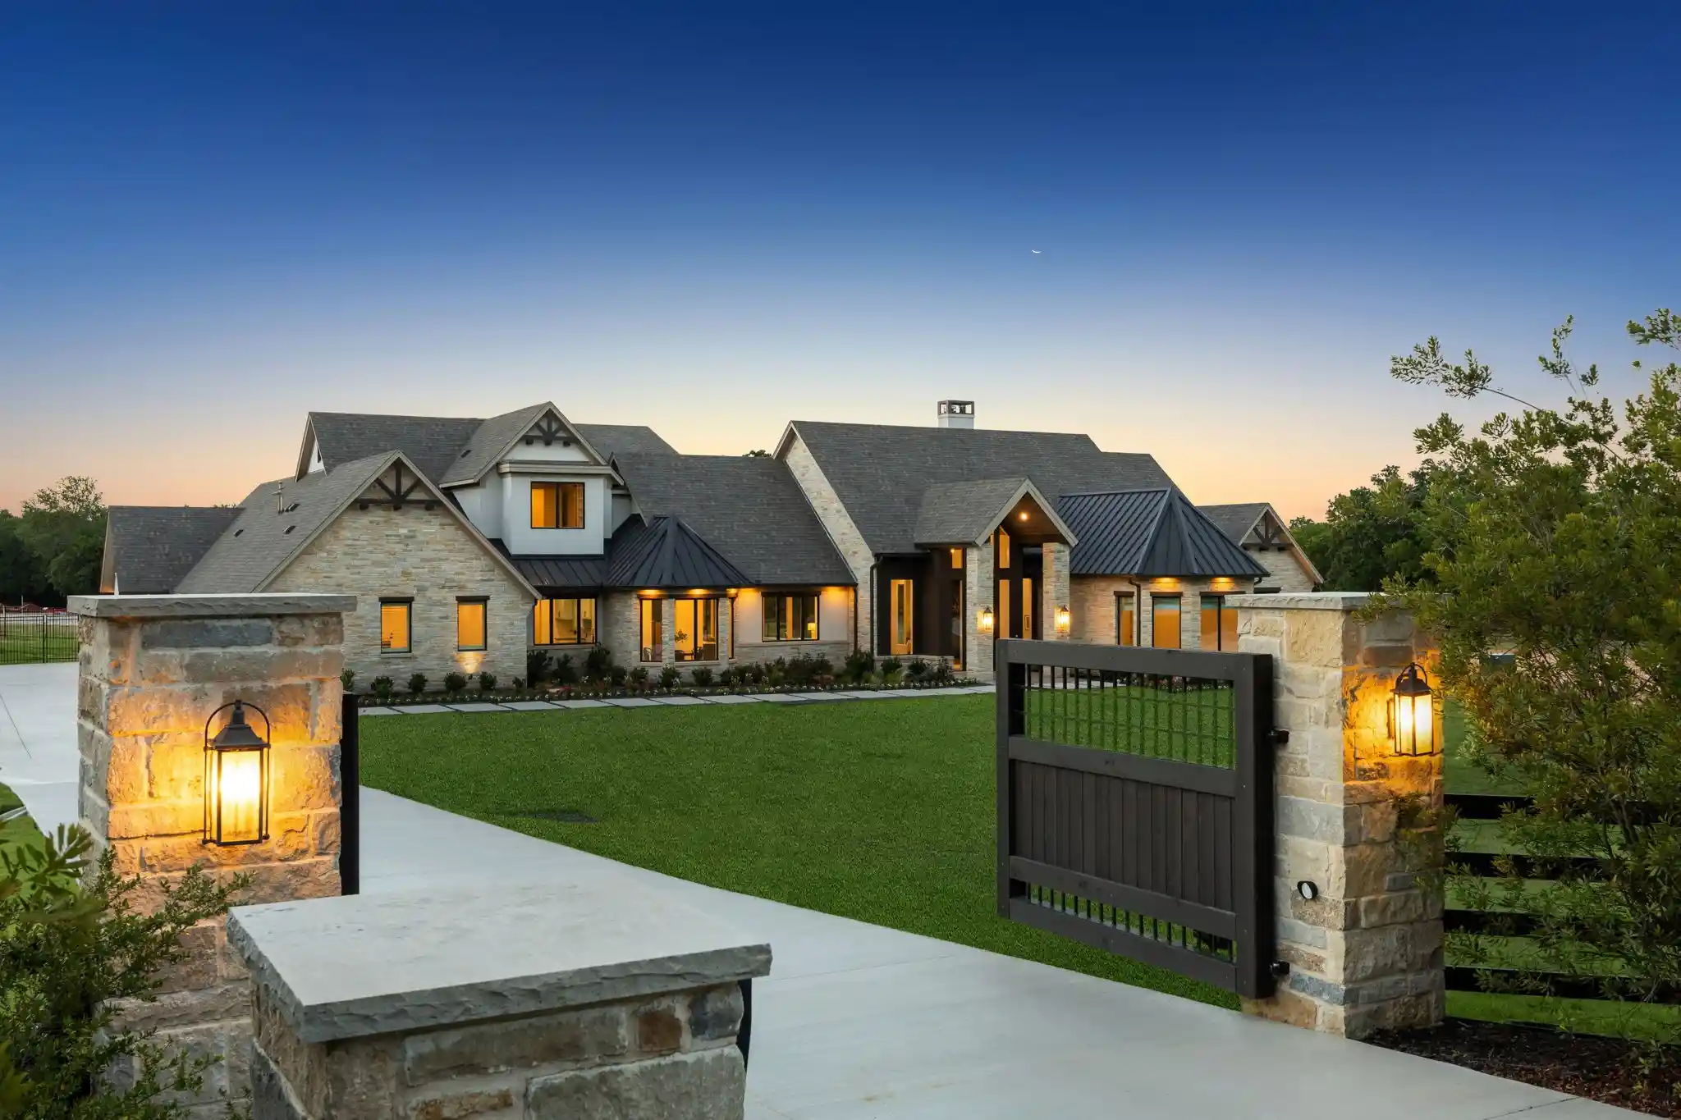
This one-of-a-kind, completely custom luxury estate sits on 3.7 gated acres and offers unmatched craftsmanship, privacy, and resort-style living. From the circular drive and gated entry to the stunning stone elevation and Texas-sized front porch, every detail has been thoughtfully designed. Inside, soaring ceilings, solid wood beams, custom wood doors, and white oak floors set a tone of timeless elegance. The grand living room showcases vaulted beamed ceilings, a stone fireplace, and expansive Marvin windows overlooking a breathtaking backyard oasis with a large heated and cooled diving pool, cold plunge, spa, three fire pots, multiple covered patios, and a full outdoor kitchen and bar. Entertain effortlessly with a formal dining room featuring a brick fireplace and beamed ceilings, connected to a temperature-controlled wine room. The chef’s kitchen includes top-of-the-line Thermador and Miele appliances—double ovens, two microwaves, two dishwashers, a steam oven, and a built-in fridge—plus a Miele coffee maker. The romantic primary suite features vaulted ceilings, a luxurious en-suite bath with heated floors, and a custom walk-in closet. A private office with custom built-ins, a laundry room with sink, island, and cabinetry, and a concrete-reinforced saferoom offer both luxury and security. With 4 Isokern gas-wood-burning fireplaces, custom lighting, a full indoor-outdoor sound system, and heated-cooled patios, this home is designed for year-round enjoyment. Additional highlights include a 6-car epoxy-finished garage with attic lift, fully encapsulated attic space, lighted pickleball court, encapsulated pole barn for extra storage and parking, 4 geothermal HVAC units, deep water well with 2 holding tanks, drip and full-yard irrigation, security cameras throughout, and a Class 4 hail-resistant Boral Saxony composite slate roof. This property blends superior design, comfort, and functionality—truly a rare and exceptional offering.
- Houzeo last checked: 54 minutes ago
- Listing updated: October 15, 2026 at 11:04 pm
- Listing Provided by: Michael Hershenberg | Real Broker, LLC (855) 450-0442
- Source: NTREIS MLS-TX | MLS#: 21203338

Property Details
Status
Active
Type
Single Family Residence
No. of Stories
2
County
City
Neighborhood
--
Year Built
2017
HOA Fees
-
Finished Area
7,952 sqft
Lot Size
3.75 acres lot
Basement Area
- sqft
MLS Name
NTREIS MLS
MLS Number
21203338
MLS Status
Active
Cumulative Days on Market
210

Continue Your Journey in App
Find your dream home, receive real-time updates, and many more!
Continue Your Journey in App
Find your dream home, receive real-time updates, and many more!
Location
Facts & Features
Rooms
Bedrooms & bathrooms
Bedrooms: 5
Bathrooms: 7
FullBath
Level: Second
Area: 56.00 Square Feet
Dimensions: 7 x 8
Bedroom
Level: Second
Area: 195.00 Square Feet
Dimensions: 15 x 13
FullBath
Level: Second
Area: 88.00 Square Feet
Dimensions: 11 x 8
Bedroom
Level: Second
Area: 323.00 Square Feet
Dimensions: 19 x 17
FullBath
Level: Second
Area: 210.00 Square Feet
Dimensions: 15 x 14
Bedroom
Level: Second
Area: 255.00 Square Feet
Dimensions: 17 x 15
GameRoom
Level: Second
Area: 408.00 Square Feet
Dimensions: 24 x 17
BonusRoom
Level: Second
Area: 102.00 Square Feet
Dimensions: 17 x 6
PrimaryBathroom
Level: First
Area: 360.00 Square Feet
Dimensions: 15 x 24
PrimaryBedroom
Level: First
Area: 561.00 Square Feet
Dimensions: 17 x 33
FullBath
Level: First
Area: 60.00 Square Feet
Dimensions: 12 x 5
Bedroom
Level: First
Area: 272.00 Square Feet
Dimensions: 16 x 17
HalfBath
Level: First
Area: 60.00 Square Feet
Dimensions: 10 x 6
Office
Level: First
Area: 266.00 Square Feet
Dimensions: 14 x 19
UtilityRoom
Level: First
Area: 210.00 Square Feet
Dimensions: 15 x 14
LivingRoom
Level: First
Area: 357.00 Square Feet
Dimensions: 21 x 17
FullBath
Level: First
Area: 81.00 Square Feet
Dimensions: 9 x 9
BreakfastRoomNook
Level: First
Area: 180.00 Square Feet
Dimensions: 18 x 10
Kitchen
Level: First
Area: 450.00 Square Feet
Dimensions: 25 x 18
LivingRoom
Level: First
Area: 576.00 Square Feet
Dimensions: 24 x 24
WineCellar
Level: First
Area: 100.00 Square Feet
Dimensions: 10 x 10
DiningRoom
Level: First
Area: 361.00 Square Feet
Dimensions: 19 x 19
Interior
Window Features
Shutters
Appliances
Some Gas Appliances, Built In Refrigerator, Convection Oven, Double Oven, Dishwasher, Electric Oven, Electric Water Heater, Gas Cooktop, Disposal, Microwave, Plumbed For Gas, Range, Refrigerator, Some Commercial Grade, Vented Exhaust Fan, Warming Drawer, Wine Cooler
Flooring
Brick, Concrete, Hardwood, Stone, Tile, Travertine, Wood
Heating
Central, Electric, Geothermal, Natural Gas
Sewer
Septic Tank
Interior Features
Built In Features, Chandelier, Cathedral Ceilings, Decorative Designer Lighting Fixtures, Double Vanity, Eat In Kitchen, Granite Counters, High Speed Internet, In Law Floorplan, Kitchen Island, Open Floorplan, Pantry, Cable Tv, Vaulted Ceilings, Natural Woodwork, Walk In Closets, Wired For Sound
Exterior Features
Basketball Court, Lighting, Outdoor Grill, Outdoor Kitchen, Outdoor Living Area, Other, Private Entrance, Private Yard, Rain Gutters, Storage, Sport Court
Cooling
Attic Fan, Central Air, Ceiling Fans, Electric, Geothermal
Construction
Year Built
Year Built: 2017
Home type
Single Family Residence
Architectural Style
Traditional, Detached
Roof
Metal, Slate
Foundation Details
Slab
Construction Materials
Brick, Rock, Stone, Wood Siding
Property Condition
Resale
Utilities & Energy
Security Features
Prewired, Security System Owned, Security System, Carbon Monoxide Detectors, Fire Alarm, Fire Sprinkler System, Security Gate, Smoke Detectors, Security Lights
Fireplace Features
Decorative, Dining Room, Family Room, Gas, Gas Log, Gas Starter, Living Room, Outside, Raised Hearth, Stone, Wood Burning
Parking Features
Additional Parking, Circular Driveway, Concrete, Covered, Door Multi, Direct Access, Driveway, Epoxy Flooring, Electric Gate, Enclosed, Garage, Garage Door Opener, Inside Entrance, Kitchen Level, Lighted, Garage Faces Side, Boat, Rv Access Parking
Pool Features
Diving Board, Gunite, Heated, In Ground, Outdoor Pool, Pool, Pool Sweep, Pool Spa Combo, Waterfall, Water Feature
Water Source
Public
Laundry Features
Washer Hookup, Dryer Hookup, Electric Dryer Hookup, Laundry In Utility Room
Utilities
Electricity Available, Electricity Connected, Natural Gas Available, Septic Available, Separate Meters, Water Available, Cable Available
Other Features
Patio And Porch Features
Rear Porch, Front Porch, Patio, Covered
Subdivision Name
W Winn #1660 Add
Vegetation
Grassed
Lot Features
Acreage, Back Yard, Interior Lot, Lawn, Landscaped, Subdivision, Sprinkler System
Community Features
Clubhouse, Golf, Gated, Tennis Courts
Price History
| Date | Event | Price |
|---|---|---|
03/19/2026 Source: | Price Decreased | $7,995,000 -8.63% $1,005/sqft |
03/19/2026 Source: | Listed for Sale | $8,750,000 $1,100/sqft |

Nearby Homes
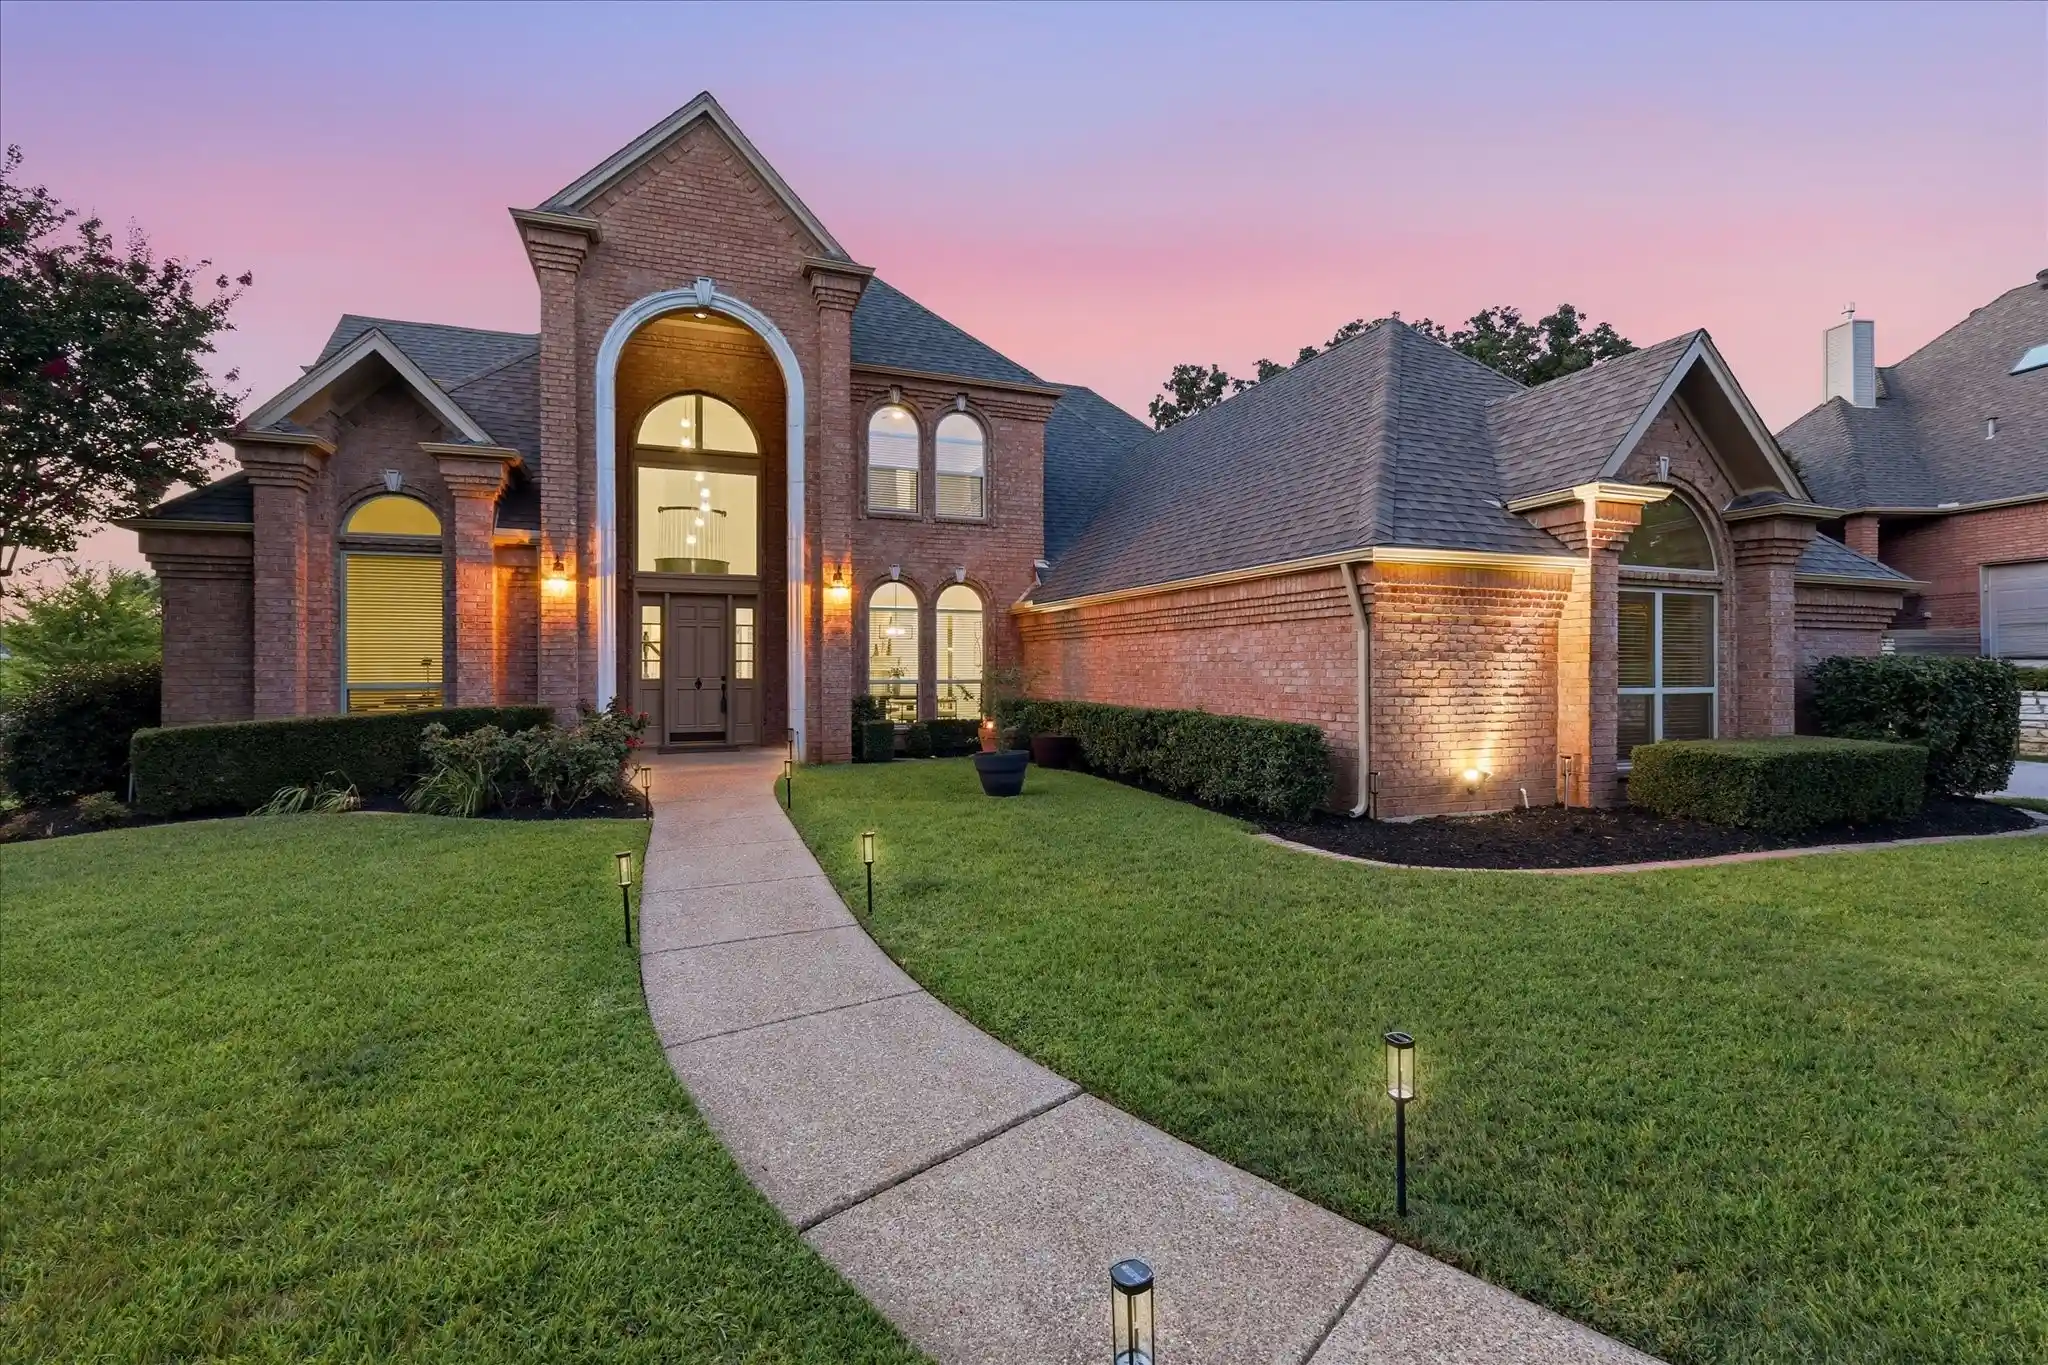
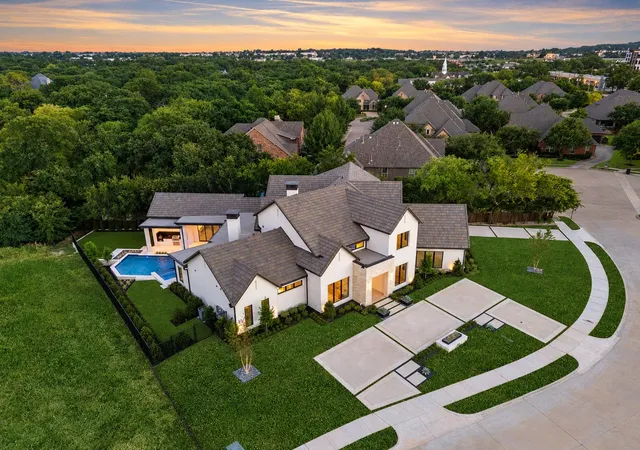
Find Homes by Property Features in Southlake, TX
Nearby New Homes For Sale

Based on information from the North Texas Real Estate Information Systems, Inc., through Nov 02, 2026, 02:15PM. Information is provided exclusively for consumers’ personal, non-commercial use. It may not be used for any purpose other than to identify prospective properties consumers may be interested in purchasing. Data is deemed reliable but is not guaranteed accurate. This website may not include listings or property addresses of sellers who have directed their listing brokers to withhold their listing or their property address from display on the Internet. ©2026 North Texas Real Estate Information Systems, Inc. All Rights Reserved.
 Advertising Broker: Michelle Brecker | Pathway To Home Realty
