- Overview
- Description
- Property Details
- Location
- Facts & Features
- Getting Around
- Nearby Homes



$565,000
Monthly Est:$2,812
 3 Beds
 3 Baths
2 full baths + 1 half bath
 2,368sqft
1711 Naftal Rd, North Port, FL 34288
$565,000
$2,812/moEst:
Get Pre-Approved
Single Family Residence
Built in 2005
$-- HOA
22,491 sqft lot
$239/sq.ft
Description
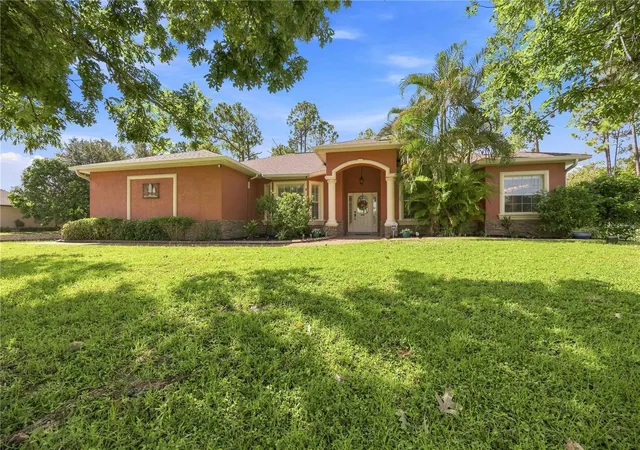
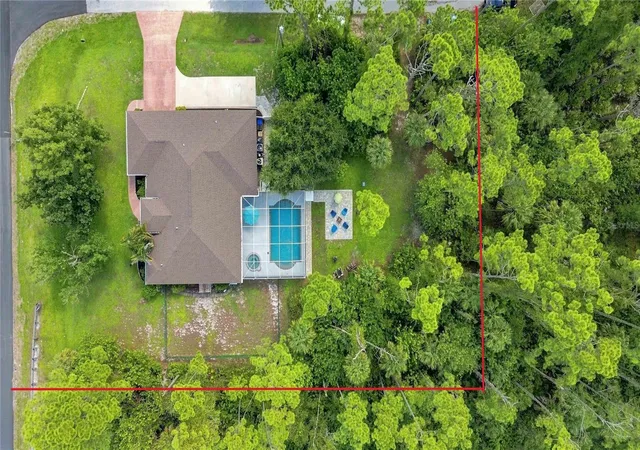
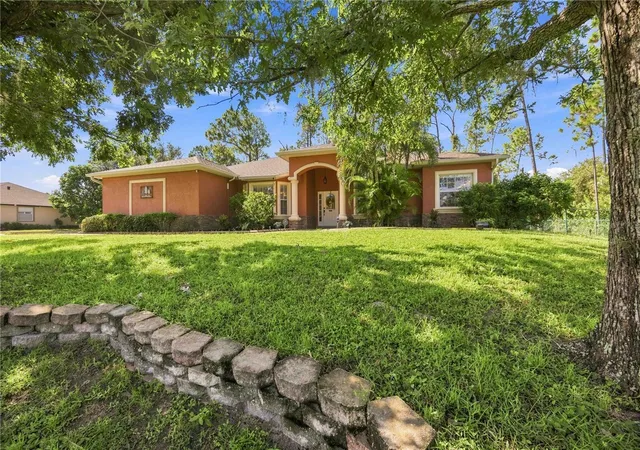
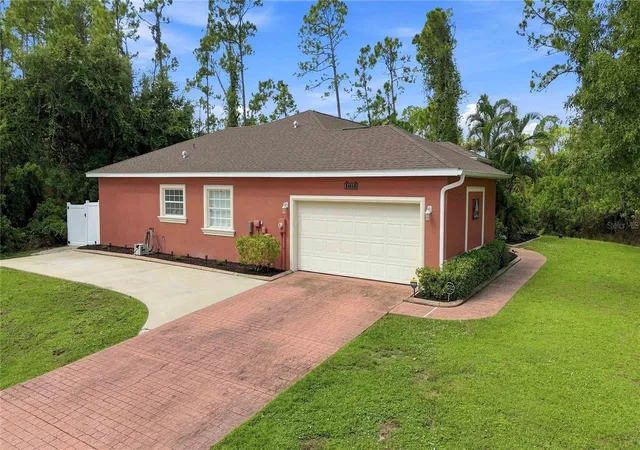
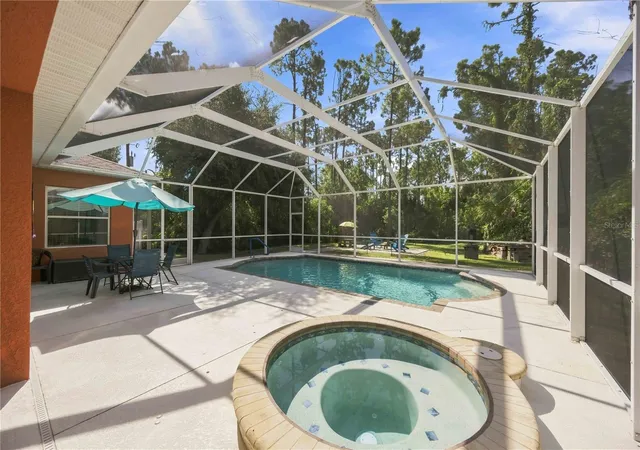
Price Improvement!! NORTH PORT POOL HOME ON A DOUBLE CORNER LOT — NO HOA, NO CDD & ROOM FOR THE RV/BOAT! Welcome to Florida living with space, privacy and upgrades! Ideally located near the new Imagine Schools and just moments from I-75 Exit 179, this former model home sits on a large double corner lot surrounded by mature trees, wooded areas and a tree-lined canal along the side of both lots, creating exceptional privacy. The outdoor space is made for enjoying the Florida lifestyle! A south-facing, heated saltwater pool built in 2021 features recently installed pool lights, while the expansive cleared yard offers plenty of room for entertaining with a firepit, grill pad, in-ground hot tub and a separately fenced side yard for your four-legged friends. Need room for the toys? A 40' x 12' RV/boat parking slab is conveniently located just off the driveway. Inside, this thoughtfully designed split floor plan offers 3 bedrooms plus a versatile 4th bedroom/office featuring a built-in desk and its own half bath—an ideal private work-from-home space. Two guest bedrooms and a full bath are located on one side of the home, while the spacious primary suite is privately situated on the opposite side. Tray ceilings in the living room, den and primary bedroom, tile throughout the main living areas, 42" upper kitchen cabinetry and Corian countertops showcase the upgrades expected in a former model home. The garage is ready for the handy homeowner with slat-wall storage and dedicated storage rooms, providing an excellent workshop setup. Additional features include a 2023 ROOF, 2021 A/C, 2020 WATER HEATER and hurricane shutters for added peace of mind. Best of all—NO HOA, NO CDD, NO DEED RESTRICTIONS and located outside of a designated flood hazard area—giving you the freedom to enjoy your property and all the extra space this double lot provides. North Port continues to be one of Southwest Florida's most desirable communities, conveniently positioned along the I-75 corridor with access to Venice, Englewood and Boca Grande beaches, as well as regional destinations including Fort Myers and Tampa. Enjoy nearby Warm Mineral Springs, Myakka State Forest and the Myakka River, plus community centers, a water park and the Atlanta Braves Spring Training facility. With abundant recreation, schools, shopping, dining and easy commuter access, North Port offers the perfect combination of convenience and Florida lifestyle. Privacy, pool, double lot, RV/boat parking and no HOA—this one checks the boxes!
- Houzeo last checked: 12 hours ago
- Listing updated: October 8, 2026 at 9:16 am
- Listing Provided by: Traci Creighton (941) 451-9419 | KELLER WILLIAMS ISLAND LIFE REAL ESTATE (941) 254-6467
- Source: Stellar MLS-FL | MLS#: C7530069

Property Details
Status
Active
Type
Single Family Residence
No. of Stories
1
County
City
Neighborhood
--
Year Built
2005
HOA Fees
-
Finished Area
2,368 sqft
Lot Size
22,491 sqft lot
Basement Area
- sqft
MLS Name
Stellar MLS
MLS Number
C7530069
MLS Status
Active
Days on Market
35
Cumulative Days on Market
34

Continue Your Journey in App
Find your dream home, receive real-time updates, and many more!
Download App
Continue Your Journey in App
Find your dream home, receive real-time updates, and many more!
Location
Facts & Features
Rooms
Bedrooms & bathrooms
Bedrooms: 3
Bathrooms: 3
Bedroom 2
Level: First
Area: 132.00 Square Feet
Dimensions: 11x12
Bedroom 3
Level: First
Area: 132.00 Square Feet
Dimensions: 11x12
Primary Bedroom
Level: First
Area: 221.00 Square Feet
Dimensions: 17x13
Bedroom 4
Level: First
Area: 120.00 Square Feet
Dimensions: 10x12
Dining Room
Level: First
Area: 195.00 Square Feet
Dimensions: 15x13
Family Room
Level: First
Area: 256.00 Square Feet
Dimensions: 16x16
Kitchen
Level: First
Area: 143.00 Square Feet
Dimensions: 11x13
Living Room
Level: First
Area: 288.00 Square Feet
Dimensions: 18x16
Utility Room
Level: First
Area: 49.00 Square Feet
Dimensions: 7x7
Dinette
Level: First
Area: 56.00 Square Feet
Dimensions: 7x8
Balcony/Porch/Lanai
Level: First
Area: 240.00 Square Feet
Dimensions: 30x8
Interior
Flooring
Carpet, Ceramic Tile, Luxury Vinyl
Appliances
Dishwasher, Dryer, Microwave, Refrigerator, Washer
Cooling
Central Air
Sewer
Septic Tank
Exterior Features
Fire Pit, Hurricane Shutters, Private Yard, Rain Gutters
Heating
Central
Interior Features
Ceiling Fans(s), Chair Rail, Crown Molding, Eat In Kitchen, High Ceilings, Kitchen/family Room Combo, Living Room/dining Room Combo, Open Floorplan, Primary Bedroom Main Floor, Solid Surface Counters, Solid Wood Cabinets, Tray Ceiling(s), Walk In Closet(s)
Construction
Year Built
Year Built: 2005
Home type
Single Family Residence
Foundation Details
Slab
Construction Materials
Block
Roof
Shingle
Utilities & Energy
Utilities
Cable Connected, Electricity Connected, Public
Water Source
Public
Laundry Features
Inside
Pool Features
Fiber Optic Lighting, Gunite, Heated, In Ground, Lighting, Salt Water, Screen Enclosure
Parking Features
Boat, Parking Pad, Rv Access/parking
Other Features
Patio And Porch Features
Screened
Subdivision Name
Port Charlotte Sub 33
Lot Features
Corner Lot, Oversized Lot
Price History
| Date | Event | Price |
|---|---|---|
09/04/2026 Source: | Listed for Sale | $575,000 +1.77% $243/sqft |
09/04/2026 Source: | Price Increased | $565,000 +126.09% $239/sqft |
11/06/2017 Source: | Price Increased | $249,900 +0.56% $106/sqft |
11/06/2017 Source: | Price Increased | $248,500 +1.43% $105/sqft |
05/23/2017 Source: | Price Increased | $245,000 +2.08% $103/sqft |

Show more
Nearby Homes


Find Homes by Property Features in North Port, FL
Nearby New Homes For Sale

Based on information from Stellar MLS® through Oct 09, 2026, 02:30PM as submitted to and distributed by MLS GRID. All data is obtained from various sources and may not have been verified by the broker or MLS GRID. Supplied Open House Information is subject to change without notice. All information should be independently reviewed and verified for accuracy. Properties may or may not be listed by the office/agent presenting the information. IDX information is provided exclusively for consumers’ personal non-commercial use. It may not be used for any purpose other than to identify prospective properties consumers may be interested in purchasing. The data is deemed reliable but is not guaranteed by MLS GRID. The use of the MLS GRID Data may be subject to an end-user license agreement prescribed by the Member Participant’s applicable MLS, if any, and as amended from time to time. © 2026 Stellar MLS. All Rights Reserved.
 Advertising Broker: Fred McGill | Simple Showing, Inc