- 0
- 5
- Overview
- Description
- Property Details
- Location
- Facts & Features
- Getting Around
- Nearby Homes


$1,399,000
Monthly Est:$6,963
 6 Beds
 4 Baths
3 full baths + 1 half bath
 5,091sqft
1711 Sturbridge Dr, Franklin Park, PA 15143
$1,399,000
$6,963/moEst:
Get Pre-Approved
Single Family Residence
Built in 1988
$-- HOA
0.52 acre lot
$275/sq.ft
Description
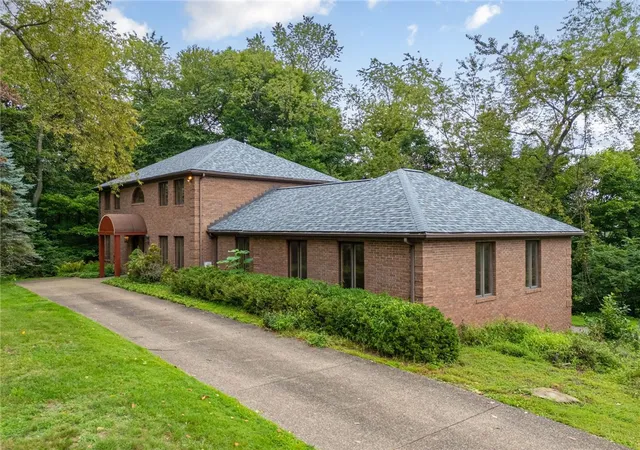
Nestled in the heart of Franklin Park’s Sturbridge Plan, this stunning 6-bedroom, completely turn-key home blends custom design with open-concept living. Featuring two primary suites—one conveniently on the first floor—this home offers spacious living areas and a gourmet kitchen with state-of-the-art appliances, three sinks, two instant hot taps, two dishwashers, pot filler, bar with ice maker, coffee bar, and wine fridge. A custom tile backsplash and leathered granite eat-in island make the kitchen a true showpiece. The master suite boasts a luxurious double shower with rainforest spray, wall jets, and a soaking tub framed by imported Turkish splitface stone and its own fireplace. Relax by the bedroom fireplace or step out onto the rear deck through French doors. The rear living room features vaulted ceilings and a massive fireplace, while the family room flows seamlessly into the kitchen. An oversized dining room and lounge complete the main level. Upstairs offers three large bedrooms, a new bathroom, updated flooring, and generous closets. The lower level is an entertainer’s dream, with a second full kitchen, additional ice maker for poolside fun, two more bedrooms including a second en-suite, another new bathroom, and a cedar closet. Outdoor living shines with a covered patio leading to a hot tub gazebo, infinity-edge deck, heated pool with waterfalls, batting cage, golf swing range, and two fire pits. Professionally hardscaped and beautifully lit at night, the backyard also features an exterior sound system. The home’s curb appeal is enhanced by new Hardie board siding, stone accents, covered front porch, new stone chimneys, all-new windows, and a newer roof.
- Houzeo last checked: 6 minutes ago
- Listing updated: September 29, 2026 at 5:33 pm
- Listing Provided by: Brent Gephart (412) 741-2200 DRE #RS312805 | HOWARD HANNA REAL ESTATE SERVICES (412) 741-2200
- Source: West Penn MLS-PA | MLS#: 1775692

Property Details
Status
Active
Type
Single Family Residence
No. of Stories
2
County
City
Neighborhood
--
Year Built
1988
HOA Fees
-
Finished Area
5,091 sqft
Lot Size
0.52 acre lot
Basement Area
- sqft
MLS Name
West Penn MLS
MLS Number
1775692
MLS Status
Active
Days on Market
18

Continue Your Journey in App
Find your dream home, receive real-time updates, and many more!
Download App
Continue Your Journey in App
Find your dream home, receive real-time updates, and many more!
Location
Facts & Features
Rooms
Bedrooms & bathrooms
Bedrooms: 6
Bathrooms: 4
EntryFoyer
Level: Main
Area: 180.00 Square Feet
Dimensions: 18x10
GameRoom
Level: Lower
Area: 1147.00 Square Feet
Dimensions: 37x31
BonusRoom
Level: Main
Area: 168.00 Square Feet
Dimensions: 14x12
Laundry
Level: Main
Area: 72.00 Square Feet
Dimensions: 9x8
PrimaryBedroom
Level: Lower
Area: 392.00 Square Feet
Dimensions: 14x28
Bedroom5
Level: Lower
Area: 330.00 Square Feet
Dimensions: 22x15
Bedroom4
Level: Upper
Area: 264.00 Square Feet
Dimensions: 11x24
Bedroom3
Level: Upper
Area: 216.00 Square Feet
Dimensions: 18x12
Bedroom2
Level: Upper
Area: 238.00 Square Feet
Dimensions: 14x17
PrimaryBedroom
Level: Main
Area: 432.00 Square Feet
Dimensions: 18x24
FamilyRoom
Level: Main
Area: 234.00 Square Feet
Dimensions: 13x18
Kitchen
Level: Main
Area: 720.00 Square Feet
Dimensions: 30x24
DiningRoom
Level: Main
Area: 304.00 Square Feet
Dimensions: 16x19
LivingRoom
Level: Main
Area: 294.00 Square Feet
Dimensions: 21x14
Interior
Cooling
Central Air
Sewer
Public Sewer
Flooring
Carpet, Ceramic Tile, Hardwood
Interior Features
Wet Bar, Central Vacuum, Hot Tub Spa, Jetted Tub, Kitchen Island, Pantry
Heating
Forced Air, Gas
Window Features
Multi Pane
Appliances
Some Gas Appliances, Convection Oven, Dishwasher, Disposal, Microwave, Refrigerator, Stove
Construction
Year Built
Year Built: 1988
Home type
Single Family Residence
Architectural Style
Two Story
Construction Materials
Frame, Hardiplank Type
Property Condition
Resale
Roof
Composition
Utilities & Energy
Parking Features
Attached, Garage, Garage Door Opener
Security Features
Security System
Pool Features
Pool
Basement
Full, Finished, Walk Out Access
Fireplace Features
Gas
Water Source
Public
Other Features
Subdivision Name
Sturbridge Towne
Price History
| Date | Event | Price |
|---|---|---|
09/22/2026 | Price Decreased | $1,399,000 -9.74% $275/sqft |
Source: | ||
08/10/2026 | Price Decreased | $1,550,000 -8.55% $304/sqft |
Source: | ||
07/25/2026 | Listed for Sale | $1,695,000 +13.08% $333/sqft |
Source: | ||
07/25/2026 | Off Market | $1,499,000 +277.11% $294/sqft |
Source: | ||
12/18/1996 | Sold | $397,500 $78/sqft |
Source: | ||

Nearby Homes




Find Homes by Property Features in Franklin Park, PA

Based on information from the West Penn Mutli-List, INC through Oct 11, 2026, 06:15AM. Information is provided exclusively for consumers’ personal, non-commercial use and may not be used for any purpose other than to identify prospective properties consumers may be interested in purchasing. Information is deemed reliable but not guaranteed. © 2026 West Penn Multi-List, Inc. All Rights Reserved.
 Advertising Broker: Daniel Demers | Sell Your Home Services