- Overview
- Description
- Property Details
- Location
- Facts & Features
- Getting Around
- Nearby Homes



$895,000
Monthly Est:$4,455
 3 Beds
 4 Baths
3 full baths + 1 half bath
 2,600sqft
17114 Bevill Rd, Odessa, FL 33556
$895,000
$4,455/moEst:
Get Pre-Approved
Single Family Residence
Built in 1983
$-- HOA
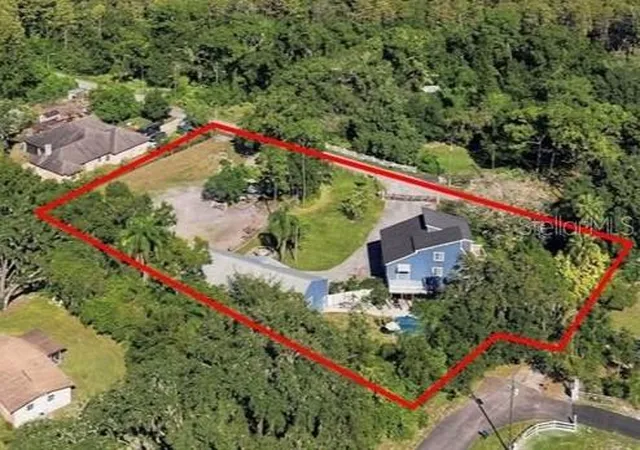
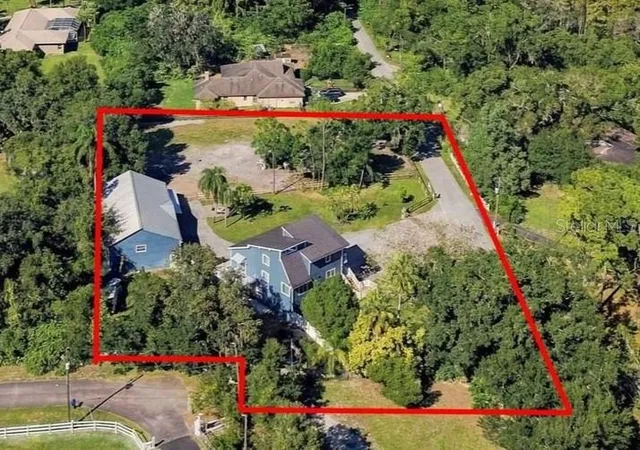
1.15 acres lot
$344/sq.ft
Description
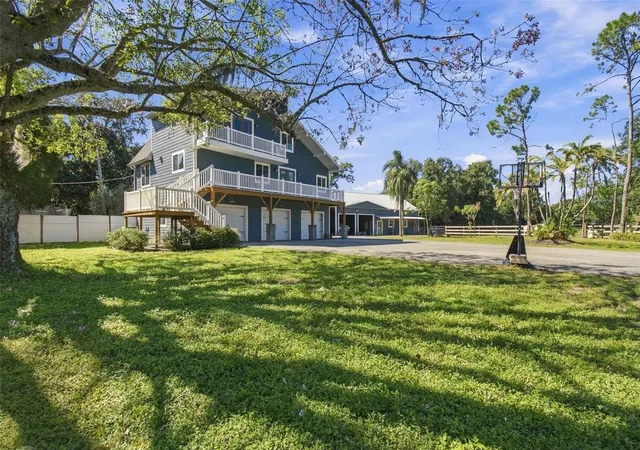
Bring your horses, your trucks, toys, and your dreams home to 1.15 acres in Odessa, with NO HOA!
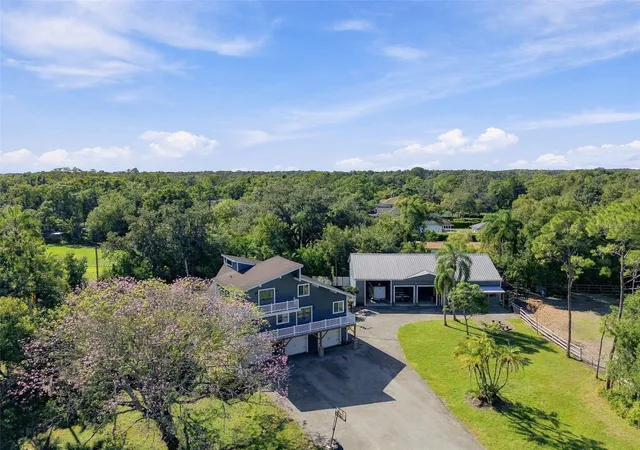
ASC-1 Agricultural zoning, tons of updated and beautiful interior features int he 3 BR 3.5 BA home, a barn, RV garage, paddock, private gate, perimeter fencing, a greenhouse, and sooo much more!!! All located in a top school district and quiet streets. The pasture has room for a 20m x 40m dressage arena!
Welcome to 17114 Bevill Road, a rare blend of freedom, functionality, and flexibility on one of Odessa’s most idyllic streets. Agricultural zoning and no HOA give you the freedom to pursue your hobby farm or small horse farm dreams without anyone telling you what color to paint your front door.
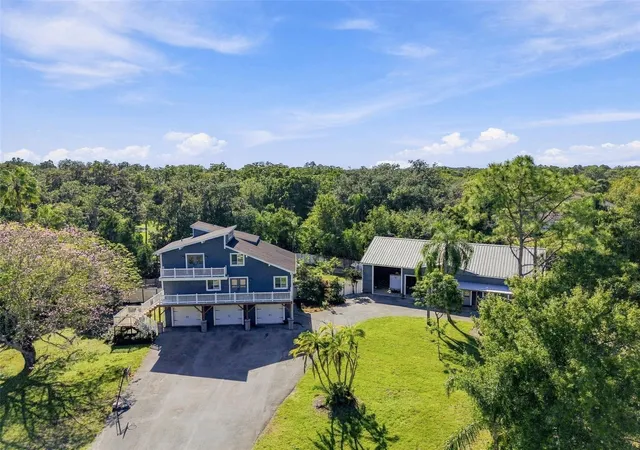
The thoughtfully designed property includes a detached oversized garage for your trucks, trailers, and toys, plus a two-stall barn with a paddock. Inside the barn, a 312 sq ft studio is fully insulated and air-conditioned with a mini-split, ready for a home office, lounge, or guest space.
The home offers 3 bedrooms and 3.5 baths, including two primary suites with private bathrooms. The kitchen opens to a great room with vaulted ceilings and a fireplace. The attached 3-car garage is fully insulated and finished with drywall and trim, making it easy to convert into additional living space or possibly a permitted additional dwelling. Quartz countertops, exposed wood beams, 3 balconies with stunning views, 2 primary suites each with their own bathroom featuring a soaking tub, walk in shower, double vanities, and updated features.
Step out your driveway to jog, walk the dogs, or cruise the golf cart past stunning equestrian estates and scenic landscapes near Roberts and Post Roads. You’ll be in sought-after Hillsborough County schools, at a price point that will surprise you in the best way.
Freedom, functionality, flexibility, and location. This one is calling you. Schedule your private showing today!
- Houzeo last checked: 1 minute ago
- Listing updated: November 6, 2026 at 7:09 pm
- Listing Provided by: Meghan Richards (813) 774-0307 | COMPASS FLORIDA LLC (813) 365-9935
- Source: Stellar MLS-FL as distributed by MLS GRID | MLS#: TB8560273

Property Details
Status
Active
Type
Single Family Residence
No. of Stories
3
County
City
Neighborhood
--
Year Built
1983
HOA Fees
-
Finished Area
2,600 sqft
Lot Size
1.15 acres lot
Basement Area
- sqft
MLS Name
Stellar MLS
MLS Number
TB8560273
MLS Status
Active
Days on Market
11
Cumulative Days on Market
5

Continue Your Journey in App
Find your dream home, receive real-time updates, and many more!
Continue Your Journey in App
Find your dream home, receive real-time updates, and many more!
Location
Facts & Features
Rooms
Bedrooms & bathrooms
Bedrooms: 3
Bathrooms: 4
Laundry
Level: First
Area: 78.00 Square Feet
Dimensions: 6x13
Bathroom 1
Level: First
Area: 20.00 Square Feet
Dimensions: 4x5
Mud Room
Level: First
Area: 90.00 Square Feet
Dimensions: 9x10
Dining Room
Level: Second
Area: 72.00 Square Feet
Dimensions: 8x9
Kitchen
Level: Second
Area: 228.00 Square Feet
Dimensions: 12x19
Dining Room
Level: Second
Area: 143.00 Square Feet
Dimensions: 11x13
Great Room
Level: Second
Area: 195.00 Square Feet
Dimensions: 13x15
Bonus Room
Level: Second
Area: 117.00 Square Feet
Dimensions: 9x13
Bedroom 3
Level: Second
Area: 130.00 Square Feet
Dimensions: 10x13
Bathroom 2
Level: Second
Area: 36.00 Square Feet
Dimensions: 4x9
Primary Bedroom
Level: Third
Area: 220.00 Square Feet
Dimensions: 11x20
Primary Bathroom
Level: Third
Area: 108.00 Square Feet
Dimensions: 9x12
Primary Bedroom 2
Level: Third
Area: 169.00 Square Feet
Dimensions: 13x13
Bathroom 4
Level: Third
Area: 66.00 Square Feet
Dimensions: 6x11
Interior
Heating
Central, Electric, Heat Pump
Exterior Features
Balcony, Fire Pit, Lighting, Private Yard, Rain Gutters, Storage
Cooling
Central Air
Appliances
Cooktop, Dishwasher, Exhaust Fan, Freezer, Ice Maker, Kitchen Reverse Osmosis System, Microwave, Refrigerator, Water Filtration System, Water Purifier, Water Softener
Sewer
Septic Tank
Window Features
Skylight(s), Shutters
Interior Features
Built In Features, Ceiling Fans(s), High Ceilings, Open Floorplan, Primary Bedroom Upstairs, Split Bedroom, Stone Counters, Vaulted Ceiling(s), Walk In Closet(s), Window Treatments
Flooring
Luxury Vinyl
Construction
Year Built
Year Built: 1983
Home type
Single Family Residence
Architectural Style
Cottage, Custom, Elevated, Florida
Construction Materials
Frame
Roof
Metal, Shingle
Foundation Details
Pillar/post/pier
Utilities & Energy
Water Source
Well
Laundry Features
Inside, Laundry Room
Fireplace Features
Electric, Family Room
Parking Features
Garage Door Opener, Golf Cart Garage, Rv Garage
Pool Features
Above Ground
Utilities
Bb/hs Internet Available, Electricity Connected
Security Features
Security Gate, Smoke Detector(s)
Other Features
Subdivision Name
Warren Estates
Lot Features
Cleared, Farm, In County, Landscaped, Level, Oversized Lot, Pasture, Street Dead End, Paved, Zoned For Horses
Vegetation
Fruit Trees, Mature Landscaping, Oak Trees, Trees/landscaped
Patio And Porch Features
Deck, Front Porch, Porch, Rear Porch
Price History
| Date | Event | Price |
|---|---|---|
11/01/2026 Source: | Listed for Sale | $895,000 +6.67% $344/sqft |
07/30/2025 Source: | Price Increased | $839,000 +489.70% $323/sqft |
09/09/2015 Source: | Price Decreased | $142,275 -16.80% $55/sqft |
07/27/2015 Source: | Sold | $171,000 -57.25% $66/sqft |
11/17/2007 Source: | Price Decreased | $400,000 -11.11% $154/sqft |

Show more
Nearby Homes
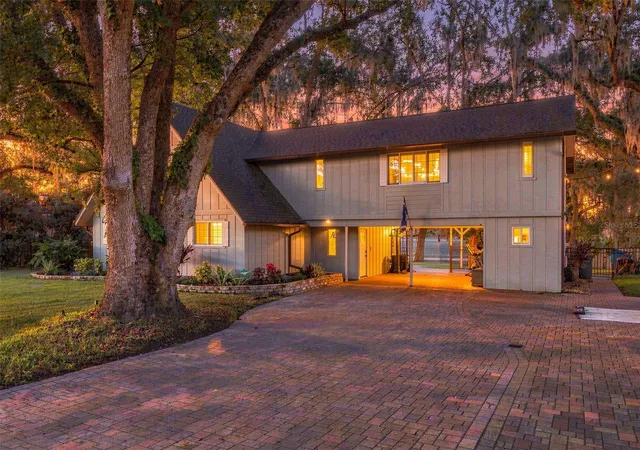
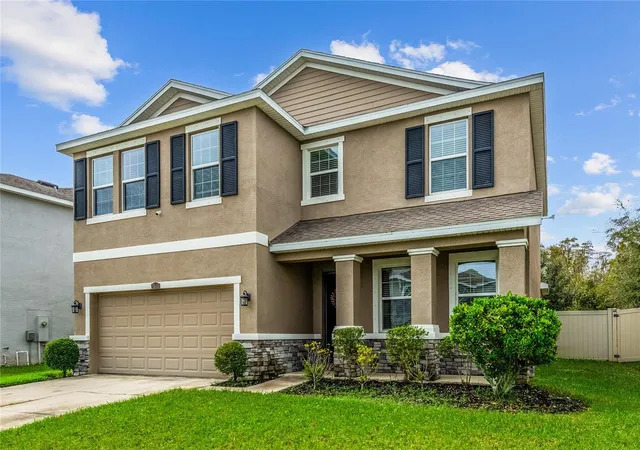
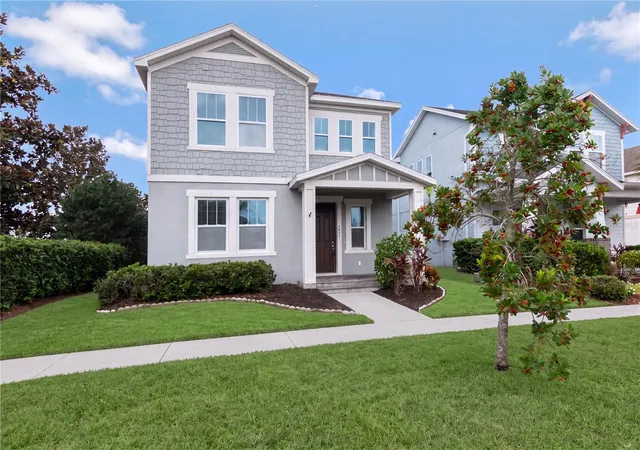
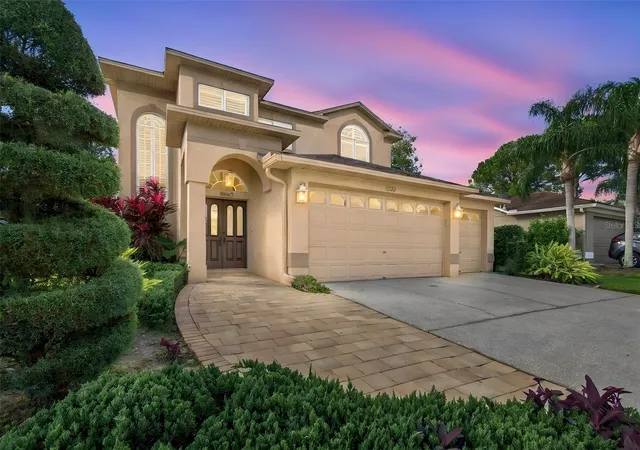
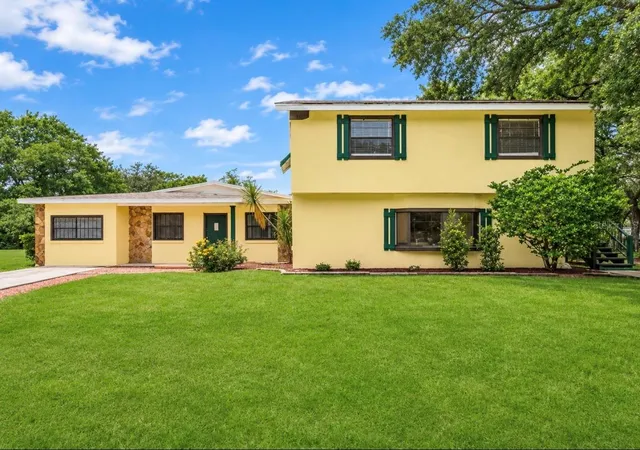
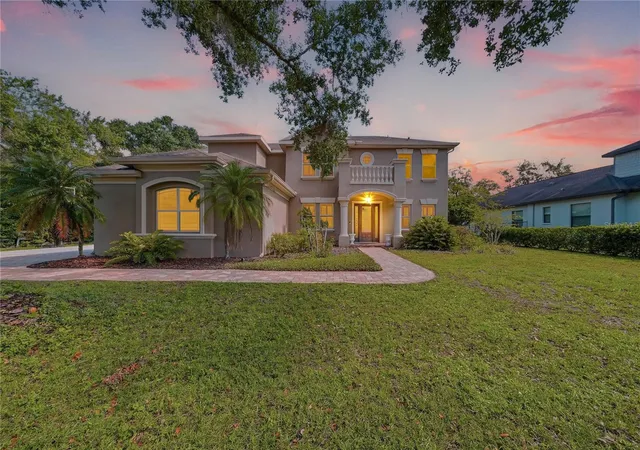
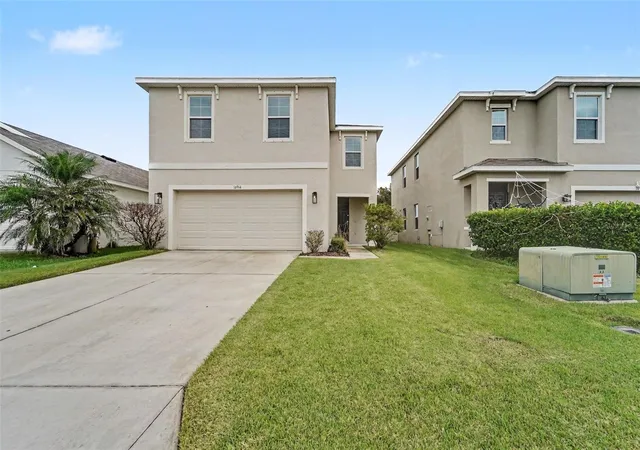
Find Homes by Property Features in Odessa, FL
Nearby New Homes For Sale

Based on information from Stellar MLS® through Nov 07, 2026, 10:15AM as submitted to and distributed by MLS GRID. All data is obtained from various sources and may not have been verified by the broker or MLS GRID. Supplied Open House Information is subject to change without notice. All information should be independently reviewed and verified for accuracy. Properties may or may not be listed by the office/agent presenting the information. IDX information is provided exclusively for consumers’ personal non-commercial use. It may not be used for any purpose other than to identify prospective properties consumers may be interested in purchasing. The data is deemed reliable but is not guaranteed by MLS GRID. The use of the MLS GRID Data may be subject to an end-user license agreement prescribed by the Member Participant’s applicable MLS, if any, and as amended from time to time. © 2026 Stellar MLS. All Rights Reserved.
 Advertising Broker: Fred McGill | Simple Showing, Inc
