- Overview
- Description
- Property Details
- Location
- Facts & Features
- Getting Around
- Nearby Homes




$799,900
Monthly Est:$3,981
 7 Beds
 4 Baths
4 full baths
 2,742sqft
8912 Charlie Walker Dr, Odessa, FL 33556
$799,900
$3,981/moEst:
Get Pre-Approved
Single Family Residence
Built in 1964
$-- HOA
40,040 sqft lot
$292/sq.ft
Description
Virtually Staged. EXCEPTIONAL INVESTMENT OPPORTUNITY IN THE HIGHLY DESIRABLE ODESSA AREA!
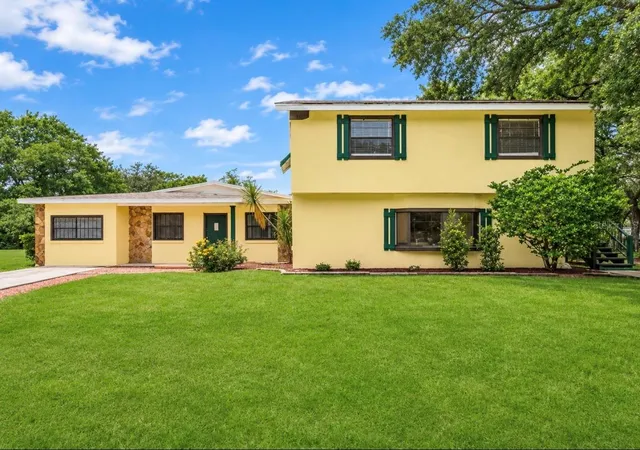
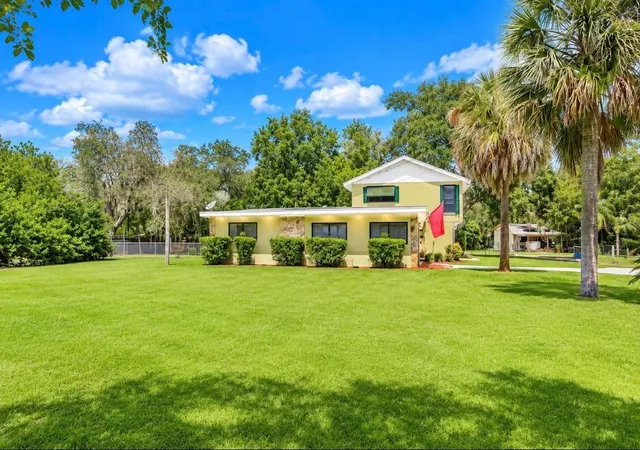
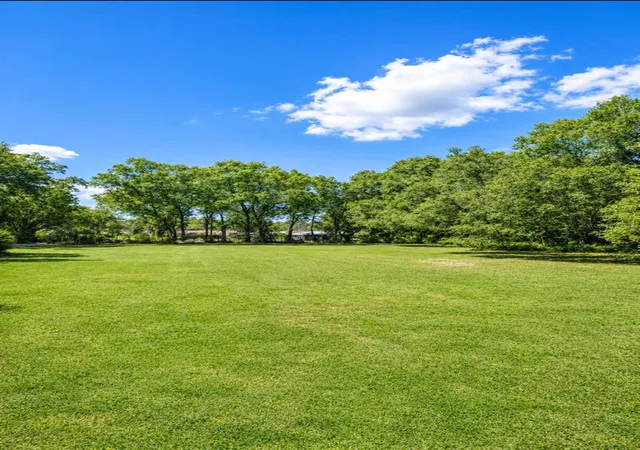
Discover this spacious and versatile two-level property, situated on an expansive 0.92-acre lot. It offers a unique blend of residential comfort, privacy, and extraordinary income-generating potential!
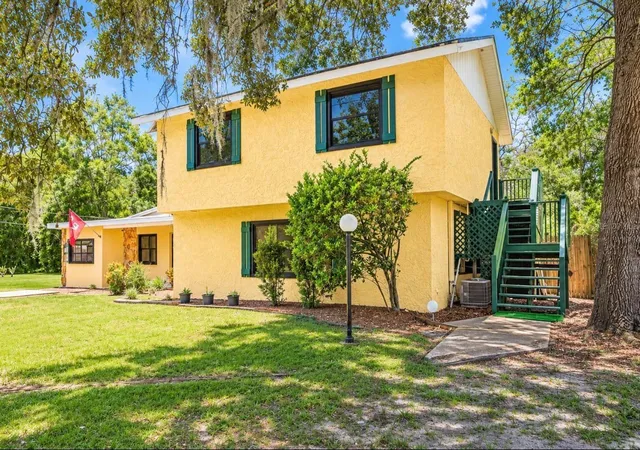
This one-of-a-kind property features a main residence with 3 bedrooms and 2 bathrooms, an independent upstairs unit (a "suite" perfect for family or guests) with 2 bedrooms and 1 bathroom, plus 2 additional spaces to accommodate more family members or guests. This provides excellent flexibility for multi-generational families, relatives, visitors, or even for generating rental income. With separate living areas and private access, the possibilities are endless!
The main residence welcomes you with a large, open-concept kitchen featuring granite countertops, generous living and dining areas, and extra space for entertaining. Beautiful ceramic tile flooring enhances the common areas, while the bedrooms feature warm wood flooring.
RECENT UPGRADES INCLUDE A NEW ROOF (2023), A NEW AIR CONDITIONING SYSTEM (2026), AND IMPACT-RESISTANT WINDOWS AND DOORS—providing added comfort, security, and peace of mind.
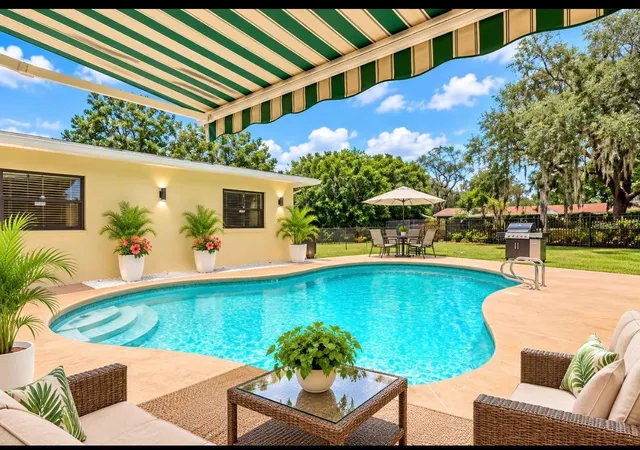
Outside, enjoy your own private retreat, which includes a refreshing swimming pool and nearly an acre of land—offering ample space for outdoor entertaining, recreation, and future projects.
Another notable feature is the property's agricultural potential, which opens up exciting opportunities for those seeking a property that combines residential living with business or investment possibilities (subject to zoning regulations and applicable approvals). Located in the highly sought-after Odessa area, this property offers privacy, versatility, and the freedom of not being subject to homeowners association (HOA) restrictions. Whether you are looking for a spacious primary residence, a home for a multi-generational family, or a property with income-generating potential, this is an exceptional opportunity!
A UNIQUE OPPORTUNITY—SCHEDULE YOUR PRIVATE VIEWING TODAY!
- Houzeo last checked: 1 minute ago
- Listing updated: November 6, 2026 at 11:48 am
- Listing Provided by: Anamarys Perez Jimenez (813) 843-7677 | LANTES REAL ESTATE LLC (813) 408-0980
- Source: Stellar MLS-FL as distributed by MLS GRID | MLS#: TB8564873

Property Details
Status
Active
Type
Single Family Residence
No. of Stories
-
County
City
Neighborhood
--
Year Built
1964
HOA Fees
-
Finished Area
2,742 sqft
Lot Size
40,040 sqft lot
Basement Area
- sqft
MLS Name
Stellar MLS
MLS Number
TB8564873
MLS Status
Active
Days on Market
1
Cumulative Days on Market
1

Continue Your Journey in App
Find your dream home, receive real-time updates, and many more!
Continue Your Journey in App
Find your dream home, receive real-time updates, and many more!
Location
Facts & Features
Rooms
Bedrooms & bathrooms
Bedrooms: 7
Bathrooms: 4
Great Room
Level: First
Kitchen
Level: First
Primary Bedroom
Level: First
Living Room
Level: First
Interior
Heating
Central
Exterior Features
Other
Cooling
Central Air
Appliances
Microwave, Range, Refrigerator
Sewer
Septic Tank
Interior Features
Ceiling Fans(s)
Flooring
Ceramic Tile, Laminate
Construction
Year Built
Year Built: 1964
Home type
Single Family Residence
Architectural Style
Colonial
Construction Materials
Block, Stucco, Frame
Roof
Shingle
Foundation Details
Block
Utilities & Energy
Water Source
Well
Laundry Features
Laundry Room
Pool Features
In Ground
Utilities
Electricity Connected
Other Features
Subdivision Name
Keystone Park Colony Sub
Price History
| Date | Event | Price |
|---|---|---|
11/06/2026 Source: | Listed for Sale | $799,900 +59.98% $292/sqft |
11/29/2023 Source: | Sold | $500,000 -1.38% $182/sqft |
11/29/2023 Source: | Price Increased | $507,000 +1.42% $185/sqft |
06/12/2023 Source: | Price Increased | $499,900 +78.54% $182/sqft |
11/07/2017 Source: | Price Decreased | $280,000 -4.44% $102/sqft |

Show more
Nearby Homes
Find Homes by Property Features in Odessa, FL
Nearby New Homes For Sale

Based on information from Stellar MLS® through Nov 07, 2026, 10:15AM as submitted to and distributed by MLS GRID. All data is obtained from various sources and may not have been verified by the broker or MLS GRID. Supplied Open House Information is subject to change without notice. All information should be independently reviewed and verified for accuracy. Properties may or may not be listed by the office/agent presenting the information. IDX information is provided exclusively for consumers’ personal non-commercial use. It may not be used for any purpose other than to identify prospective properties consumers may be interested in purchasing. The data is deemed reliable but is not guaranteed by MLS GRID. The use of the MLS GRID Data may be subject to an end-user license agreement prescribed by the Member Participant’s applicable MLS, if any, and as amended from time to time. © 2026 Stellar MLS. All Rights Reserved.
 Advertising Broker: Fred McGill | Simple Showing, Inc
