Realty Solution
Powered by 
- 14
- Overview
- Description
- Property Details
- Location
- HOA Management
- Facts & Features
- Getting Around
- Nearby Homes



Listed by: Michael Rescigno (661) 212-3785 DRE #01001610, Anthony Rescigno DRE #02072846 | Berkshire Hathaway HomeServices California Properties (818) 501-4800
$839,000
Monthly Est:$4,176
 4 Beds
 3 Baths
3 full baths
 2,339sqft
17115 Zion Dr, Canyon Country, CA 91387
$839,000
$4,176/moEst:
Get Pre-Approved
Single Family Residence
Built in 2020
$235/mo HOA
36,749 sqft lot
$359/sq.ft
Description
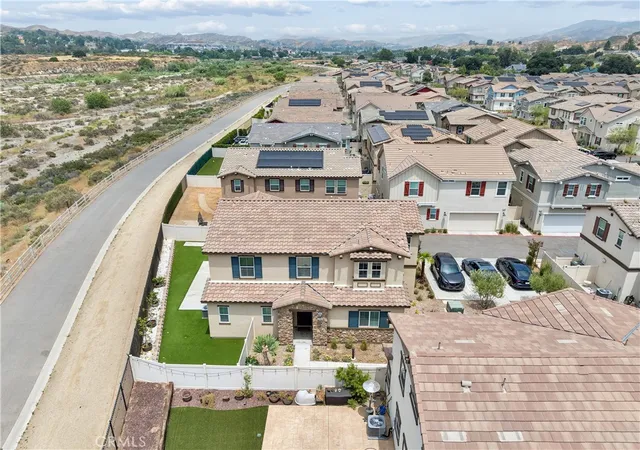
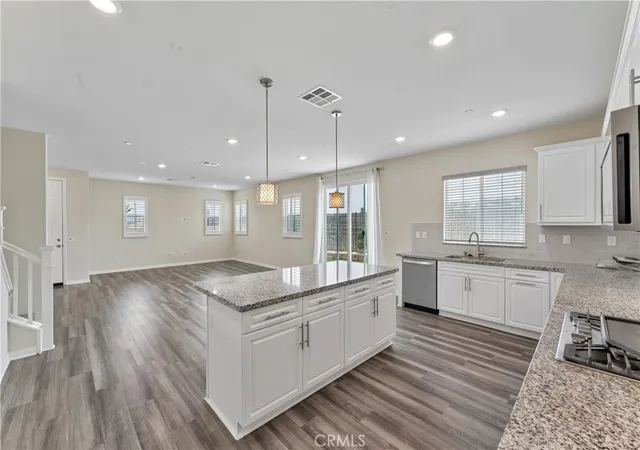
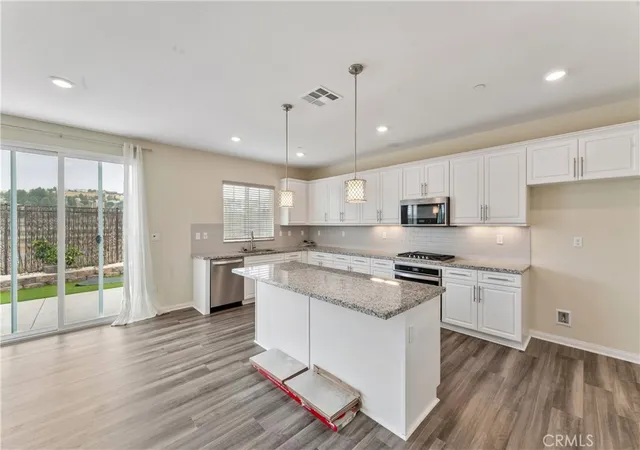
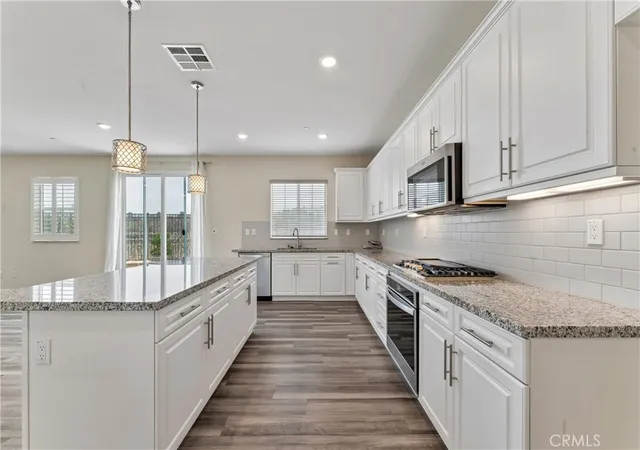
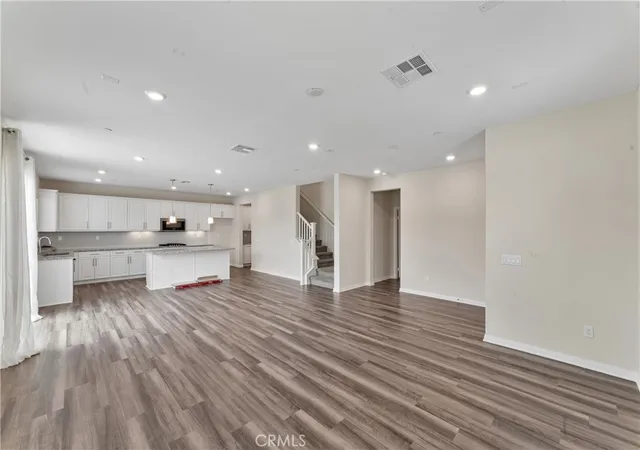
Save thousands on your mortgage! Buyer incentive: Seller is offering a $15,000 credit toward the buyer's closing costs to be applied toward a 2/1 interest rate buydown, lowering the buyer's interest rate by 2% the first year and 1% the second year. With today's interest rates, this can significantly reduce your monthly payment and make homeownership more affordable. Premium lot location tucked away at the back of the community with no rear neighbors and a large open area behind the property. Originally selected with a builder premium for its exceptional setting, this highly upgraded detached home is not attached to any other residence, offers exceptional privacy, and feels and lives like a single family home. The open and inviting floorplan features abundant natural light, a desirable downstairs bedroom and full bathroom, and a spacious great room that opens to the beautifully upgraded kitchen. The kitchen features an oversized center island, granite countertops, custom backsplash, stainless steel appliances, extended cabinetry, pull out shelving, abundant storage, and numerous builder upgrades throughout. Upstairs offers a versatile loft, spacious secondary bedrooms, laundry room, and a spacious primary suite featuring a walk in closet and an upgraded bathroom with dual sinks, quartz countertops, upgraded cabinetry, and a large shower. The private backyard and side yard feature low maintenance synthetic grass, patio space, attractive hardscape, creating a comfortable outdoor setting for relaxing or entertaining. Additional highlights include garage storage, nearby guest parking, and an outstanding location within the community. Combining a premium location, exceptional privacy, flexible living spaces, and extensive upgrades, this home offers a rare opportunity in Vista Canyon
- Houzeo last checked: 1 hour ago
- Listing updated: September 19, 2026 at 11:32 pm
- Source: California Regional MLS-CA | MLS#: SR26202925

Property Details
Status
Active
Type
Single Family Residence
No. of Stories
2
County
City
Neighborhood
--
Year Built
2020
HOA Fees
$235/mo
Finished Area
2,339 sqft
Lot Size
36,749 sqft lot
Basement Area
- sqft
MLS Name
California Regional MLS
MLS Number
SR26202925
MLS Status
Active
Days on Market
48
Cumulative Days on Market
91

Continue Your Journey in App
Find your dream home, receive real-time updates, and many more!
Continue Your Journey in App
Find your dream home, receive real-time updates, and many more!
Location
HOA Management
The Village at Vista Canyon
HOA Fees
$235.44/ Monthly
Amenities
 Amenities and services may be covered by one or multiple associations and service providers.
 Park Playground
 Spa
 Pool
 Sports Court
Disclaimer: Amenities are based on third-party information and may vary; buyers must independently verify all amenities, as information is deemed reliable but not guaranteed.
Facts & Features
Rooms
Bedrooms & bathrooms
Bedrooms: 4
Bathrooms: 3
Interior
Cooling
Central Air
Sewer
Public Sewer
Interior Features
Bedroom On Main Level, Primary Suite
Heating
Central
Utilities & Energy
Association Amenities
Sport Court, Playground, Pool, Spa Hot Tub
Pool Features
Association
Water Source
Public
Fireplace Features
None
Laundry Features
Laundry Room
Other Features
Community Features
Suburban
Lot Features
Zero To One Unit Acre
Price History
| Date | Event | Price |
|---|---|---|
06/18/2026 Source: | Listed for Sale | $839,000 $359/sqft |
06/18/2026 Source: | Off Market | $839,000 $359/sqft |
06/16/2026 Source: | Coming Soon | $839,000 $359/sqft |

Nearby Homes
Find Homes by Property Features in Canyon Country, CA
Nearby New Homes For Sale


Based on information from California Regional Multiple Listing Service, Inc. as of Nov 04, 2026, 12:45PM and /or other sources. All data, including all measurements and calculations of area, is obtained from various sources and has not been, and will not be, verified by broker or MLS. All information should be independently reviewed and verified for accuracy. Properties may or may not be listed by the office/agent presenting the information. Information being provided is for consumers’ personal, non-commercial use and may not be used for any purpose other than to identify prospective properties consumers may be interested in purchasing. This website may not include listings or property addresses of sellers who have directed their listing brokers to withhold their listing or their property address from display on the Internet. © 2026 California Regional Multiple Listing Service. All Rights Reserved.
 Advertising Broker: William Johnson DRE #01463271 | William Johnson Brokerage
