- Overview
- Description
- Property Details
- Location
- Facts & Features
- Getting Around
- Nearby Homes



$289,850
Monthly Est:$1,443
 3 Beds
 2 Baths
2 full baths
 1,705sqft
1712 Gerald Shay Rd, Gentry, AR 72734
$289,850
$1,443/moEst:
Get Pre-Approved
Single Family Residence
Built in 2026
$-- HOA
0.16 acre lot
$170/sq.ft
Description
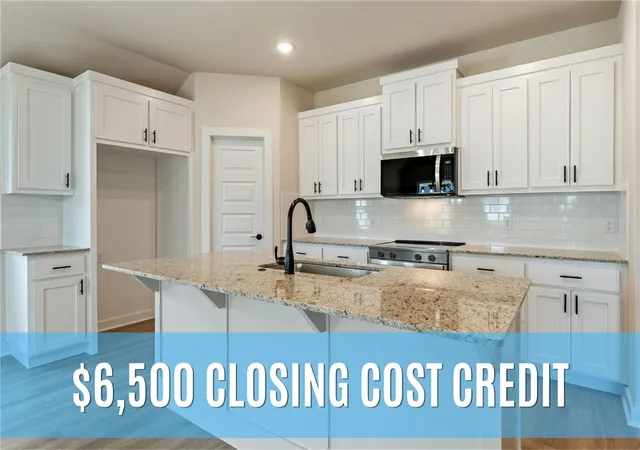
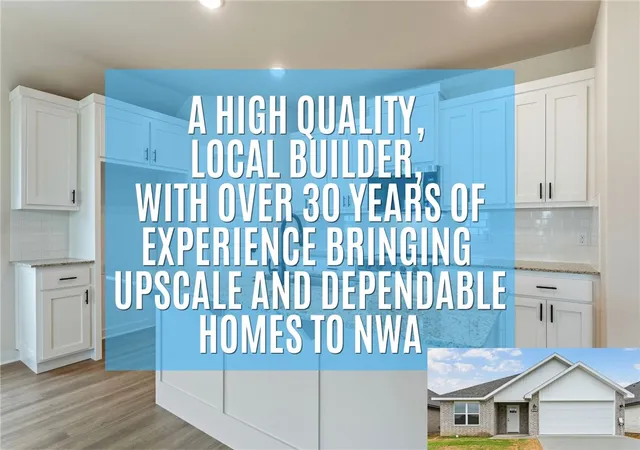
$6,500 Builder's Credit towards closing costs or upgrades for buyers! A high quality, local builder, with over 30 years of experience bringing upscale and dependable homes to NWA!
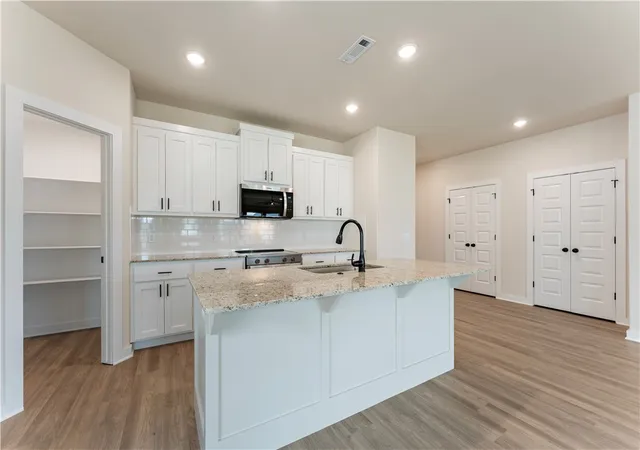
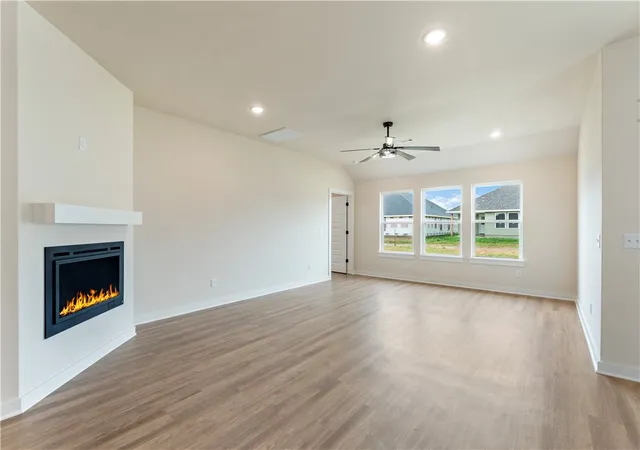
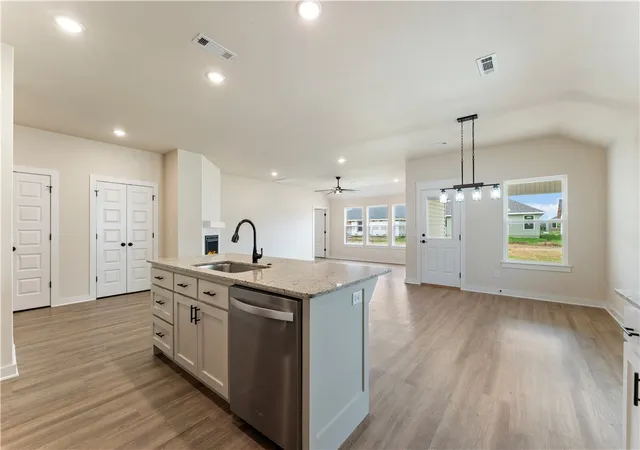
Beautiful new construction home now complete and ready for move-in! Spacious open living concept with split floorplan. The kitchen boasts a large pantry with two additional closets by the entryway for all your storage needs! The beautiful island includes a bar to sit at. Living room includes 9 foot ceilings, an electric fireplace with a mantle, and a great view of the covered back patio. The master suite includes a tray ceiling, two vanities, and a large walk-in closet. Garage has been finished with a durable epoxy floor layer and an automatic overhead door opener (garage entry keypad included). The large backyard with a covered patio is the perfect place for your summer cookouts! Located close Gentry's wonderful community schools, parks, and charming downtown shops and restaurants.
- Houzeo last checked: 5 hours ago
- Listing updated: October 30, 2026 at 6:18 pm
- Listing Provided by: Kristin Springston-Mann (479) 263-7484 DRE #PB00075238 | Select Real Estate Group (479) 335-3305
- Source: ArkansasOne MLS-AR | MLS#: 1348775

Property Details
Status
Active
Type
Single Family Residence
No. of Stories
1
County
City
Neighborhood
--
Year Built
2026
HOA Fees
-
Finished Area
1,705 sqft
Lot Size
0.16 acre lot
Basement Area
- sqft
MLS Name
ArkansasOne MLS
MLS Number
1348775
MLS Status
Active
Days on Market
162
Cumulative Days on Market
157

Continue Your Journey in App
Find your dream home, receive real-time updates, and many more!
Continue Your Journey in App
Find your dream home, receive real-time updates, and many more!
Location
Facts & Features
Rooms
Bedrooms & bathrooms
Bedrooms: 3
Bathrooms: 2
Bedroom
Level: Main
Area: 121.00 Square Feet
Dimensions: 11'x11'
Bedroom
Level: Main
Area: 110.00 Square Feet
Dimensions: 10'2"x11'
BonusRoom
Level: Main
Area: 195.00 Square Feet
Dimensions: 13'3"x15'
DiningRoom
Level: Main
Area: 120.00 Square Feet
Dimensions: 10'5"x12'
Kitchen
Level: Main
Area: 150.00 Square Feet
Dimensions: 15'2"x10'7"
LivingRoom
Level: Main
Area: 330.00 Square Feet
Dimensions: 22'3"x15'1"
Interior
Cooling
Central Air
Exterior Features
Concrete Driveway
Window Features
Double Pane Windows, Vinyl
Appliances
Dishwasher, Electric Range, Electric Water Heater, Microwave Hood Fan, Microwave, Plumbed For Ice Maker
Interior Features
Attic, Built In Features, Ceiling Fans, Granite Counters, Pantry, Split Bedrooms, Storage, Walk In Closets
Sewer
Public Sewer
Heating
Central, Electric
Flooring
Luxury Vinyl Plank
Construction
Year Built
Year Built: 2026
Home type
Single Family Residence
Roof
Architectural, Shingle
Foundation Details
Slab
Property Condition
To Be Built
Construction Materials
Brick, Vinyl Siding
Utilities & Energy
Parking Features
Attached, Garage, Garage Door Opener
Water Source
Public
Pool Features
None
Security Features
Smoke Detectors
Utilities
Electricity Available, Sewer Available, Water Available
Laundry Features
Washer Hookup, Dryer Hookup
Fireplace Features
Electric, Living Room
Other Features
Patio And Porch Features
Covered, Patio
Disclosures
Seller Disclosure
Community Features
Curbs, Near Schools, Park, Sidewalks
Subdivision Name
Crowder Avenue Subdivision
Lot Features
Cleared, City Lot, Level, Near Park, Subdivision
Price History
| Date | Event | Price |
|---|---|---|
09/25/2026 Source: | Price Decreased | $293,465 -0.51% $172/sqft |
08/13/2026 Source: | Price Decreased | $294,965 -1.68% $173/sqft |
07/22/2026 Source: | Price Decreased | $300,000 -5.40% $176/sqft |
05/26/2026 Source: | Price Increased | $317,130 +3.42% $186/sqft |
05/26/2026 Source: | Price Increased | $306,654 +5.80% $180/sqft |

Show more
Nearby Homes
Find Homes by Property Features in Gentry, AR
Nearby New Homes For Sale

Based on information from the Northwest Arkansas Board of REALTORS® through Nov 05, 2026, 12:45PM. Information is provided exclusively for personal, non-commercial use, and may not be used for any purpose other than to identify prospective properties consumers may be interested in purchasing. This website may not include listings or property addresses of sellers who have directed their listing brokers to withhold their listing or their property address from display on the Internet. All information deemed reliable but not guaranteed. ©2026 Northwest Arkansas Board of REALTORS®. All Rights Reserved.
 Advertising Broker: William Johnson | William Johnson Brokerage
