- Overview
- Description
- Property Details
- Location
- Facts & Features
- Getting Around
- Nearby Homes
 Price Drop: $30K (09/30)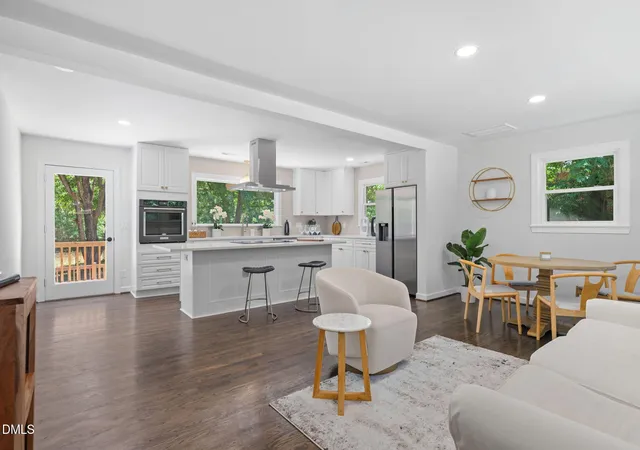
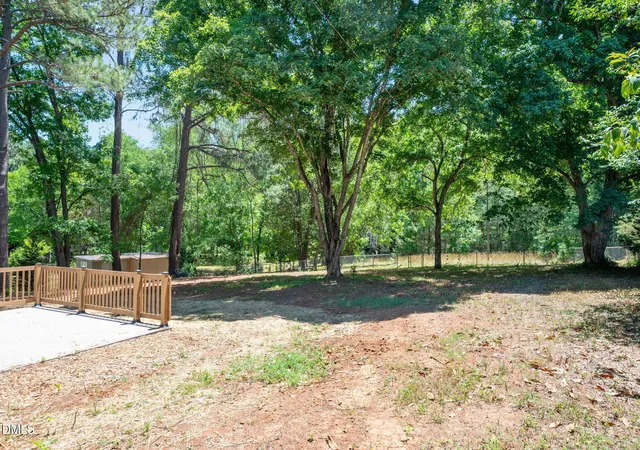

Street View
$465,000
Monthly Est:$2,314
 3 Beds
 2 Baths
2 full baths
 1,737sqft
1713 Riverside Dr, Hillsborough, NC 27278
$465,000
$2,314/moEst:
Get Pre-Approved
Single Family Residence
Built in 1962
$-- HOA
1.08 acres lot
$268/sq.ft
Description
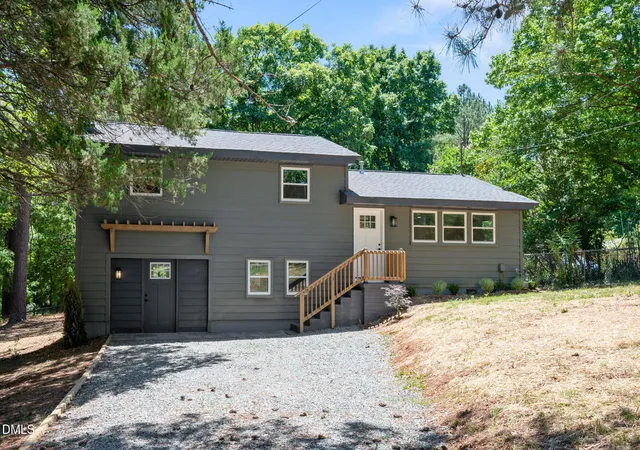
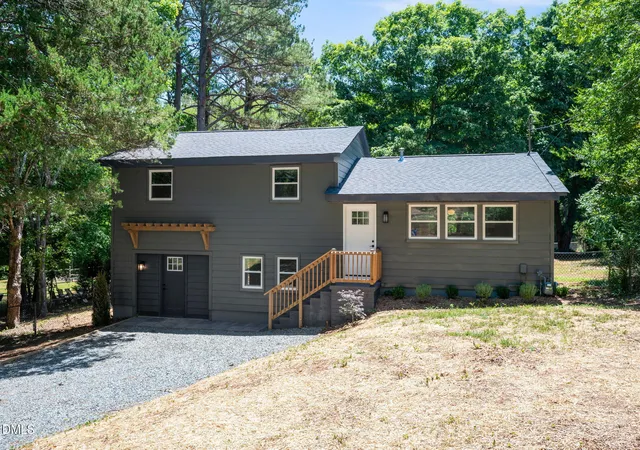
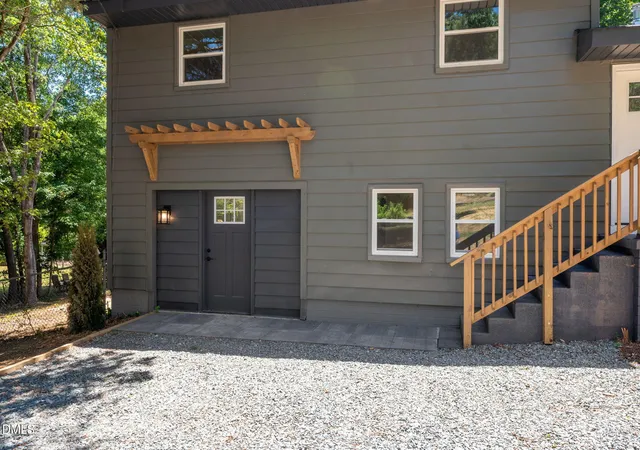
Nestled along the tranquil banks of the Eno River, this home is a completely reimagined waterfront retreat that offers a rare blend of secluded natural beauty and modern sophistication. Step out into your backyard to take in the soothing sights and sounds of the river, or look across to the iconic Mountains-to-Sea Trail running along the opposite bank. While you will feel miles away from the hustle and bustle in your private oasis, you are incredibly well-connected, sitting just a five-minute drive from the award-winning restaurants and boutique shopping of historic downtown Hillsborough, with grocery stores and major commuter routes just minutes further. No detail was spared in the extensive, top-to-bottom transformation of this home. The full-home premium remodel includes a brand-new HVAC system, a new water heater, fresh ceilings, energy-efficient windows that flood the rooms with natural light, and beautiful oak flooring running throughout. The true showpiece of the home is the stunning chef's kitchen, boasting completely new cabinetry, gorgeous countertops, an expansive layout, and ultra-high-end appliances highlighted by a professional-grade Wolf induction cooktop. The thoughtfully designed floor plan spans 1,737 square feet of finished living area, maximizing both private quarters and grand entertaining spaces. The main and upper levels feature a welcoming living and dining area, a convenient full bathroom, and three bedrooms, including a spacious primary retreat. Meanwhile, the lower level adds incredible versatility with a massive 24.5' x 22.8' recreation room—perfect for a home theater or secondary lounge—alongside a second full bathroom, a dedicated laundry room, and effortless walkout access to the rear patio. Outdoor living is just as impressive, featuring a welcoming back patio that is ideal for hosting unforgettable riverside barbecues. Whether you are hitting the nearby trails at River Park, exploring the vibrant local community, or simply relaxing by the water, this turnkey property delivers an unmatched North Carolina lifestyle. Don't miss this incredibly rare opportunity to own a fully remodeled waterfront masterpiece.
- Houzeo last checked: 12 hours ago
- Listing updated: September 30, 2026 at 12:16 am
- Listing Provided by: Dacao Zhou (919) 244-4292 | DZ Real Estate Solutions, Inc. (919) 244-4292
- Source: Doorify MLS-NC | MLS#: 10179611

Property Details
Status
Pending
Type
Single Family Residence
No. of Stories
1
County
City
Neighborhood
--
Year Built
1962
HOA Fees
-
Finished Area
1,737 sqft
Lot Size
1.08 acres lot
Basement Area
- sqft
MLS Name
Doorify MLS
MLS Number
10179611
MLS Status
Pending

Continue Your Journey in App
Find your dream home, receive real-time updates, and many more!
Download App
Continue Your Journey in App
Find your dream home, receive real-time updates, and many more!
Location
Facts & Features
Rooms
Bedrooms & bathrooms
Bedrooms: 3
Bathrooms: 2
Interior
Heating
Central, Natural Gas
Flooring
Hardwood, Tile, Wood
Sewer
Septic Tank
Exterior Features
Fenced Yard
Cooling
Ceiling Fan(s), Central Air, Electric
Appliances
Dishwasher, Disposal, Electric Cooktop, Free Standing Refrigerator, Ice Maker, Microwave, Oven, Refrigerator, Stainless Steel Appliance(s), Vented Exhaust Fan, Washer/dryer
Interior Features
Breakfast Bar, Ceiling Fan(s), Kitchen Island, Open Floorplan, Quartz Counters, Recessed Lighting, Smooth Ceilings
Construction
Year Built
Year Built: 1962
Home type
Single Family Residence
Roof
Shingle
Architectural Style
Traditional
Construction Materials
Unknown
Foundation Details
Brick/mortar
Utilities & Energy
Utilities
Electricity Connected, Natural Gas Connected, Septic Connected, Water Connected
Security Features
Smoke Detector(s)
Laundry Features
Inside
Basement
Daylight, Exterior Entry, Finished, Heated, Interior Entry
Parking Features
Driveway, No Garage, Parking Pad, Unpaved
Water Source
Public
Other Features
Vegetation
Partially Wooded
Lot Features
Back Yard, Gentle Sloping, Hardwood Trees, Private, Sloped
Patio And Porch Features
Covered, Patio, Porch
Disclosures
Lead Based Paint, Seller Disclosure
Subdivision Name
Mount View
Price History
| Date | Event | Price |
|---|---|---|
09/30/2026 Source: | Pending | $465,000 -6.06% $268/sqft |
07/11/2026 Source: | Listed for Sale | $495,000 $285/sqft |

Nearby Homes





Find Homes by Property Features in Hillsborough, NC
Nearby New Homes For Sale


Based on information from the Doorify MLS (Triangle MLS, Inc.) through Oct 02, 2026, 09:00AM. All information provided is deemed reliable but is not guaranteed and should be independently verified. Some IDX listings have been excluded from this IDX display. Brokers make an effort to deliver accurate information, but buyers should independently verify any information on which they will rely in a transaction. The listing broker shall not be responsible for any typographical errors, misinformation, or misprints, and they shall be held totally harmless from any damages arising from reliance upon this data. This data is provided exclusively for consumers’ personal, non-commercial use. Listings marked with an icon are provided courtesy of the Doorify MLS, Inc. of North Carolina, Internet Data Exchange Database. Closed (sold) listings may have been listed and/or sold by a real estate firm other than the firm(s) featured on this website. Closed data is not available until the sale of the property is recorded in the MLS. Home sale data is not an appraisal, CMA, competitive or comparative market analysis, or home valuation of any property. © 2026 Doorify MLS, Inc. of North Carolina. All rights reserved. Non-MLS properties are not included. Properties sold were listed/sold by various MLS participating offices. © 2026 Doorify MLS, Inc. of North Carolina. All Rights Reserved.
 Advertising Broker: Nicholas Huscroft | Chosen Realty