- Overview
- Description
- Property Details
- Location
- Facts & Features
- Getting Around
- Nearby Homes

Street View
$779,000
Monthly Est:$3,877
 4 Beds
 3 Baths
3 full baths
 1,945sqft
1714 Wambaw Ave, Charleston, SC 29412
$779,000
$3,877/moEst:
Get Pre-Approved
Single Family Residence
Built in 1956
$-- HOA
0.34 acre lot
$401/sq.ft
Description
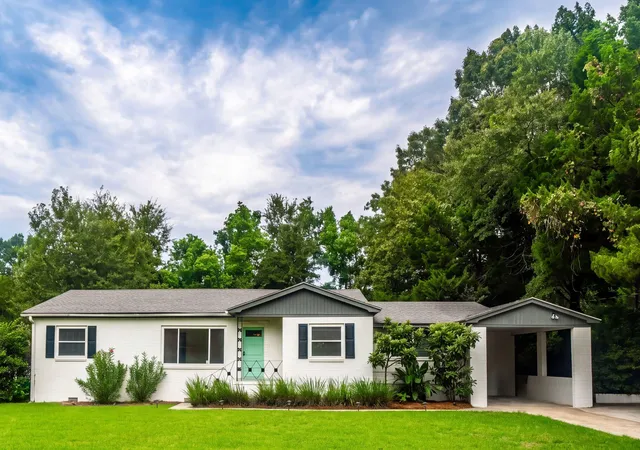
Located in the heart of James Island, this beautifully maintained brick ranch revival offers the perfect opportunity for all looking to call Charleston home. With multiple convenient routes to Downtown Charleston, a direct path to Folly Beach, and everyday amenities just minutes away, this home offers a rare combination of accessibility and convenience that is hard to match. The 4 bedroom, 3 bathroom residence spans 1,945 square feet across one level and is seated on a third of an acre - offering the perfect blend of charm, comfort and flexibility. As you arrive, you are met with an elevated curb appeal and classic brick ranch exterior positioned across a large front yard. Upon entering, you are met with an inviting, open concept floor plan. A large bay window fills the space with natural light, creating a seamless flow between kitchen, dining and living areas. The large, open concept kitchen features stainless steel appliances, granite countertops, timeless subway tile backsplash and full pantry - the perfect setting for gathering with family and friends over a meal or morning coffee.
To the left, you will find two guest bedrooms, each serviced by the full hall-bathroom. Further down the hallway, you will find an expansive and private primary suite with walk-thru walk-in closet and ensuite bathroom. The bathroom was recently renovated with new flooring, shower tile, shower pan and fresh paint. The space feels fresh and modern with a free-floating vanity and clean aesthetic. Glass shower door has been ordered and will be installed prior to closing!
To the right, you are afforded an amazing flex room. The space functions well as a second den, office or fourth bedroom given the full ensuite bathroom and laundry room located off the space. Exterior access to the car port is also conveniently located here.
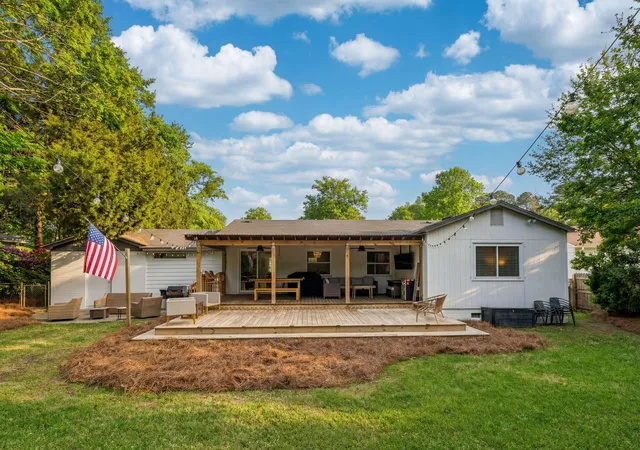
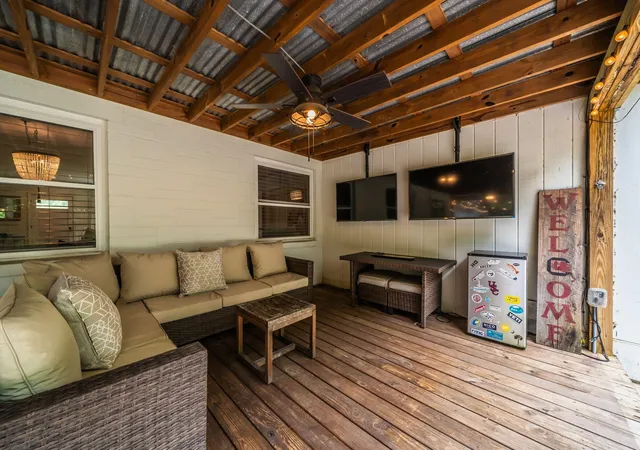
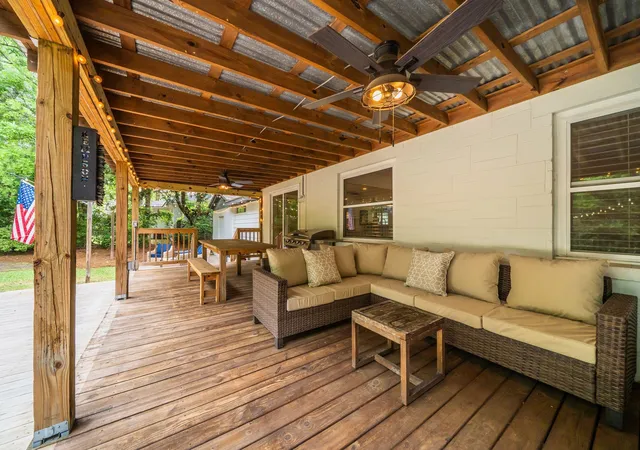
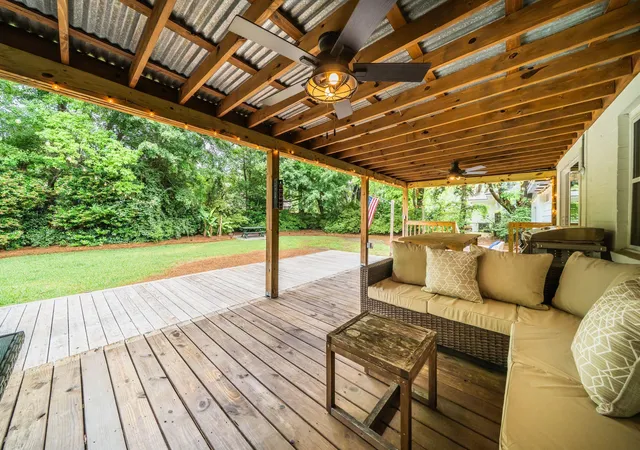
Through the rear sliding doors, you will find a true backyard oasis. Both covered and uncovered sections of the porch offer the best of both worlds for outside living. Watch the weekend games in the shade or grill out in the sun for a crowd. Fencing and greenery provide a high degree of privacy from each neighbor, creating a spacious but intimate setting for everyone.
With its central James Island location, flexible floor plan and inviting indoor and outdoor living spaces, this home offers an exceptional opportunity to enjoy the best of the Charleston lifestyle. Don't miss your opportunity to make this amazing home yours. Schedule your tour today!
- Houzeo last checked: 12 hours ago
- Listing updated: October 16, 2026 at 12:24 pm
- Listing Provided by: William Barnwell | The Cassina Group
- Source: CHS Regional MLS | MLS#: 26024710

Property Details
Status
Active
Type
Single Family Residence
No. of Stories
1
County
City
Neighborhood
--
Year Built
1956
HOA Fees
-
Finished Area
1,945 sqft
Lot Size
0.34 acre lot
Basement Area
- sqft
MLS Name
CHS Regional MLS
MLS Number
26024710
MLS Status
Active
Days on Market
63

Continue Your Journey in App
Find your dream home, receive real-time updates, and many more!
Continue Your Journey in App
Find your dream home, receive real-time updates, and many more!
Location
Facts & Features
Rooms
Bedrooms & bathrooms
Bedrooms: 4
Bathrooms: 3
Interior
Heating
Forced Air, Heat Pump, Central
Sewer
Public Sewer
Interior Features
Garden Tub/shower, Kitchen Island, Ceiling Smooth, Walk In Closet(s), Ceiling Fan(s), Eat In Kitchen, Family, Living/dining Combo, In Law Floorplan, Pantry, Separate Dining, Utility
Cooling
Central Air
Flooring
Ceramic Tile, Wood, Stone
Exterior Features
Rain Gutters, Lighting
Window Features
Window Treatments
Construction
Year Built
Year Built: 1956
Home type
Single Family Residence
Architectural Style
Ranch
Roof
Asphalt
Foundation Details
Crawl Space
Construction Materials
Block, Brick Veneer
Utilities & Energy
Water Source
Public
Parking Features
Off Street, 1 Car Carport, Carport
Laundry Features
Laundry Room
Utilities
Charleston Water Service, Dominion Energy
Other Features
Lot Features
0 .5 Acre
Patio And Porch Features
Deck, Patio
Community Features
Trash
Subdivision Name
Laurel Park
Price History
| Date | Event | Price |
|---|---|---|
10/16/2026 Source: | Listed for Sale | $779,000 -5.58% $401/sqft |
05/26/2026 Source: | Price Decreased | $825,000 -2.37% $424/sqft |
04/16/2026 Source: | Off Market | $845,000 +302.38% $434/sqft |
02/13/2024 Source: | Price Decreased | $210,000 -67.19% $108/sqft |
03/01/2022 Source: | Sold | $640,000 $329/sqft |

Nearby Homes
Find Homes by Property Features in Charleston, SC
Nearby New Homes For Sale

This representation is based in whole or in part on information supplied by the Charleston Trident Association of REALTORS® or its Multiple Listing Service through Nov 02, 2026, 02:15PM. Information is provided exclusively for personal, non-commercial use, and may not be used for any purpose other than to identify prospective properties consumers may be interested in purchasing.This website may not include listings or property addresses of sellers who have directed their listing brokers to withhold their listing or their property address from display on the Internet. All information deemed reliable but not guaranteed. Charleston Trident Multiple Listing Service, Inc. makes no representation or warranty regarding the accuracy of the data. ©2026 Charleston Trident MLS CTMLS. All rights reserved.
 Advertising Broker: Nicholas Huscroft | Chosen Realty
