Realty Solution
Powered by 
- 18
- Overview
- Description
- Property Details
- Location
- HOA Management
- Facts & Features
- Getting Around
- Nearby Homes
 Price Drop: $25K (10/26)

Street View
Listed by: Meryll Russell (805) 405-0411 DRE #01435748, Sharron Parker DRE #00900167 | MJH Properties (805) 405-0411
$625,000
Monthly Est:$3,111
 2 Beds
 2 Baths
2 full baths
 1,257sqft
17145 Village 17, Camarillo, CA 93012
$625,000
$3,111/moEst:
Get Pre-Approved
Single Family Residence
Built in 1978
$823/mo HOA
2,613 sqft lot
$497/sq.ft
Description
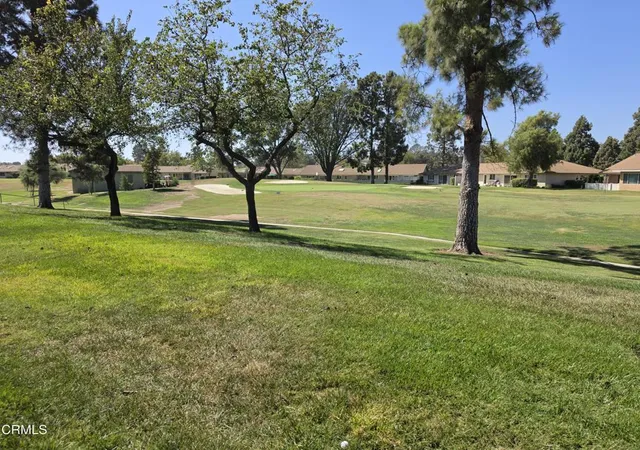
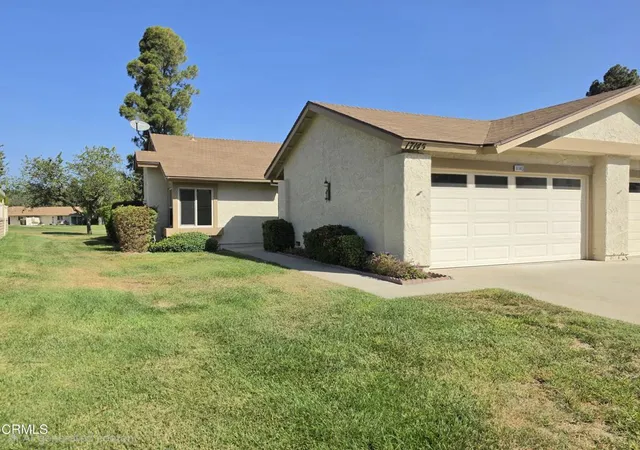
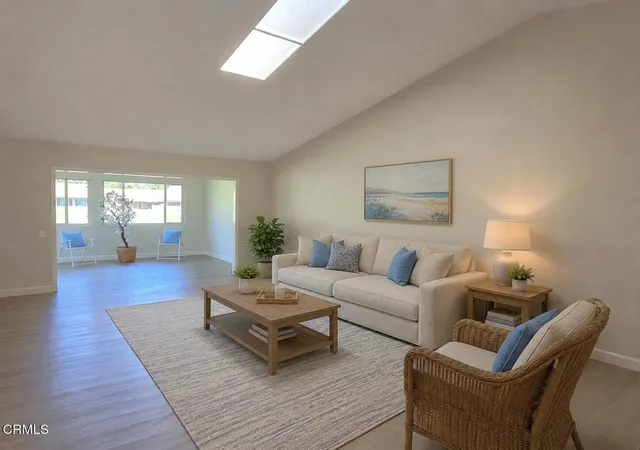
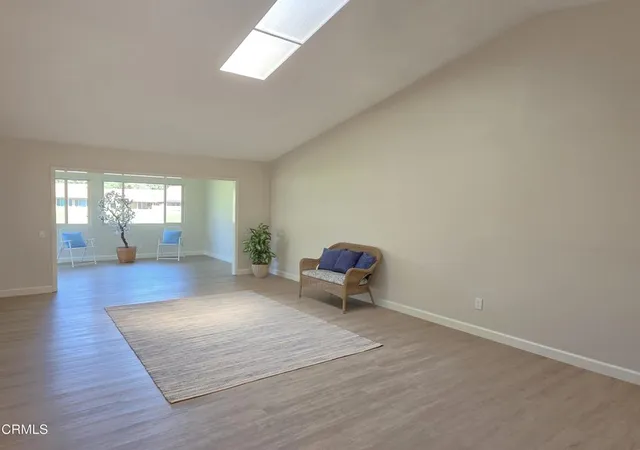
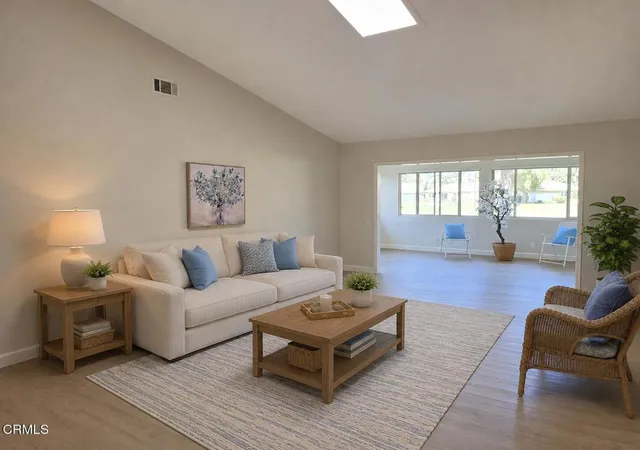
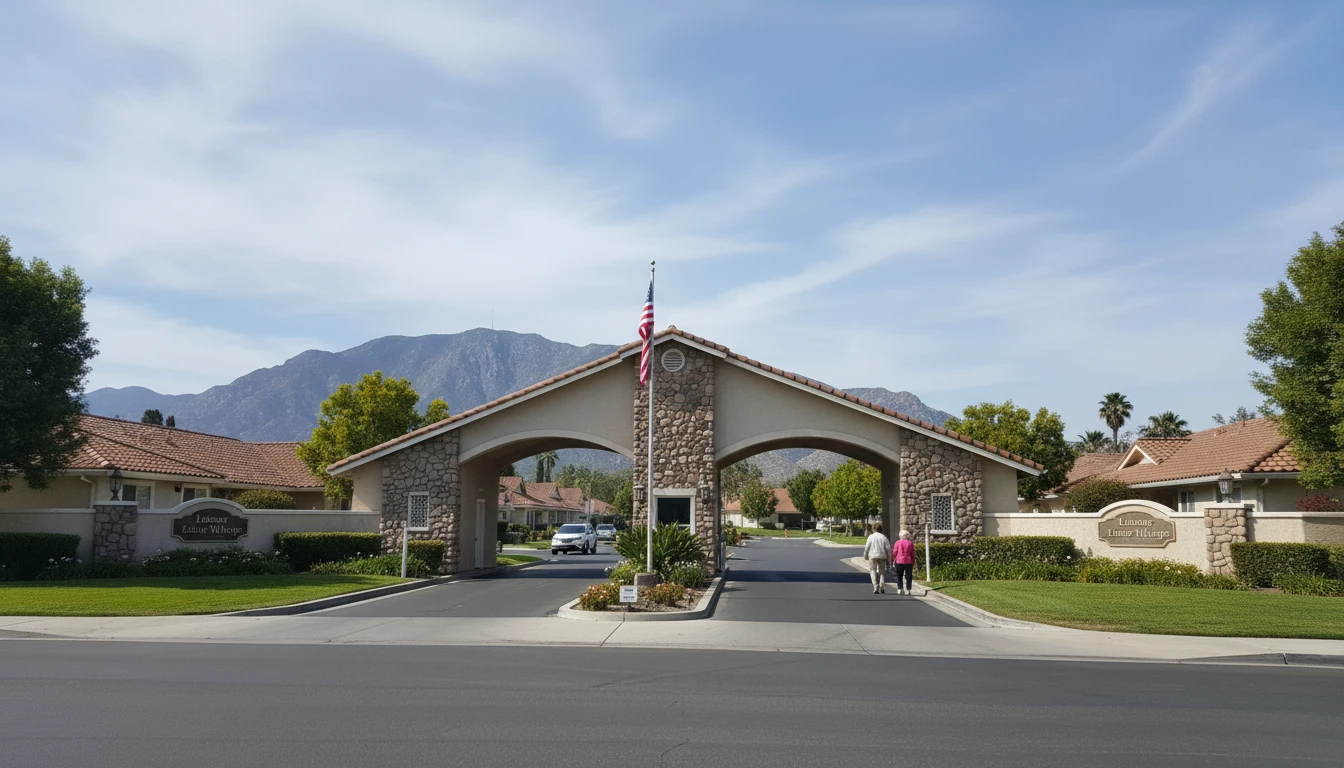
Rare Capri Model with 2-Car Garage and Golf Course Views! Don't miss this special opportunity in 55+ Leisure Village! This highly desirable 2-bedroom, 2-bath Capri is one of the very few Capri models built with a 2-car garage, making it an especially sought-after find. Even better, it enjoys a wonderful golf course location with beautiful, expansive views from the rear of the home.Offering over 1,200 square feet of living space, including additional square footage created by enclosing a portion of the original patio, the home feels bright, spacious and open. The enclosed patio room takes full advantage of the golf course setting with walls of windows and provides a wonderful additional living area for relaxing, reading or simply enjoying the view. Best of all, there is still an outdoor patio, so you can enjoy Camarillo's beautiful weather while overlooking the peaceful green surroundings.Inside, the home has been nicely upgraded with wood-look flooring throughout the main living areas and bedrooms, fresh neutral finishes and an updated kitchen featuring white cabinetry, generous counter space, stainless steel appliances and abundant storage. Vaulted ceilings and skylights enhance the light and airy feel of the spacious living room.Both bedrooms are generously sized, and the home offers two bathrooms, including a primary bath with a walk-in shower. The oversized 2-car garage provides the extra parking and storage space that is so difficult to find in a Capri.Located in Leisure Village, Camarillo's gated 55+ community, residents enjoy an exceptional array of amenities including an 18-hole par-3 golf course, swimming pool and spa, fitness center, tennis and pickleball, bocce ball, billiards, clubs, classes and numerous recreational activities. The HOA also provides many services designed to make everyday living easier.With its rare 2-car garage, expanded floor plan, upgrades and gorgeous golf course setting, this is not your typical Capri--and one that buyers looking for this model won't want to miss.
- Houzeo last checked: 9 minutes ago
- Listing updated: October 27, 2026 at 8:24 pm
- Source: California Regional MLS-CA | MLS#: V1-38489

Property Details
Status
Active Under Contract
Type
Single Family Residence
No. of Stories
1
County
City
Neighborhood
Year Built
1978
HOA Fees
$823/mo
Finished Area
1,257 sqft
Lot Size
2,613 sqft lot
Basement Area
- sqft
MLS Name
California Regional MLS
MLS Number
V1-38489
MLS Status
ActiveUnderContract
Days on Market
68
Cumulative Days on Market
57

Continue Your Journey in App
Find your dream home, receive real-time updates, and many more!
Continue Your Journey in App
Find your dream home, receive real-time updates, and many more!
Location
HOA Management
Leisure Village Association
HOA Fees
$823/ Monthly
Amenities
 Amenities and services may be covered by one or multiple associations and service providers.
 Park Playground
 Golf
 Maintenance
 Sewer
 Security Guard
 Spa
 Club House
 Gym
 Tennis
 Pool
 Sports Court
Game Room
Meeting Room
Barbecue
FirePit
RecreationRoom
BilliardRoom
OutdoorCookingArea
Management
PicnicArea
PetRestrictions
Disclaimer: Amenities are based on third-party information and may vary; buyers must independently verify all amenities, as information is deemed reliable but not guaranteed.
Facts & Features
Rooms
Bedrooms & bathrooms
Bedrooms: 2
Bathrooms: 2
Interior
Appliances
Dishwasher, Electric Oven, Electric Range, Electric Water Heater, Microwave
Sewer
Public Sewer
Exterior Features
Rain Gutters
Window Features
Double Pane Windows, Skylights
Interior Features
Eat In Kitchen, High Ceilings, Open Floorplan, Quartz Counters, Recessed Lighting, Bedroom On Main Level, Main Level Primary
Cooling
Central Air, Heat Pump
Heating
Central, Heat Pump
Flooring
Laminate, Tile
Construction
Year Built
Year Built: 1978
Home type
Single Family Residence
Roof
Composition
Property Condition
Updated Remodeled, Turnkey
Utilities & Energy
Water Source
Public
Laundry Features
Washer Hookup, Electric Dryer Hookup, In Garage
Parking Features
Direct Access, Driveway, Garage, Garage Door Opener, Side By Side
Security Features
Carbon Monoxide Detectors, Gated With Guard, Smoke Detectors
Pool Features
Heated, In Ground, Association
Fireplace Features
None
Association Amenities
Bocce Court, Billiard Room, Clubhouse, Fitness Center, Fire Pit, Golf Course, Maintenance Grounds, Game Room, Meeting Room, Management, Outdoor Cooking Area, Barbecue, Picnic Area, Paddle Tennis, Pickleball, Pool, Pet Restrictions, Recreation Room, Rv Parking, Spa Hot Tub, Security
Utilities
Cable Available, Electricity Available, Natural Gas Not Available, Phone Available, Sewer Connected, Water Connected
Other Features
Community Features
Golf, Street Lights, Sidewalks
Lot Features
Cul De Sac, Landscaped, On Golf Course, Sprinklers Timer, Sprinkler System
Subdivision Name
Leisure Village 5 248702
Disclosures
Covenants Restrictions Disclosure, Hoa Disclosure
Patio And Porch Features
Enclosed, Open, Patio
Price History
| Date | Event | Price |
|---|---|---|
10/26/2026 Source: | Contingent (Active Under Contract) | $625,000 $497/sqft |
09/17/2026 Source: | Price Decreased | $625,000 -3.85% $497/sqft |
08/30/2026 Source: | Listed for Sale | $650,000 $517/sqft |

Leisure Village Ranks #12 in Camarillo, CA

Homes

Rental Prices

Median Home Price
Nearby Homes
Find Homes by Property Features in Camarillo, CA


Based on information from California Regional Multiple Listing Service, Inc. as of Nov 08, 2026, 07:15AM and /or other sources. All data, including all measurements and calculations of area, is obtained from various sources and has not been, and will not be, verified by broker or MLS. All information should be independently reviewed and verified for accuracy. Properties may or may not be listed by the office/agent presenting the information. Information being provided is for consumers’ personal, non-commercial use and may not be used for any purpose other than to identify prospective properties consumers may be interested in purchasing. This website may not include listings or property addresses of sellers who have directed their listing brokers to withhold their listing or their property address from display on the Internet. © 2026 California Regional Multiple Listing Service. All Rights Reserved.
 Advertising Broker: William Johnson DRE #01463271 | William Johnson Brokerage
