Realty Solution
Powered by 
- 1
- Overview
- Description
- Property Details
- Location
- HOA Management
- Facts & Features
- Getting Around
- Nearby Homes




Listed by: Blanca Dover (805) 427-5646 DRE #01503720, Priscilla Taylor DRE #02082168 | eXp Realty of California (805) 291-5401
$745,000
Monthly Est:$3,708
 2 Beds
 2 Baths
2 full baths
 1,123sqft
20198 Village 20, Camarillo, CA 93012
$745,000
$3,708/moEst:
Get Pre-Approved
Single Family Residence
Built in 1978
$859/mo HOA
2,178 sqft lot
$663/sq.ft
Description
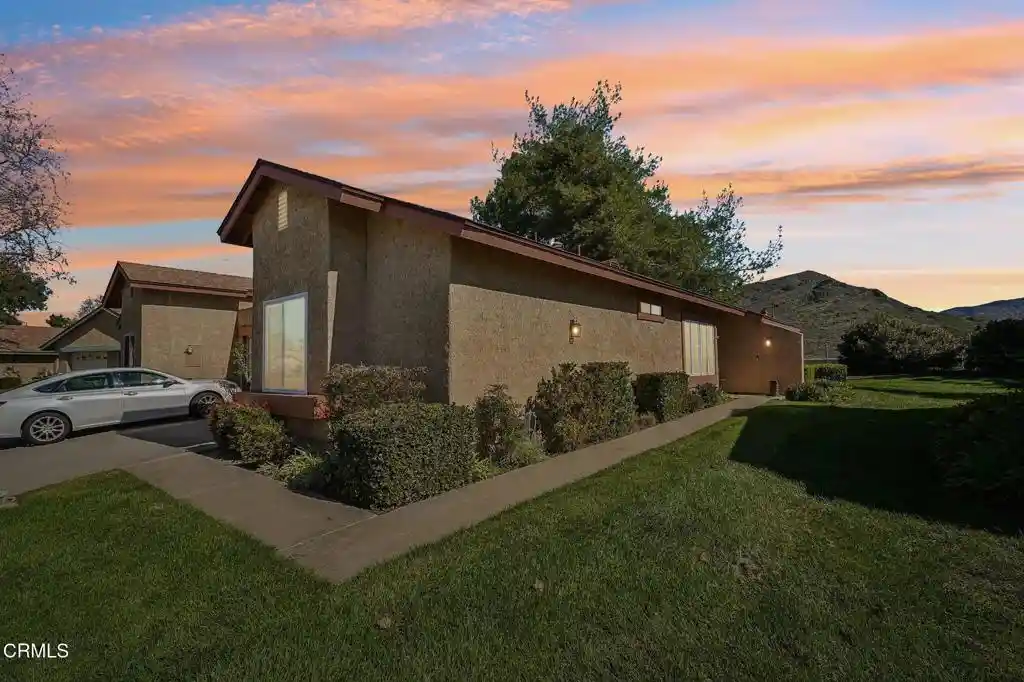
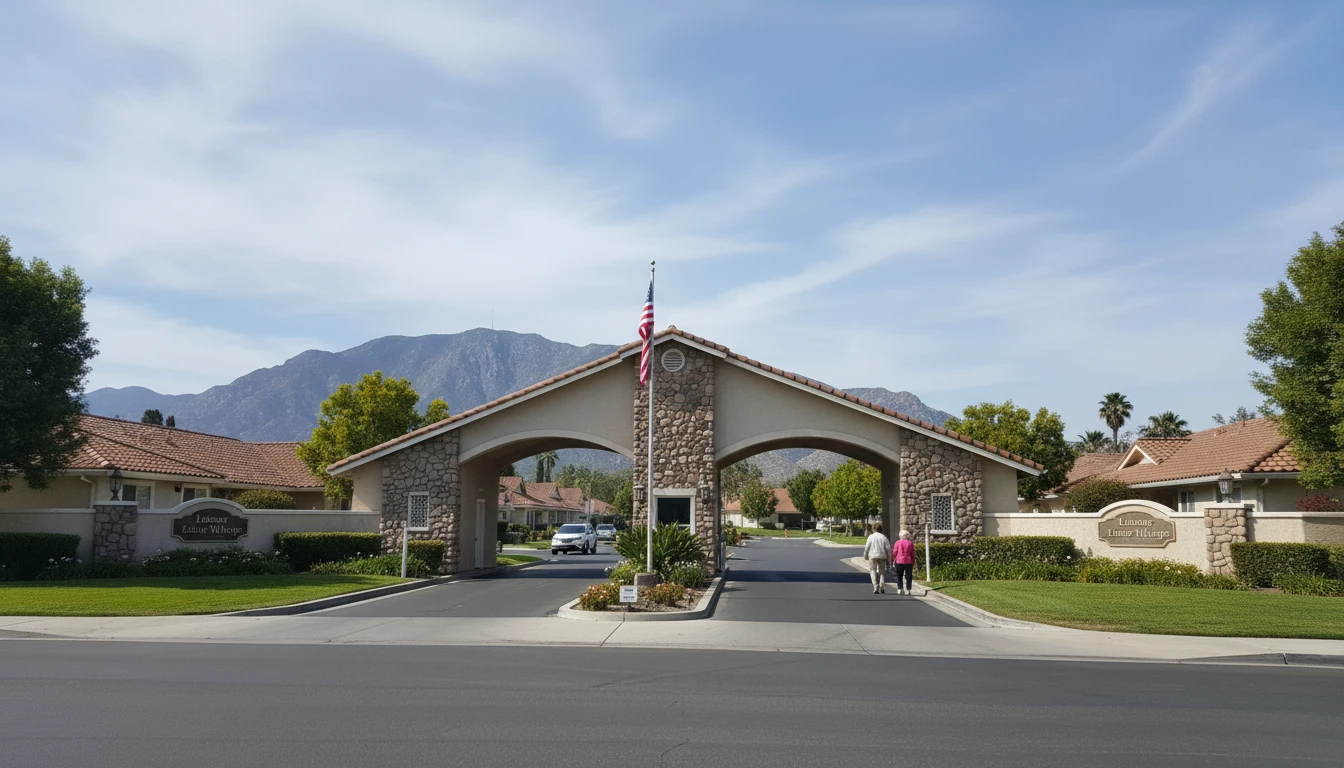
Wake up to sunrise over the mountains and strawberry fields in this beautifully remodeled and highly sought-after Bel Air model! This 2-bedroom, 2-bath, 1,123 sq ft home sits in the guard-gated 55+ community of Leisure Village, where nearly every detail has been thoughtfully refreshed for comfortable living. The heart of the home is the all-new kitchen, showcasing quartz counters, new cabinetry with self-closing doors, a new pantry, and a sleek backsplash that brings it all together. The spacious living room with high ceiling and wood beam accent is a true highlight, with new sliders and windows framing those beautiful views. Just outside, the private patio shares the same serene setting, the perfect spot to enjoy your morning coffee as the sun rises. Natural light fills the home through solar tubes in the living room and bathrooms. The primary suite has been transformed with a newly remodeled bathroom featuring a tiled shower stall, quartz counter vanity, new fixtures, and a new wood sliding door, along with upgraded closets with custom built-ins. Additional upgrades include a new water heater, and the direct-access garage features an epoxy-coated floor, a workbench, and cabinetry for storage, so the work is done and you can simply move in and enjoy. Life in Leisure Village offers resort-style amenities, with the golf course and community center just moments from your door, including an 18-hole par-3 golf course, pool and spa, fitness center, pickleball and tennis courts, clubhouse, and a wide variety of social clubs and activities. The HOA covers water, sewer, trash, cable TV, internet, exterior maintenance, and landscaping, making everyday living simple and low maintenance. Ideally located near shopping, dining, and medical facilities, this is a wonderful opportunity to enjoy the best of Camarillo living in a welcoming, well-established community.
- Houzeo last checked: 1 minute ago
- Listing updated: November 7, 2026 at 10:06 pm
- Source: California Regional MLS-CA | MLS#: V1-39684

Property Details
Status
Active
Type
Single Family Residence
No. of Stories
1
County
City
Neighborhood
Year Built
1978
HOA Fees
$859/mo
Finished Area
1,123 sqft
Lot Size
2,178 sqft lot
Basement Area
- sqft
MLS Name
California Regional MLS
MLS Number
V1-39684
MLS Status
Active
Days on Market
1

Continue Your Journey in App
Find your dream home, receive real-time updates, and many more!
Continue Your Journey in App
Find your dream home, receive real-time updates, and many more!
Location
HOA Management
Leisure Village Association
HOA Fees
$859/ Monthly
Amenities
 Amenities and services may be covered by one or multiple associations and service providers.
 Park Playground
 Golf
 Maintenance
 Electricity
 Sewer
 Security Guard
 Spa
 Club House
 Gym
 Tennis
 Pool
 Security Gate
 Sports Court
Meeting Room
EarthquakeInsurance
PetsAllowed
Barbecue
FirePit
BilliardRoom
PicnicArea
PetRestrictions
Disclaimer: Amenities are based on third-party information and may vary; buyers must independently verify all amenities, as information is deemed reliable but not guaranteed.
Facts & Features
Rooms
Bedrooms & bathrooms
Bedrooms: 2
Bathrooms: 2
Interior
Sewer
Public Sewer
Appliances
Dishwasher, Electric Range, Microwave, Refrigerator, Dryer, Washer
Flooring
Wood
Interior Features
Beamed Ceilings, Breakfast Area, Separate Formal Dining Room, Eat In Kitchen, High Ceilings, Open Floorplan, Pantry, Quartz Counters, Recessed Lighting, Primary Suite
Cooling
Central Air
Heating
Central
Window Features
Plantation Shutters
Construction
Year Built
Year Built: 1978
Home type
Single Family Residence
Property Condition
Updated Remodeled, Turnkey
Construction Materials
Stucco
Utilities & Energy
Utilities
Cable Connected, Electricity Connected, Natural Gas Connected, Sewer Connected, Water Connected
Laundry Features
In Garage
Association Amenities
Bocce Court, Billiard Room, Clubhouse, Controlled Access, Electricity, Fitness Center, Fire Pit, Golf Course, Maintenance Grounds, Meeting Room, Barbecue, Picnic Area, Pickleball, Pool, Pet Restrictions, Pets Allowed, Rv Parking, Guard, Spa Hot Tub, Security, Tennis Courts
Fireplace Features
None
Parking Features
Direct Access, Door Single, Garage
Water Source
Public
Security Features
Carbon Monoxide Detectors, Gated With Guard, Twenty Four Hour Security, Smoke Detectors, Security Lights
Pool Features
Community, Fenced, In Ground, Lap, Association
Other Features
Community Features
Curbs, Golf, Street Lights, Sidewalks, Pool
Disclosures
Covenants Restrictions Disclosure, Hoa Disclosure
Lot Features
Front Yard, Greenbelt, Sprinklers In Rear, Sprinklers In Front, Landscaped
Patio And Porch Features
Concrete, Covered
Price History
| Date | Event | Price |
|---|---|---|
11/06/2026 Source: | Listed for Sale | $745,000 +18.44% $663/sqft |
01/10/2024 Source: | Price Increased | $629,000 +70.00% $560/sqft |
12/03/2016 Source: | Price Increased | $370,000 +15.99% $329/sqft |
08/14/2013 Source: | Sold | $319,000 $284/sqft |

Leisure Village Ranks #12 in Camarillo, CA

Homes

Rental Prices

Median Home Price
Nearby Homes
Find Homes by Property Features in Camarillo, CA


Based on information from California Regional Multiple Listing Service, Inc. as of Nov 08, 2026, 07:30AM and /or other sources. All data, including all measurements and calculations of area, is obtained from various sources and has not been, and will not be, verified by broker or MLS. All information should be independently reviewed and verified for accuracy. Properties may or may not be listed by the office/agent presenting the information. Information being provided is for consumers’ personal, non-commercial use and may not be used for any purpose other than to identify prospective properties consumers may be interested in purchasing. This website may not include listings or property addresses of sellers who have directed their listing brokers to withhold their listing or their property address from display on the Internet. © 2026 California Regional Multiple Listing Service. All Rights Reserved.
 Advertising Broker: William Johnson DRE #01463271 | William Johnson Brokerage
