- Overview
- Description
- Property Details
- Location
- Facts & Features
- Getting Around
- Nearby Homes



$312,500
Monthly Est:$1,555
 3 Beds
 2 Baths
2 full baths
 1,344sqft
1715 Sunset Dr, Longwood, FL 32750
$312,500
$1,555/moEst:
Get Pre-Approved
Single Family Residence
Built in 1957
$-- HOA
13,500 sqft lot
$233/sq.ft
Description
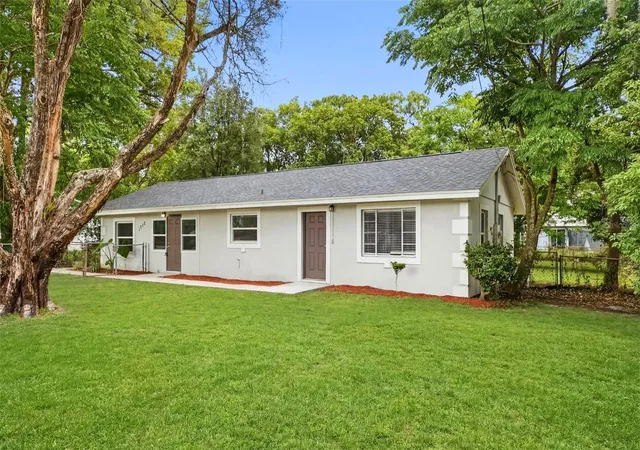
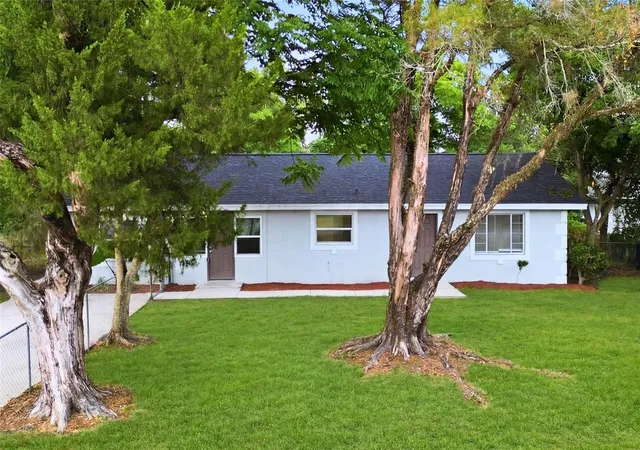
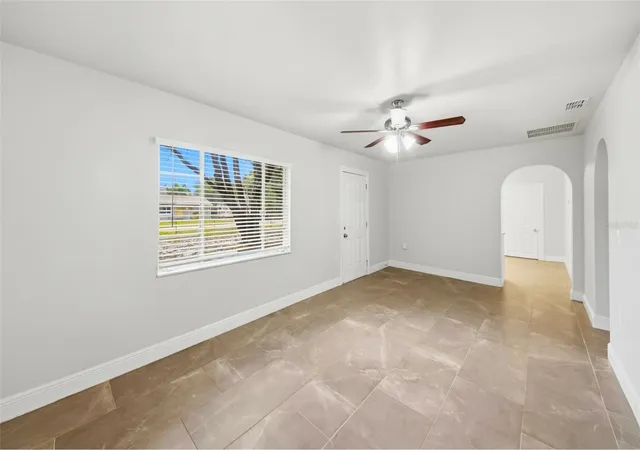
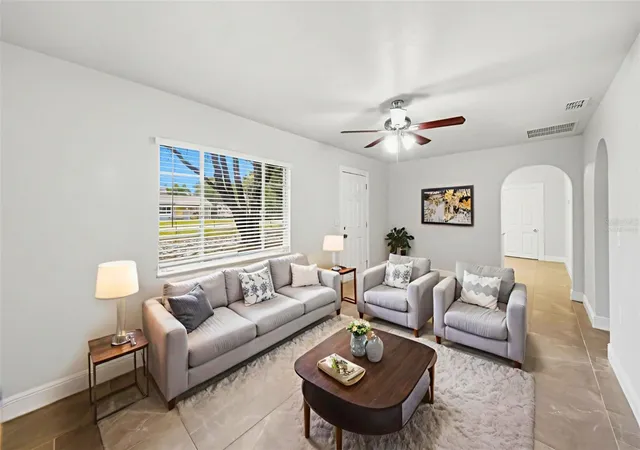
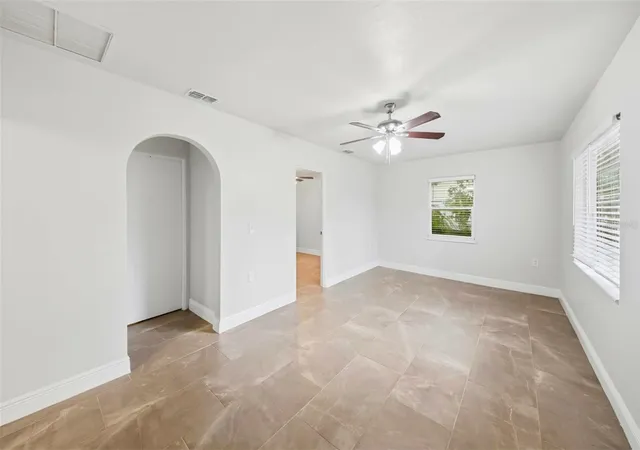
Virtually Staged. Welcome to this inviting single-story home in Longwood, offering a bright layout, spacious rooms, and a large yard surrounded by mature trees. The HVAC was replaced in 2020 and the water heater was replaced in 2021, adding practical updates for peace of mind. From the moment you arrive, the fresh exterior, extended driveway, and peaceful setting create a sense of privacy and possibility. Inside, the home features tile flooring throughout the main living areas, neutral finishes, updated baseboards, arched entryways, ceiling fans, and abundant natural light. The living room offers a comfortable gathering space with large windows and an easy flow into the kitchen and bedroom areas. The kitchen features shaker-style cabinetry, granite countertops, generous storage, a built-in microwave, range, refrigerator, and a window over the sink that brings in natural light. The primary bedroom offers excellent space, a private bath, closet, ceiling fan, and flexible layout, while the additional bedrooms provide natural light, closet space, and options for guests, family, or a home office. Both bathrooms feature tiled finishes, with the primary bath offering a walk-in shower and the secondary bath offering a clean, functional layout. A standout feature is the oversized laundry room, offering impressive bonus space for storage, hobbies, utility needs, or future customization. Step outside and imagine the potential of the expansive backyard, with plenty of room to relax, entertain, garden, or create the outdoor space you have been wanting. Mature trees provide shade and character, while the large lot gives the home a sense of openness that is hard to find. Conveniently located near shopping, dining, schools, parks, and major roadways, this home offers comfort, flexibility, and everyday convenience in an established Longwood setting. Once you walk through it, you can easily see how this home could fit the way you want to live.
- Houzeo last checked: 12 hours ago
- Listing updated: September 21, 2026 at 7:02 pm
- Listing Provided by: Carlos German (888) 883-8509 | EXP REALTY LLC (888) 883-8509
- Source: Stellar MLS-FL | MLS#: O6412253

Property Details
Status
Active
Type
Single Family Residence
No. of Stories
1
County
City
Neighborhood
--
Year Built
1957
HOA Fees
-
Finished Area
1,344 sqft
Lot Size
13,500 sqft lot
Basement Area
- sqft
MLS Name
Stellar MLS
MLS Number
O6412253
MLS Status
Active
Days on Market
114
Cumulative Days on Market
90

Continue Your Journey in App
Find your dream home, receive real-time updates, and many more!
Download App
Continue Your Journey in App
Find your dream home, receive real-time updates, and many more!
Location
Facts & Features
Rooms
Bedrooms & bathrooms
Bedrooms: 3
Bathrooms: 2
Living Room
Level: First
Area: 216.00 Square Feet
Dimensions: 20x10.8
Kitchen
Level: First
Area: 121.98 Square Feet
Dimensions: 11.4x10.7
Primary Bedroom
Level: First
Area: 221.41 Square Feet
Dimensions: 10.11x21.9
Primary Bathroom
Level: First
Area: 30.38 Square Feet
Dimensions: 6.2x4.9
Bedroom 2
Level: First
Area: 143.42 Square Feet
Dimensions: 14.2x10.1
Bedroom 3
Level: First
Area: 144.97 Square Feet
Dimensions: 13.3x10.9
Bathroom 1
Level: First
Area: 50.32 Square Feet
Dimensions: 6.8x7.4
Laundry
Level: First
Area: 216.81 Square Feet
Dimensions: 9.9x21.9
Interior
Sewer
Septic Tank
Cooling
Central Air
Exterior Features
Other
Interior Features
Ceiling Fans(s), Eat In Kitchen
Heating
Central
Appliances
Microwave, Range, Refrigerator
Flooring
Ceramic Tile
Construction
Year Built
Year Built: 1957
Home type
Single Family Residence
Roof
Shingle
Foundation Details
Slab
Construction Materials
Block
Utilities & Energy
Water Source
Well
Utilities
Electricity Available
Laundry Features
Laundry Room
Other Features
Subdivision Name
Pine View
Price History
| Date | Event | Price |
|---|---|---|
08/27/2026 Source: | Listed for Sale | $312,500 $233/sqft |
08/21/2026 Source: | Pending | $312,500 $233/sqft |
07/30/2026 Source: | Price Decreased | $312,500 -2.31% $233/sqft |
07/10/2026 Source: | Price Decreased | $319,900 -3.03% $238/sqft |
06/17/2026 Source: | Price Increased | $329,900 +63.32% $245/sqft |

Show more
Nearby Homes
Find Homes by Property Features in Longwood, FL
Nearby New Homes For Sale

Based on information from Stellar MLS® through Oct 09, 2026, 02:30PM as submitted to and distributed by MLS GRID. All data is obtained from various sources and may not have been verified by the broker or MLS GRID. Supplied Open House Information is subject to change without notice. All information should be independently reviewed and verified for accuracy. Properties may or may not be listed by the office/agent presenting the information. IDX information is provided exclusively for consumers’ personal non-commercial use. It may not be used for any purpose other than to identify prospective properties consumers may be interested in purchasing. The data is deemed reliable but is not guaranteed by MLS GRID. The use of the MLS GRID Data may be subject to an end-user license agreement prescribed by the Member Participant’s applicable MLS, if any, and as amended from time to time. © 2026 Stellar MLS. All Rights Reserved.
 Advertising Broker: Fred McGill | Simple Showing, Inc