- Overview
- Description
- Property Details
- Location
- Facts & Features
- Getting Around
- Nearby Homes
 Price Drop: $4.1K (11/05)

Street View
$669,900
Monthly Est:$3,334
 4 Beds
 4 Baths
3 full baths + 1 half bath
 3,058sqft
1715 Wendy Ln, Efland, NC 27243
$669,900
$3,334/moEst:
Get Pre-Approved
Single Family Residence
Built in 2001
$-- HOA
1.18 acres lot
$219/sq.ft
Description
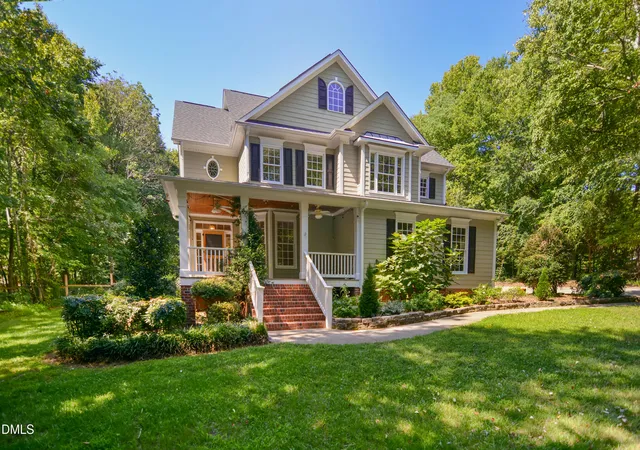
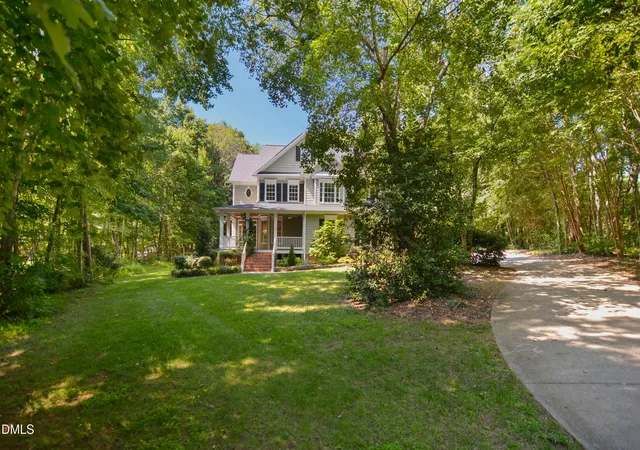
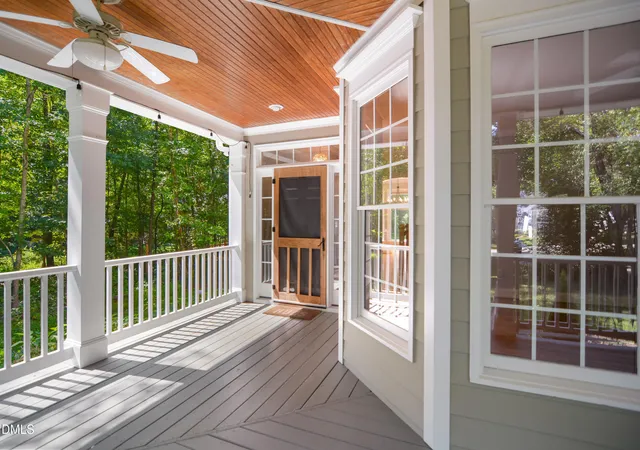
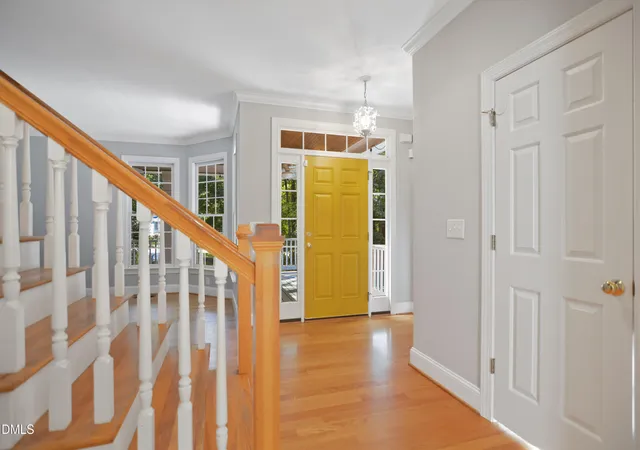
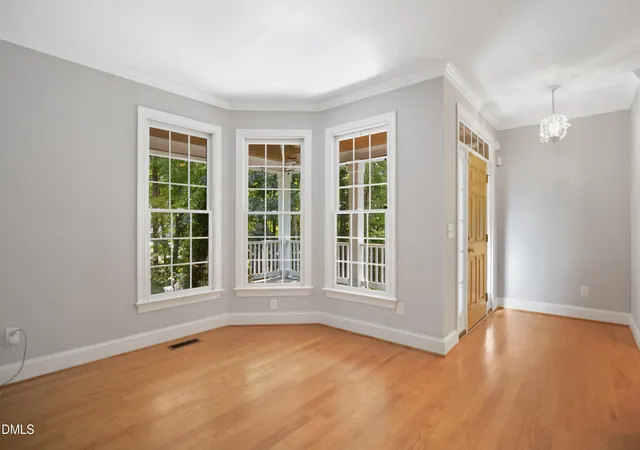
Imagine living with virtually zero utility bills. This exceptional 4-bedroom, 3.5-bathroom estate is not just a home—it is a self-sustaining modern sanctuary set on over an acre of lush, private land. Engineered for ultimate peace of mind and eco-luxury living, this property features fully owned solar panels and Tesla backup batteries that deliver full off-grid capabilities, absolute protection against power outages, and over $\$3,500$ in documented annual energy savings. Main Residence Highlights Charming Curb Appeal: A sweeping, wrap-around front porch welcomes you, offering the perfect spot for morning coffee or sunset relaxation. Elegance Throughout: Step inside to gleaming hardwood floors across the main level, complemented by elegant custom millwork, fresh paint, and brand-new carpet. Versatile Living Spaces: A spacious family room features custom built-in bookshelves and a cozy gas-log fireplace. Host elegant gatherings in the formal dining room with its picturesque bay window, or utilize the flexible main-level flex room as a private home office, den, or playroom. Gourmet Eat-In Kitchen: Bright and open, featuring premium granite countertops, stainless steel appliances, and a layout that makes meal prep a genuine delight. Primary Retreat: The expansive primary suite boasts a classic trey ceiling, dual vanities, a deep soaking tub, a separate custom tile shower, and a generous walk-in closet. Bonus Spaces: An enormous third-floor bonus area offers two separate living/play zones alongside massive walk-in attic storage—ideal for media, hobbies, or a fitness studio. Sustainable Luxury & Tech Energy Independence: Premium solar array + Tesla battery backup system (virtually eliminating monthly power bills). EV-Ready: Oversized 2-car garage equipped with a dedicated 30Amp plug for Level 2 EV charging. Detached Multi-Use Studio: A gorgeous, detached bonus building complete with heating & AC, full electrical, its own dedicated water pump, a wrap-around porch, and above-studio storage. Perfect for an Airbnb opportunity, professional home office, art studio, or private guest house. Outdoor Oasis Step outside to a deep, fully fenced backyard designed for the ultimate homesteading lifestyle. Enjoy an expansive brick paver patio, a custom playset, a secure storage shed, and a fully equipped chicken coop. The property is beautifully enveloped by mature hardwoods, offering unmatched natural privacy and serene landscaping. Prime Location Enjoy peaceful country living without sacrificing convenience. You are located just 10 minutes from historic Hillsborough and Mebane, and an easy 20 minutes from both Downtown Durham and Chapel Hill.
- Houzeo last checked: 3 minutes ago
- Listing updated: November 5, 2026 at 9:00 pm
- Listing Provided by: David Wilson (919) 844-1152 , Shelley Allen | Carolina's Choice Real Estate (919) 788-9525
- Source: Doorify MLS-NC | MLS#: 10190416

Property Details
Status
Active
Type
Single Family Residence
No. of Stories
2
County
City
Neighborhood
--
Year Built
2001
HOA Fees
-
Finished Area
3,058 sqft
Lot Size
1.18 acres lot
Basement Area
- sqft
MLS Name
Doorify MLS
MLS Number
10190416
MLS Status
Active

Continue Your Journey in App
Find your dream home, receive real-time updates, and many more!
Continue Your Journey in App
Find your dream home, receive real-time updates, and many more!
Location
Facts & Features
Rooms
Bedrooms & bathrooms
Bedrooms: 4
Bathrooms: 4
Interior
Flooring
Carpet, Hardwood, Tile
Heating
Heat Pump, Passive Solar, Zoned
Exterior Features
Garden, Private Yard, Rain Gutters, Storage
Sewer
Septic Tank
Appliances
Dishwasher, Dryer, Electric Range, Microwave, Refrigerator, Stainless Steel Appliance(s), Washer
Interior Features
Bathtub/shower Combination, Bookcases, Built In Features, Ceiling Fan(s), Crown Molding, Double Vanity, Eat In Kitchen, Entrance Foyer, Granite Counters, Smooth Ceilings, Soaking Tub, Tray Ceiling(s), Walk In Closet(s), Walk In Shower
Cooling
Central Air, Zoned
Window Features
Insulated Windows
Construction
Year Built
Year Built: 2001
Home type
Single Family Residence
Architectural Style
Traditional, Transitional
Roof
Shingle
Construction Materials
Fiber Cement
Utilities & Energy
Fireplace Features
Family Room, Gas Log, Propane
Water Source
Well
Laundry Features
Laundry Room, Upper Level
Basement
Crawl Space
Parking Features
Driveway, Electric Vehicle Charging Station(s), Garage, Garage Door Opener
Other Features
Subdivision Name
Mt Willings Summit
Lot Features
Garden, Hardwood Trees, Landscaped, Secluded
Vegetation
Partially Wooded
Patio And Porch Features
Covered, Front Porch, Patio, Porch
Price History
| Date | Event | Price |
|---|---|---|
10/16/2026 Source: | Pending | $669,900 $219/sqft |
10/16/2026 Source: | Listed for Sale | $669,900 -0.61% $219/sqft |
10/02/2026 Source: | Price Decreased | $674,000 -0.74% $220/sqft |
09/03/2026 Source: | Listed for Sale | $679,000 $222/sqft |

Nearby Homes

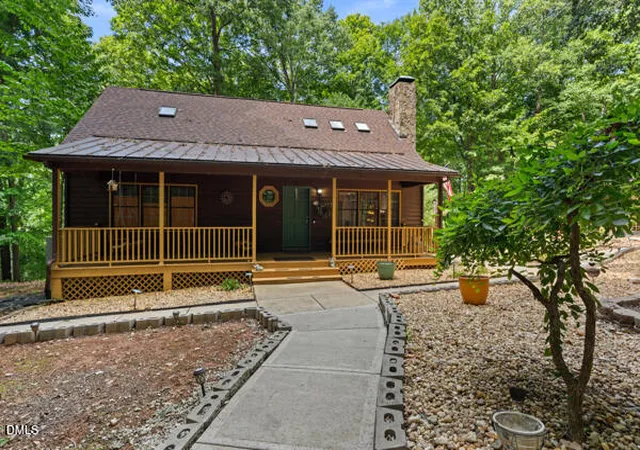
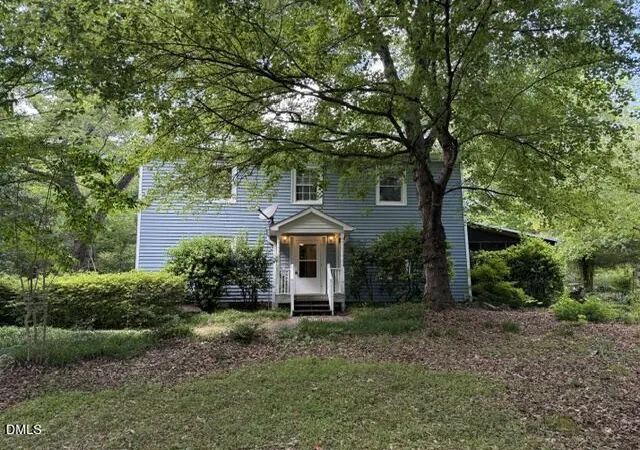
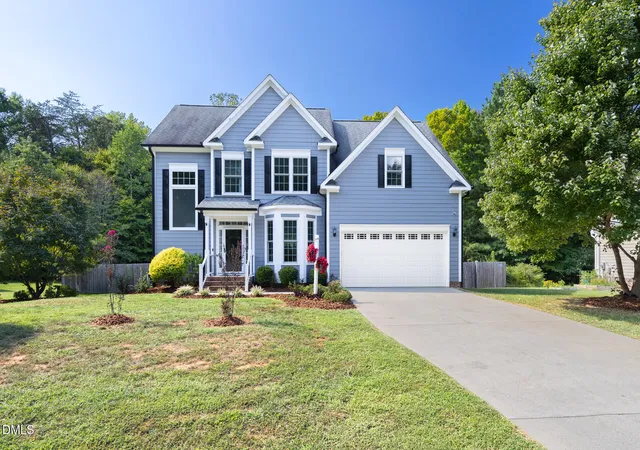
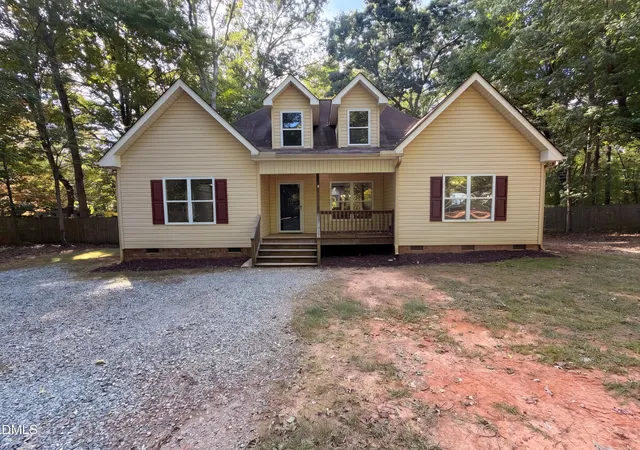
Find Homes by Property Features in Efland, NC


Based on information from the Doorify MLS (Triangle MLS, Inc.) through Nov 06, 2026, 02:00AM. All information provided is deemed reliable but is not guaranteed and should be independently verified. Some IDX listings have been excluded from this IDX display. Brokers make an effort to deliver accurate information, but buyers should independently verify any information on which they will rely in a transaction. The listing broker shall not be responsible for any typographical errors, misinformation, or misprints, and they shall be held totally harmless from any damages arising from reliance upon this data. This data is provided exclusively for consumers’ personal, non-commercial use. Listings marked with an icon are provided courtesy of the Doorify MLS, Inc. of North Carolina, Internet Data Exchange Database. Closed (sold) listings may have been listed and/or sold by a real estate firm other than the firm(s) featured on this website. Closed data is not available until the sale of the property is recorded in the MLS. Home sale data is not an appraisal, CMA, competitive or comparative market analysis, or home valuation of any property. © 2026 Doorify MLS, Inc. of North Carolina. All rights reserved. Non-MLS properties are not included. Properties sold were listed/sold by various MLS participating offices. © 2026 Doorify MLS, Inc. of North Carolina. All Rights Reserved.
 Advertising Broker: Nicholas Huscroft | Chosen Realty
