Realty Solution
Powered by 
- 9
- Overview
- Description
- Property Details
- Location
- Facts & Features
- Getting Around
- Nearby Homes

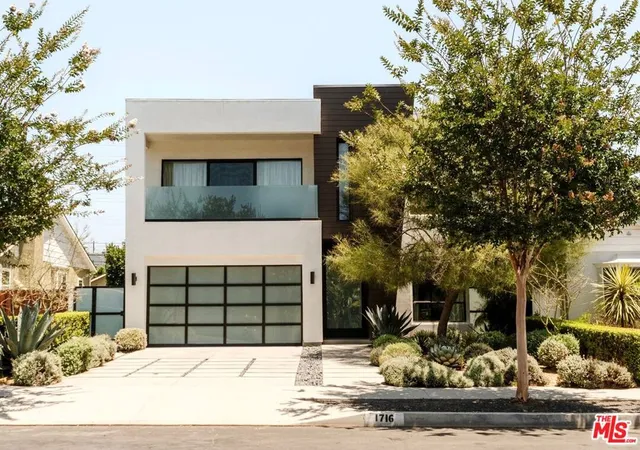

Street View
Listed by: Ryan Jancula (310) 740-9719 DRE #01904981, Laurence Young DRE #00999537 | Compass (310) 437-7500
$3,595,000
Monthly Est:$17,894
 5 Beds
 6 Baths
2 full baths + 1 half bath
 4,320sqft
1716 Amherst Ave, Los Angeles, CA 90025
$3,595,000
$17,894/moEst:
Get Pre-Approved
Single Family Residence
Built in 2016
$-- HOA
6,749 sqft lot
$832/sq.ft
Description
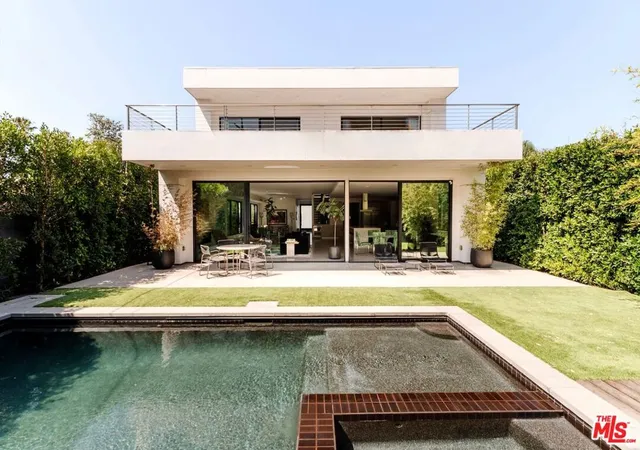
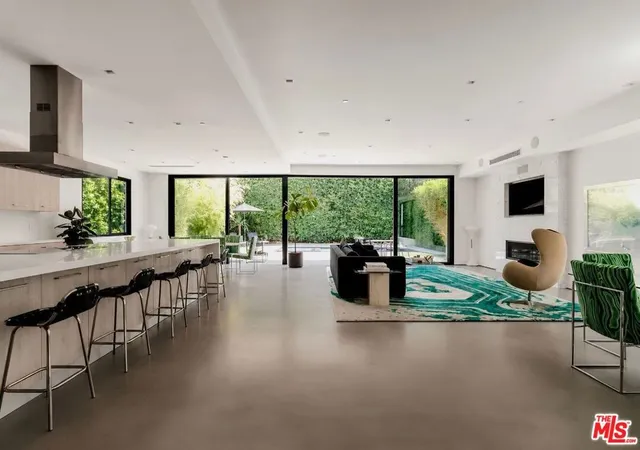
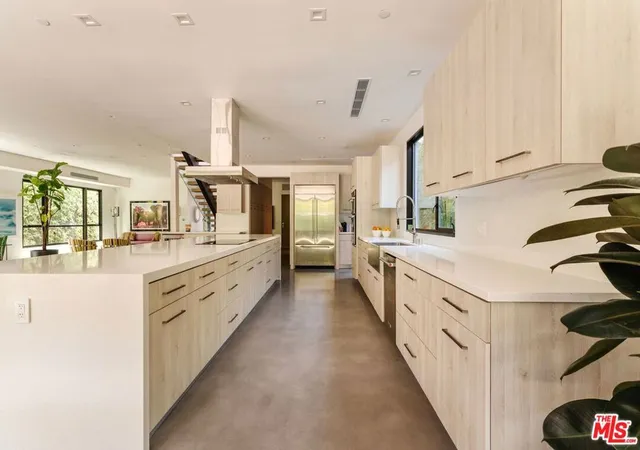
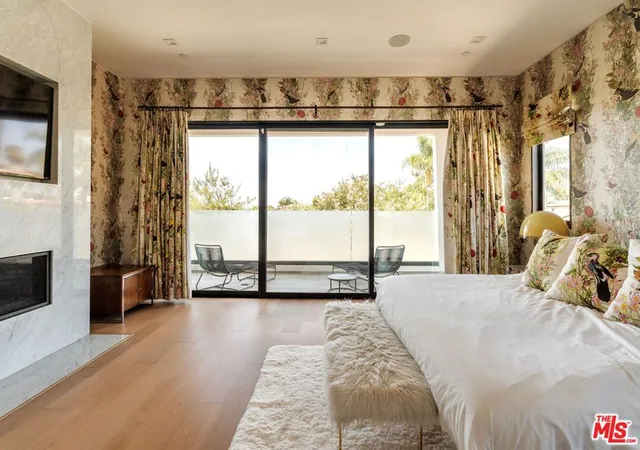
A rare combination of volume, privacy, and seamless indoor-outdoor living defines this striking architectural residence in one of the Westside's most convenient locations. Featuring 5 bedrooms, 6 bathrooms, 4,320 SF of living space on a 6,749 SF lot, this sophisticated home showcases expansive walls of glass and an effortless open floor plan that seamlessly connects every living space. The dramatic main level is designed to maximize natural light and flow, with polished concrete floors, gallery-style walls, and oversized sliding glass doors that blur the line between indoors and out. The living room, dining area, and chef's kitchen all open directly to a private backyard surrounded by mature hedging and lush landscaping, creating an exceptional sense of privacy rarely found in such a central location. Complete with a sparkling pool and spa, generous lounge areas, and multiple spaces for alfresco dining, the backyard feels like a secluded resort designed for both relaxing and entertaining. The chef's kitchen serves as the centerpiece of the home with a striking center island, sleek custom cabinetry, premium appliances, integrated built-ins, and a sophisticated wet bar. A private ensuite guest bedroom, powder room, dedicated laundry room, and direct access to the two-car garage complete the main level. A sculptural floating staircase leads upstairs to rich oak floors and a flexible sitting area ideal for a family room, office, or library. The tranquil primary suite features a fireplace, private balcony, spacious walk-in closet, and spa-inspired bath. Three additional ensuite bedrooms each include walk-in closets, with two opening onto a generous shared sun deck overlooking the backyard. Additional highlights include state-of-the- art lighting, surround sound, a security system, and beautifully landscaped grounds that further enhance the home's remarkable privacy. Ideally located just minutes from Mar Vista, Brentwood, Santa Monica, and Sawtelle, this exceptional residence offers an elevated Westside lifestyle defined by volume, privacy, and effortless indoor-outdoor living.
- Houzeo last checked: 12 hours ago
- Listing updated: November 2, 2026 at 10:27 pm
- Source: California Regional MLS-CA | MLS#: 26989735

Property Details
Status
Active
Type
Single Family Residence
No. of Stories
2
County
City
Neighborhood
Year Built
2016
HOA Fees
-
Finished Area
4,320 sqft
Lot Size
6,749 sqft lot
Basement Area
- sqft
MLS Name
California Regional MLS
MLS Number
26989735
MLS Status
Active
Days on Market
46
Open House

Continue Your Journey in App
Find your dream home, receive real-time updates, and many more!
Continue Your Journey in App
Find your dream home, receive real-time updates, and many more!
Location
Facts & Features
Rooms
Bedrooms & bathrooms
Bedrooms: 5
Bathrooms: 6
Interior
Appliances
Built In, Dishwasher, Electric Cooktop, Disposal, Gas Oven, Microwave, Range, Refrigerator, Range Hood, Dryer, Washer
Exterior Features
Rain Gutters
Interior Features
Wet Bar, Breakfast Bar, Separate Formal Dining Room, High Ceilings, Open Floorplan, Recessed Lighting, Walk In Closets
Flooring
Tile
Heating
Central
Window Features
Custom Coverings, Garden Windows
Sewer
Sewer Tap Paid
Cooling
Central Air
Construction
Year Built
Year Built: 2016
Home type
Single Family Residence
Construction Materials
Stucco, Wood Siding
Property Condition
Updated Remodeled
Foundation Details
Slab
Utilities & Energy
Pool Features
In Ground, Pool Cover, Private
Laundry Features
Inside, Laundry Room
Parking Features
Door Multi, Direct Access, Driveway, Garage, Garage Door Opener
Fireplace Features
Gas, Great Room
Other Features
Patio And Porch Features
Concrete, Covered, Open, Patio
Lot Features
Back Yard, Front Yard, Landscaped
Price History
| Date | Event | Price |
|---|---|---|
09/17/2026 Source: | Price Decreased | $3,595,000 -5.27% $832/sqft |
07/23/2026 Source: | Off Market | $3,795,000 -5.01% $878/sqft |
05/07/2026 Source: | Listed for Sale | $3,995,000 $925/sqft |
05/07/2026 Source: | Off Market | $3,995,000 +40.67% $925/sqft |
05/02/2017 Source: | Price Increased | $2,840,000 +194.30% $657/sqft |

Show more
Sawtelle Ranks #109 in Los Angeles, CA

Homes

Rental Prices

Median Home Price
Nearby Homes

Find Homes by Property Features in Los Angeles, CA
Nearby New Homes For Sale


Based on information from California Regional Multiple Listing Service, Inc. as of Nov 02, 2026, 02:15PM and /or other sources. All data, including all measurements and calculations of area, is obtained from various sources and has not been, and will not be, verified by broker or MLS. All information should be independently reviewed and verified for accuracy. Properties may or may not be listed by the office/agent presenting the information. Information being provided is for consumers’ personal, non-commercial use and may not be used for any purpose other than to identify prospective properties consumers may be interested in purchasing. This website may not include listings or property addresses of sellers who have directed their listing brokers to withhold their listing or their property address from display on the Internet. © 2026 California Regional Multiple Listing Service. All Rights Reserved.
 Advertising Broker: William Johnson DRE #01463271 | William Johnson Brokerage
