- Overview
- Description
- Property Details
- Location
- HOA Management
- Facts & Features
- Getting Around
- Nearby Homes



$725,000
Monthly Est:$3,609
 3 Beds
 4 Baths
3 full baths + 1 half bath
 2,658sqft
1716 Siena Sunset Rd, Leander, TX 78641
$725,000
$3,609/moEst:
Get Pre-Approved
Single Family Residence
Built in 2018
$75/mo HOA
7,919.21 sqft lot
$273/sq.ft
Description
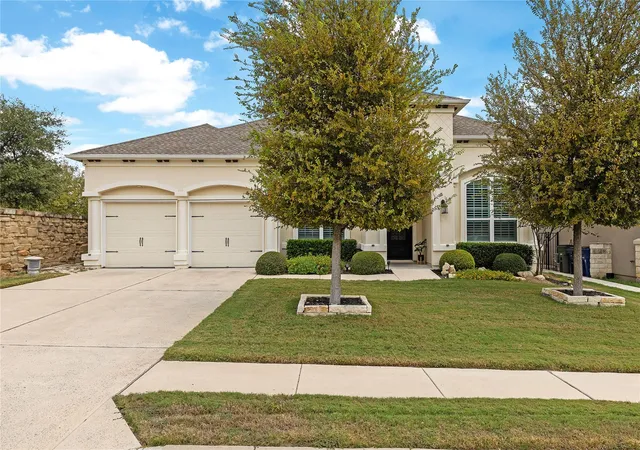
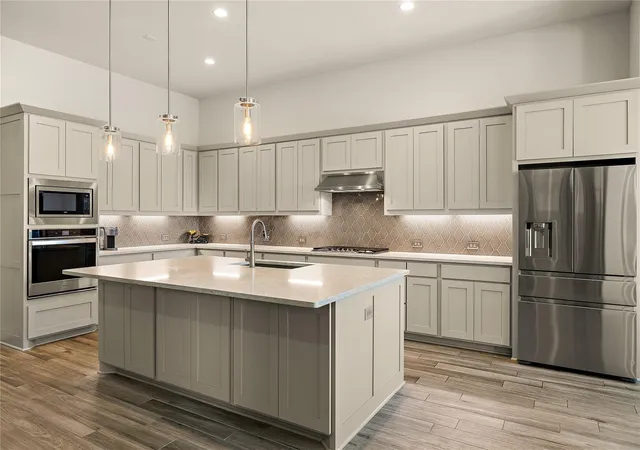
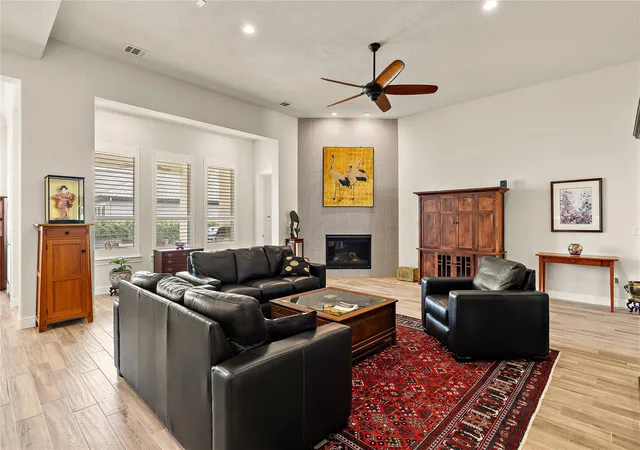
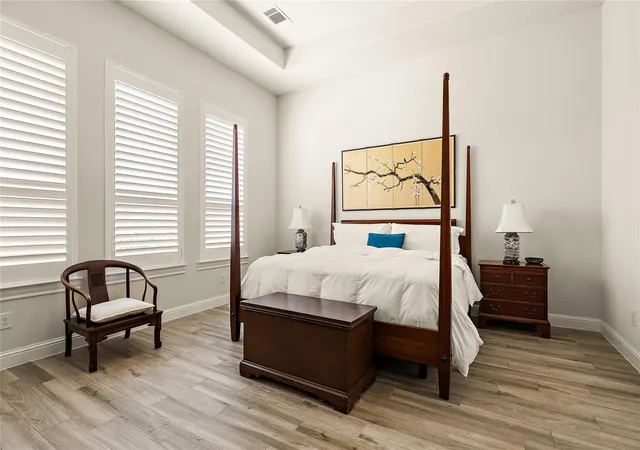
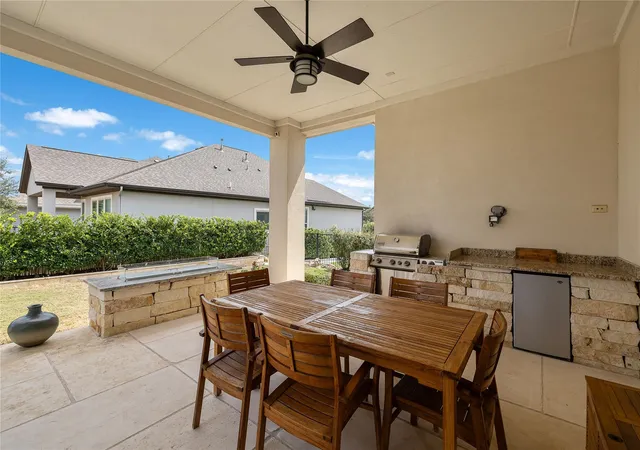
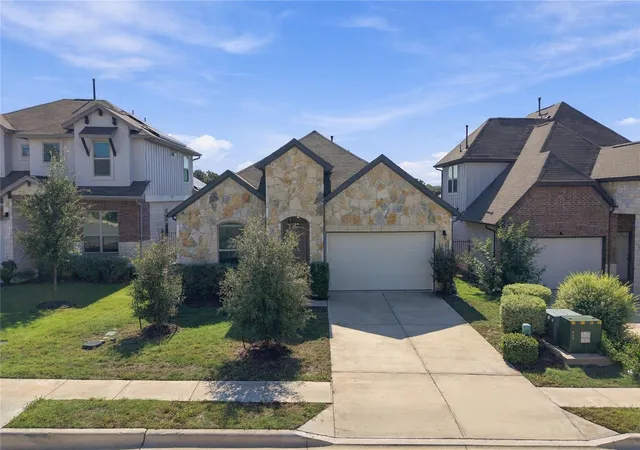
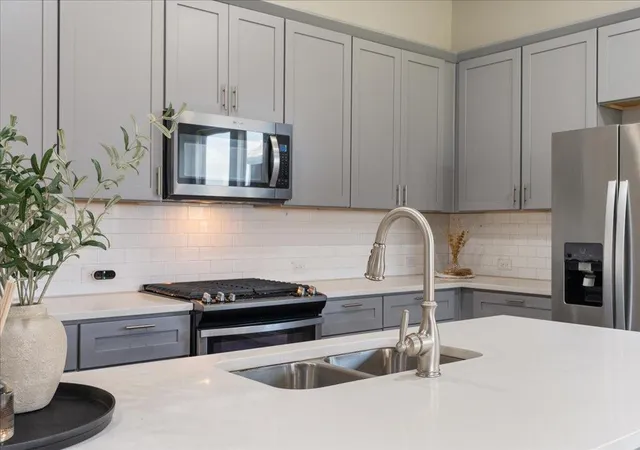
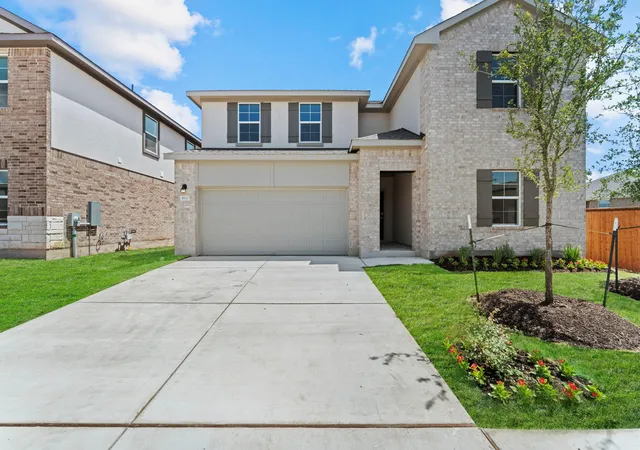
Set on a prominent corner lot within the prestigious Travisso community, this exceptional property makes a commanding first impression. The pristine curb appeal and mature, trees lend the property an undeniable presence, while offering the rare luxury and ease of single-level living. Inside, the home unfolds into an open-concept. Soaring ceilings and expansive wide-plank tile floors guide you seamlessly through the kitchen, dining area, and great room. At the heart of the home, the oversized quartz island serves as a dramatic centerpiece for both preparation and entertaining. The chef-caliber kitchen is fully equipped with a professional gas cooktop, premium SS appliances, and a hidden walk-in pantry for your storage needs. In the living room, a floor-to-ceiling tiled fireplace acts as a stunning architectural focal point. Designed for both productivity and privacy, the residence features a secluded office and three lavish bedroom suites—each boasting its own private ensuite bath and custom walk-in closet. The primary retreat is a spa-like haven, complete with dual vanities, a deep soaking tub, and a frameless glass-enclosed shower. Car enthusiasts will appreciate the three-car garage, outfitted with custom built-in cabinetry, expansive work counters, and integrated wall storage. The luxury extends outdoors to a fully equipped outdoor kitchen designed for al fresco dining. A tranquil water fountain and a custom fire pit create an enchanting ambiance. Positioned with no immediate neighbor on one side, the property offers an elevated sense of privacy. Residents of Travisso enjoy access to world-class, resort-style amenities, including sparkling pools, pickleball courts, scenic trails, and a recreational fishing pond. Located just moments from the pristine beauty of the Balcones Canyonlands National Wildlife Refuge, The Domain, and the waters of Lake Travis, this property perfectly balances peaceful hill country luxury with effortless access to downtown Austin.
- Houzeo last checked: 3 hours ago
- Listing updated: October 5, 2026 at 5:59 pm
- Listing Provided by: Laneigh Hudson (512) 587-3828 | Horizon Realty (512) 342-1800
- Source: Unlock MLS-TX | MLS#: 4207707

Property Details
Status
Active
Type
Single Family Residence
No. of Stories
-
County
City
Neighborhood
--
Year Built
2018
HOA Fees
$75/mo
Finished Area
2,658 sqft
Lot Size
7,919.21 sqft lot
Basement Area
- sqft
MLS Name
Unlock MLS
MLS Number
4207707
MLS Status
Active
Days on Market
9

Continue Your Journey in App
Find your dream home, receive real-time updates, and many more!
Download App
Continue Your Journey in App
Find your dream home, receive real-time updates, and many more!
Location
HOA Management
Travisso
HOA Fees
$900/ Annually
Amenities
 Amenities and services may be covered by one or multiple associations and service providers.
 Common Area Maintenance
Disclaimer: Amenities are based on third-party information and may vary; buyers must independently verify all amenities, as information is deemed reliable but not guaranteed.
Facts & Features
Rooms
Bedrooms & bathrooms
Bedrooms: 3
Bathrooms: 4
Bedroom
Level: Main
Bathroom
Level: Main
Bedroom
Level: Main
Bathroom
Level: Main
Office
Level: Main
Bathroom
Level: Main
Living Room
Level: Main
Kitchen
Level: Main
Laundry
Level: Main
Dining Room
Level: Main
Primary Bedroom
Level: Main
Primary Bathroom
Level: Main
Interior
Sewer
Public Sewer
Interior Features
Breakfast Bar, Ceiling Fan(s), Ceiling High, Tray Ceiling(s), Granite Counters, Quartz Counters, Double Vanity, Eat In Kitchen, Entrance Foyer, Kitchen Island, Multiple Living Areas, No Interior Steps, Open Floorplan, Pantry, Primary Bedroom On Main, Recessed Lighting, Soaking Tub, Storage, Study/home Office, Walk In Closet(s)
Appliances
Built In Oven(s), Dishwasher, Disposal, Gas Cooktop, Microwave, Stainless Steel Appliance(s), Water Heater
Window Features
Plantation Shutters
Exterior Features
Gutters Full, Outdoor Grill
Flooring
Tile
Cooling
Ceiling Fan(s), Central Air
Heating
Central, Fireplace(s), Natural Gas
Construction
Year Built
Year Built: 2018
Home type
Single Family Residence
Property Condition
Resale
Foundation Details
Slab
Roof
Composition
Construction Materials
Masonry – All Sides, Stucco
Utilities & Energy
Security Features
Carbon Monoxide Detector(s), Security System Owned, Smoke Detector(s)
Water Source
Public
Fireplace Features
Gas Log, Living Room, Zero Clearance
Utilities
Electricity Available, Other, Natural Gas Available, Sewer Available, Water Available
Parking Features
Attached, Driveway, Garage, Garage Door Opener, Garage Faces Front, Inside Entrance, Kitchen Level, Parking Pad, Side By Side
Pool Features
None
Other Features
Community Features
Clubhouse, Common Grounds, Curbs, Electronic Payments, Fishing, Game/rec Rm, Online Services, Park, Planned Social Activities, Playground, Pool, Sidewalks, Sport Court(s)/facility, Trail(s)
Patio And Porch Features
Covered, Patio
Lot Features
Back Yard, Corner Lot, Curbs, Front Yard, Landscaped, Level, Private, Sprinkler Automatic, Trees Small (under 20 Ft)
Subdivision Name
Travisso Siena Collection
Disclosures
Other Disclosures, Seller Disclosure
Price History
| Date | Event | Price |
|---|---|---|
10/05/2026 Source: | Listed for Sale | $725,000 +47.62% $273/sqft |
08/19/2019 Source: | Sold | $491,113 $185/sqft |

Nearby Homes

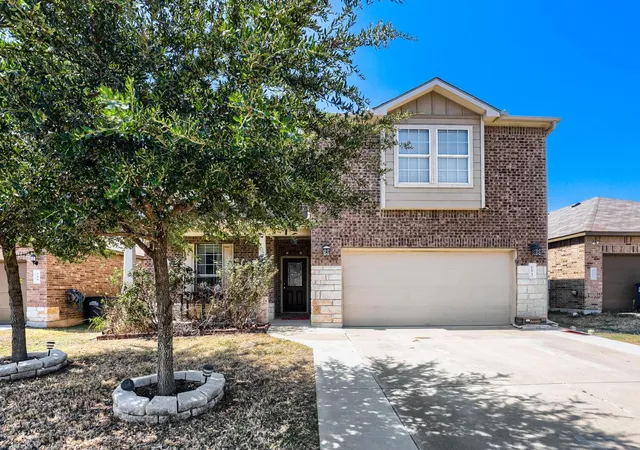
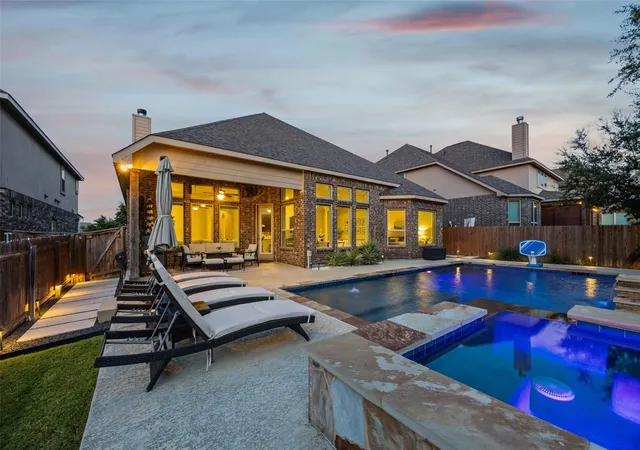

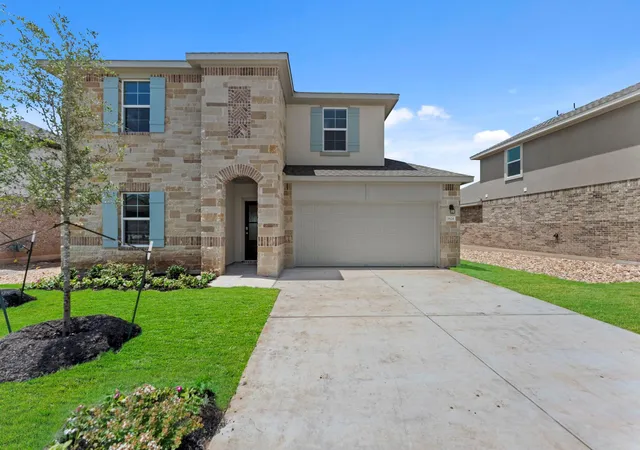
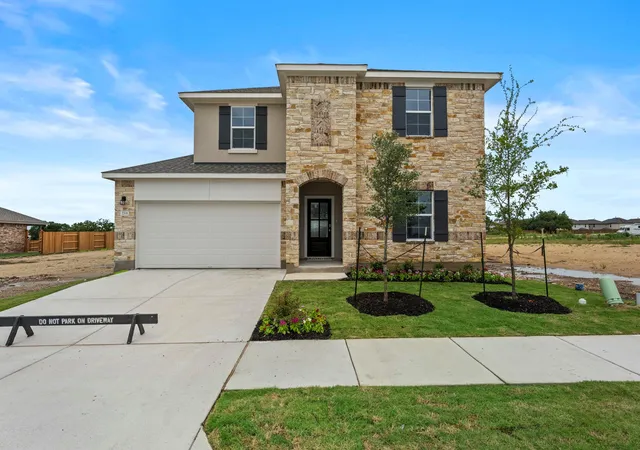
Find Homes by Property Features in Leander, TX
Nearby New Homes For Sale

Based on information submitted to the MLS GRID from Unlock MLS through Oct 09, 2026, 02:31PM. All information provided is deemed reliable but is not guaranteed and should be independently verified. Unlock MLS and its affiliates provide the MLS and all content therein “AS IS” and without any warranty, express or implied. All data is obtained from various sources and may not have been verified by broker or MLS GRID. Supplied Open House Information is subject to change without notice. All information should be independently reviewed and verified for accuracy. Properties may or may not be listed by the office/agent presenting the information. The information being provided is for consumers’ personal, non-commercial use. It may not be used for any purpose other than to identify prospective properties consumers may be interested in purchasing. © 2026 Unlock MLS. All Rights Reserved.
 Advertising Broker: Michelle Brecker | Pathway To Home Realty