- Overview
- Description
- Property Details
- Location
- Facts & Features
- Getting Around
- Nearby Homes


Street View
$4,200,000
Monthly Est:$20,905
 4 Beds
 5 Baths
3 full baths + 2 half baths
 7,480sqft
17168 Club Hl Dr, Dallas, TX 75248
$4,200,000
$20,905/moEst:
Get Pre-Approved
Single Family Residence
Built in 1984
$-- HOA
0.72 acre lot
$561/sq.ft
Description
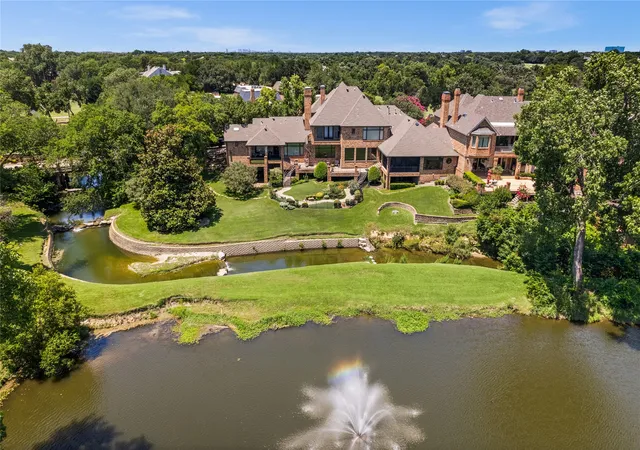
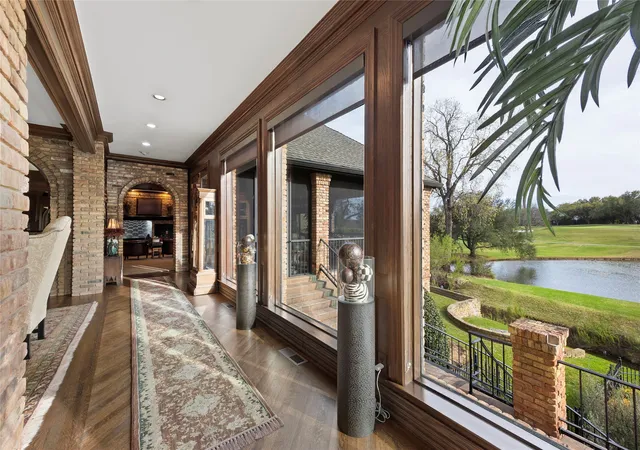
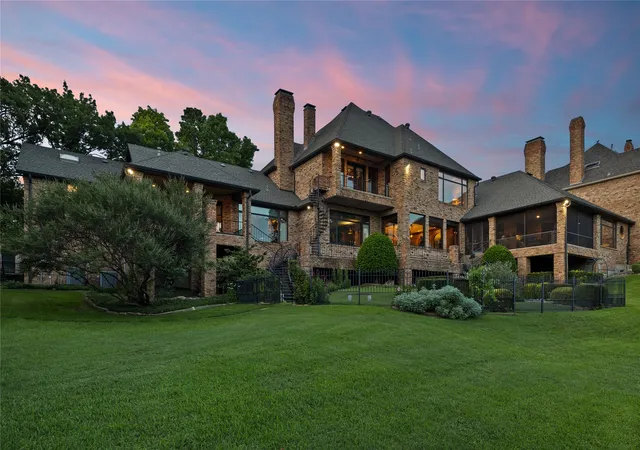
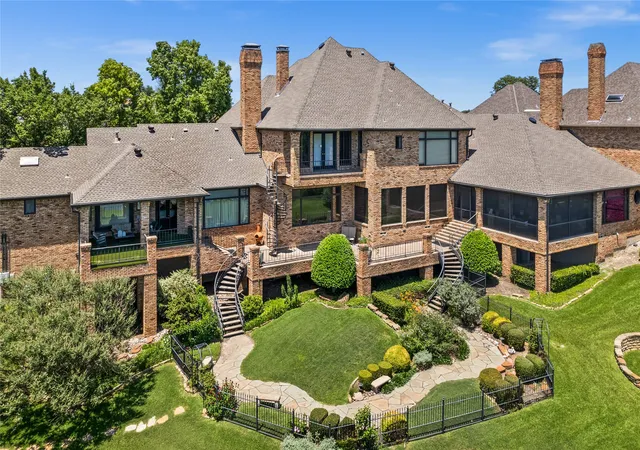
WHY NOT ?? LIVE YOUR BEST LIFE TODAY !! This home has an architectural pedigree in a neighborhood with a strong reputation.. Luxury living is not confined to a single image-this home is a mixture of creative energy and a vibrant atmosphere. Be transported to another world by the outside spaces of cascading lawns - running streams - a peaceful pond and the always drop dead views of the 16th hole of the Preston Trail private golf course and Bent Tree Country Club- all belong to this address. If yearning for your own private retreat with an emphasis on wellness and self care - make this your sanctuary of inspired spaces - blended Southern spirit and charisma with BOLD traditional comforts. In recent years there have been over $400,000 dollars spent on amenities and property improvements. Included in the list are : HVAC $10,000 condenser & 5 ton Comfort 16 complete system $22,544 ; Den furnace $4,000 ; Sprinkler Drip installation and app controller $11,000 ; Retaining walls in the stream $126,000 ; Fountain in the pond $10,000 ; Outside Kitchenette Barbecue with granite counter tops $6500 ; refinished wood floors in major areas $24,000 ; Karastan carpeting $13,000 ; Tankless water heater $6500 ; Powder Bath $ 8500 ; the list continues and is available - The unique stunning architecture has been designed using the highest quality of materials. The flow between the inside and outside is an intentional design. All rooms branch from the central great room and dining room with a 40 foot long hall with soaring glass walls. IF needed -3 master suites- perfect for a multigenerational footprint - 6 living areas - massive storage and custom closets - outside living rooms - a beautiful china display butlers pantry - furniture grade bookcases and cabinetry - sun filled gathering rooms - exercise areas - viewing and relaxing reading and outside eating balconies - all make up this signature magical beautiful home. Do not miss this once in a generation ownership opportunity.
- Houzeo last checked: 9 minutes ago
- Listing updated: November 1, 2026 at 10:35 pm
- Listing Provided by: Dona Timm (972) 333-3370 , Karen Obringer | Coldwell Banker Realty Plano (972) 596-9100
- Source: NTREIS MLS-TX | MLS#: 21213976

Property Details
Status
Active
Type
Single Family Residence
No. of Stories
2
County
City
Neighborhood
--
Year Built
1984
HOA Fees
-
Finished Area
7,480 sqft
Lot Size
0.72 acre lot
Basement Area
- sqft
MLS Name
NTREIS MLS
MLS Number
21213976
MLS Status
Active
Cumulative Days on Market
196

Continue Your Journey in App
Find your dream home, receive real-time updates, and many more!
Continue Your Journey in App
Find your dream home, receive real-time updates, and many more!
Location
Facts & Features
Rooms
Bedrooms & bathrooms
Bedrooms: 4
Bathrooms: 5
UtilityRoom
Level: First
Area: 120.00 Square Feet
Dimensions: 15 x 8
Bedroom
Level: Second
Area: 324.00 Square Feet
Dimensions: 18 x 18
GameRoom
Level: Second
Area: 304.00 Square Feet
Dimensions: 19 x 16
PrimaryBedroom
Level: Second
Area: 361.00 Square Feet
Dimensions: 19 x 19
Kitchen
Level: First
Area: 104.00 Square Feet
Dimensions: 13 x 8
Office
Level: First
Area: 210.00 Square Feet
Dimensions: 15 x 14
WineCellar
Level: First
Area: 84.00 Square Feet
Dimensions: 12 x 7
Kitchen
Level: First
Area: 272.00 Square Feet
Dimensions: 17 x 16
PrimaryBathroom
Level: First
Area: 299.00 Square Feet
Dimensions: 23 x 13
PrimaryBedroom
Level: First
Area: 400.00 Square Feet
Dimensions: 20 x 20
Kitchen
Level: First
Area: 272.00 Square Feet
Dimensions: 17 x 16
BreakfastRoomNook
Level: First
Area: 342.00 Square Feet
Dimensions: 19 x 18
DiningRoom
Level: First
Area: 360.00 Square Feet
Dimensions: 20 x 18
Sunroom
Level: First
Area: 374.00 Square Feet
Dimensions: 22 x 17
Den
Level: First
Area: 494.00 Square Feet
Dimensions: 26 x 19
LivingRoom
Level: First
Area: 440.00 Square Feet
Dimensions: 22 x 20
Interior
Heating
Central, Energy Star Acca Rsi Qualified Installation, Energy Star Qualified Equipment, Fireplaces, Gas, Natural Gas, Zoned
Sewer
Public Sewer
Cooling
Central Air, Ceiling Fans, Electric, Energy Star Qualified Equipment, Multi Units, Roof Turbines, Zoned
Appliances
Some Gas Appliances, Built In Gas Range, Built In Refrigerator, Double Oven, Dishwasher, Electric Oven, Gas Cooktop, Disposal, Gas Water Heater, Ice Maker, Microwave, Plumbed For Gas, Range, Refrigerator, Some Commercial Grade, Vented Exhaust Fan, Warming Drawer, Wine Cooler
Exterior Features
Built In Barbecue, Balcony, Barbecue, Covered Courtyard, Courtyard, Deck, Dog Run, Garden, Gas Grill, Lighting, Outdoor Grill, Outdoor Kitchen, Outdoor Living Area, Private Entrance, Private Yard, Rain Gutters
Window Features
Bay Windows, Window Coverings
Flooring
Carpet, Ceramic Tile, Hardwood, Marble, Tile, Wood
Interior Features
Wet Bar, Built In Features, Cedar Closets, Chandelier, Cathedral Ceilings, Dry Bar, Decorative Designer Lighting Fixtures, Double Vanity, Eat In Kitchen, Granite Counters, High Speed Internet, In Law Floorplan, Kitchen Island, Loft, Multiple Master Suites, Open Floorplan, Pantry, Paneling Wainscoting, Cable Tv, Vaulted Ceilings, Natural Woodwork
Construction
Year Built
Year Built: 1984
Home type
Single Family Residence
Property Condition
Resale
Foundation Details
Other, Pillar Post Pier
Architectural Style
Colonial, English, Tudor, Traditional, Detached
Roof
Composition
Construction Materials
Brick
Utilities & Energy
Laundry Features
Common Area, Washer Hookup, Dryer Hookup, Electric Dryer Hookup, Laundry In Utility Room
Fireplace Features
Bedroom, Den, Dining Room, Family Room, Gas, Gas Log, Gas Starter, Great Room, Living Room, Primary Bedroom, Raised Hearth, Wood Burning, Recreation Room
Parking Features
Additional Parking, Assigned, Circular Driveway, Concrete, Covered, Direct Access, Door Single, Deeded, Driveway, Garage Faces Front, Garage, Golf Cart Garage, Garage Door Opener, Inside Entrance, Kitchen Level, Lighted, Oversized, Paved, Parking Pad, Private
Security Features
Security System Owned, Security System, Smoke Detectors, Security Lights
Pool Features
None
Water Source
Public
Utilities
Electricity Available, Electricity Connected, Natural Gas Available, Overhead Utilities, Phone Available, Sewer Available, Separate Meters, Water Available, Cable Available
Other Features
Lot Features
Acreage, Back Yard, Cul De Sac, Backs To Greenbelt Park, Greenbelt, Irregular Lot, Lawn, Landscaped, Native Plants, On Golf Course, Pond On Lot, Rolling Slope, Many Trees, Subdivision, Sloped, Waterfront, Retaining Wall, Sprinkler System
Patio And Porch Features
Balcony, Covered, Deck
Community Features
Clubhouse, Fishing, Fenced Yard, Golf, Lake, Other, Playground, Park, Pickleball, Restaurant, Racquetball, Tennis Courts, Trails Paths, Curbs, Sidewalks
Vegetation
Grassed, Wooded
Subdivision Name
Bent Tree Royal Ph 03 Rep
Price History
| Date | Event | Price |
|---|---|---|
08/30/2026 Source: | Price Decreased | $4,200,000 -6.67% $561/sqft |
04/16/2026 Source: | Off Market | $4,500,000 $602/sqft |
04/16/2026 Source: | Listed for Sale | $4,500,000 $602/sqft |

Nearby Homes
Find Homes by Property Features in Dallas, TX
Nearby New Homes For Sale

Based on information from the North Texas Real Estate Information Systems, Inc., through Nov 07, 2026, 08:00PM. Information is provided exclusively for consumers’ personal, non-commercial use. It may not be used for any purpose other than to identify prospective properties consumers may be interested in purchasing. Data is deemed reliable but is not guaranteed accurate. This website may not include listings or property addresses of sellers who have directed their listing brokers to withhold their listing or their property address from display on the Internet. ©2026 North Texas Real Estate Information Systems, Inc. All Rights Reserved.
 Advertising Broker: Michelle Brecker | Pathway To Home Realty
