- Overview
- Description
- Property Details
- Location
- HOA Management
- Facts & Features
- Getting Around
- Nearby Homes

Street View
$563,000
Monthly Est:$2,802
 4 Beds
 4 Baths
2 full baths + 2 half baths
 3,618sqft
1717 Heritage Lake Dr, Dayton, OH 45458
$563,000
$2,802/moEst:
Get Pre-Approved
Single Family Residence
Built in 2001
$93.33/mo HOA
16,117 sqft lot
$156/sq.ft
Description
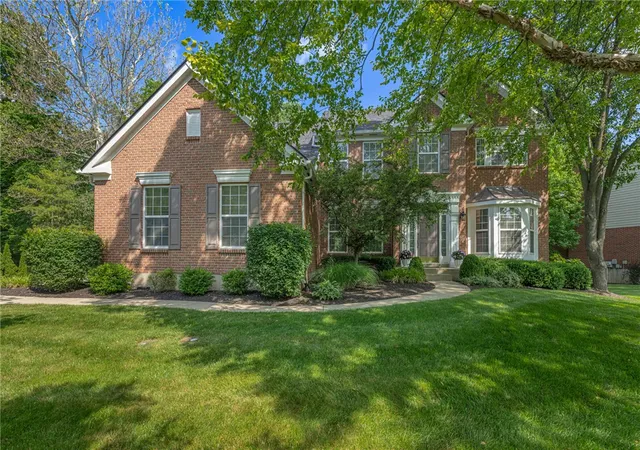
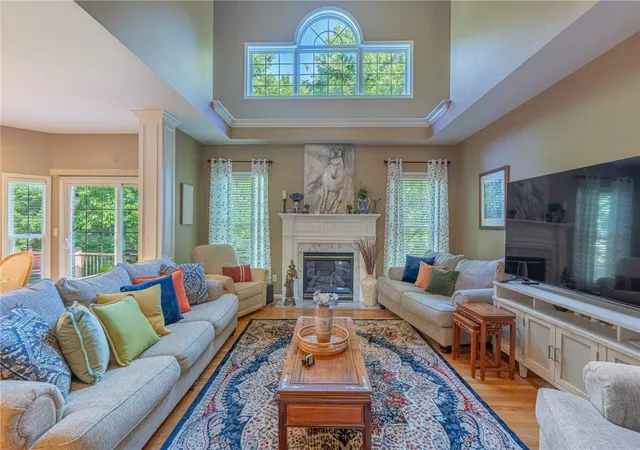
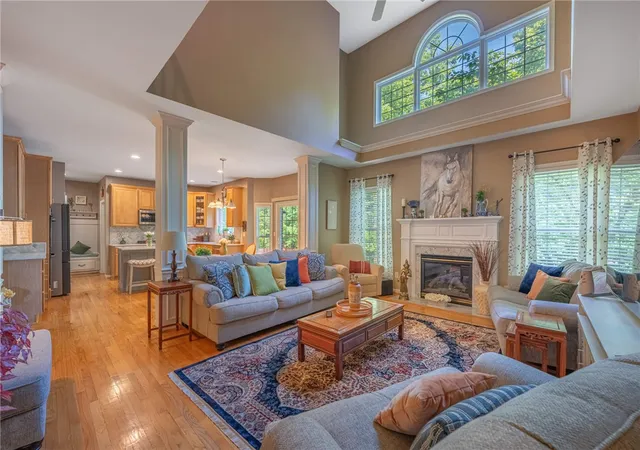
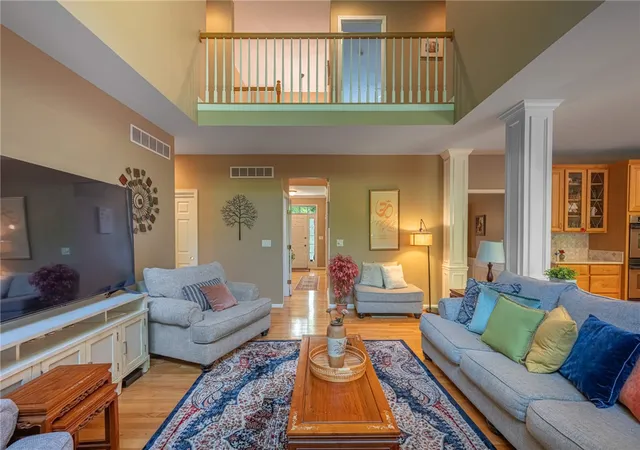
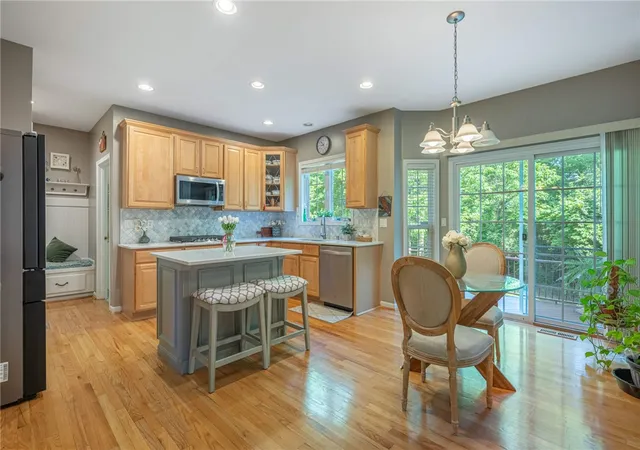
Welcome to this delightful Yankee Trace residence offering 3,600 + square feet of beautifully finished living space, including an approximately 850-square-foot finished lower level. Situated on a private wooded homesite overlooking a scenic creek, this home offers a peaceful and tranquil setting while remaining conveniently close to shopping, dining, and major commuter routes. Thoughtfully updated throughout, the home features a brand-new roof, fresh interior paint, updated appliances, and a recently remodeled primary bath. The updated kitchen is designed to impress, featuring quartz countertops, tile backsplash, stainless steel appliances, double ovens, and a gourmet gas cooktop. The kitchen opens seamlessly to the dramatic two-story family room, where a gas fireplace and expansive windows create a warm, inviting atmosphere filled with natural light and stunning views of the wooded backyard and creek. The first floor study/optional bedroom is tucked away with built in bookcases and pleasant views of the back yard. Retreat to the spacious primary suite featuring cathedral ceilings, an oversized 20-foot walk-in closet, and a recently remodeled luxury bath with dual vanities, a relaxing garden tub, separate shower, and dedicated linen storage. Three additional generously sized bedrooms and a full hall bath with double sinks provide ample space for family and guests. The finished lower level significantly expands the home's living space with a large recreation area, dedicated media/exercise room/office, half bath, and abundant storage.Step outside to enjoy the deck and patio overlooking the peaceful wooded backdrop and scenic creek. The backyard offers a private and tranquil escape rarely found in a neighborhood setting.More highlights include a three-car side-entry garage and an great location just minutes from Austin Landing, I-675, shopping, dining, and entertainment. Yankee Trace amenities, Including swimming pools, walking trails, community green spaces.
- Houzeo last checked: 48 minutes ago
- Listing updated: July 13, 2026 at 5:28 pm
- Listing Provided by: Nathan Back (937) 248-3206 , C. Tim Peffley | Keller Williams Pinnacle Group (513) 277-0996
- Source: Dayton Realtors MLS-OH | MLS#: 961072

Property Details
Status
Active Under Contract
Type
Single Family Residence
No. of Stories
2
County
City
Neighborhood
--
Year Built
2001
HOA Fees
$93.33/mo
Finished Area
3,618 sqft
Lot Size
16,117 sqft lot
Basement Area
- sqft
MLS Name
Dayton Realtors MLS
MLS Number
961072
MLS Status
ActiveUnderContract
Days on Market
123

Continue Your Journey in App
Find your dream home, receive real-time updates, and many more!
Download App
Continue Your Journey in App
Find your dream home, receive real-time updates, and many more!
Location
HOA Management
Towne Properties
HOA Fees
$280/ Quarterly
Amenities
 Amenities and services may be covered by one or multiple associations and service providers.
 Bike Trails
 Park Playground
 AssociationManagement
Pools
Disclaimer: Amenities are based on third-party information and may vary; buyers must independently verify all amenities, as information is deemed reliable but not guaranteed.
Facts & Features
Rooms
Bedrooms & bathrooms
Bedrooms: 4
Bathrooms: 4
FamilyRoom
Level: Basement
Area: 450.00 Square Feet
Dimensions: 30 x 15
GreatRoom
Level: Main
Area: 252.00 Square Feet
Dimensions: 18 x 14
LivingRoom
Level: Main
Area: 165.00 Square Feet
Dimensions: 11 x 15
Bedroom
Level: Second
Area: 121.00 Square Feet
Dimensions: 11 x 11
UtilityRoom
Level: Main
Area: 54.00 Square Feet
Dimensions: 9 x 6
Kitchen
Level: Main
Area: 192.00 Square Feet
Dimensions: 16 x 12
EntryFoyer
Level: Main
Area: 80.00 Square Feet
Dimensions: 10 x 8
Bedroom
Level: Second
Area: 121.00 Square Feet
Dimensions: 11 x 11
MediaRoom
Level: Basement
Area: 247.00 Square Feet
Dimensions: 19 x 13
Office
Level: Main
Area: 132.00 Square Feet
Dimensions: 12 x 11
DiningRoom
Level: Main
Area: 176.00 Square Feet
Dimensions: 11 x 16
Bedroom
Level: Second
Area: 110.00 Square Feet
Dimensions: 11 x 10
Bedroom
Level: Second
Area: 480.00 Square Feet
Dimensions: 20 x 24
Interior
Cooling
Central Air
Heating
Forced Air, Natural Gas
Construction
Year Built
Year Built: 2001
Home type
Single Family Residence
Construction Materials
Brick
Utilities & Energy
Basement
Full, Finished
Association Amenities
Trails
Parking Features
Garage
Other Features
Subdivision Name
Yankee Trace
Price History
| Date | Event | Price |
|---|---|---|
07/13/2026 Source: | Contingent (Active Under Contract) | $563,000 $156/sqft |
06/18/2026 Source: | Price Decreased | $563,000 -2.09% $156/sqft |
06/06/2026 Source: | Price Increased | $575,000 +2.13% $159/sqft |
06/06/2026 Source: | Listed for Sale | $563,000 $156/sqft |

Nearby Homes



Find Homes by Property Features in Dayton, OH
Nearby New Homes For Sale

Based on information from Dayton Realtors® MLS through Oct 08, 2026, 07:30AM. Information is provided exclusively for consumers’ personal, non-commercial use, that it may not be used for any purpose other than to identify prospective properties consumers may be interested in purchasing. The data is deemed reliable but is not guaranteed accurate by the MLS. The MLS may, at its discretion, require use of other disclaimers as necessary to protect participants and/or the MLS from liability. This website may not include listings or property addresses of sellers who have directed their listing brokers to withhold their listing or their property address from display on the Internet. © 2026 Dayton Area Board of Realtors®, Inc. All rights reserved.
 Advertising Broker: Nicholas Huscroft | Chosen Realty