- Overview
- Description
- Property Details
- Location
- Facts & Features
- Getting Around
- Nearby Homes
 Price Drop: $5K (10/02)


Street View
$320,000
Monthly Est:$1,593
 3 Beds
 2 Baths
2 full baths
 2,200sqft
1718 Highland Dr, Washington, NC 27889
$320,000
$1,593/moEst:
Get Pre-Approved
Single Family Residence
Built in 2024
$-- HOA
0.42 acre lot
$145/sq.ft
Description
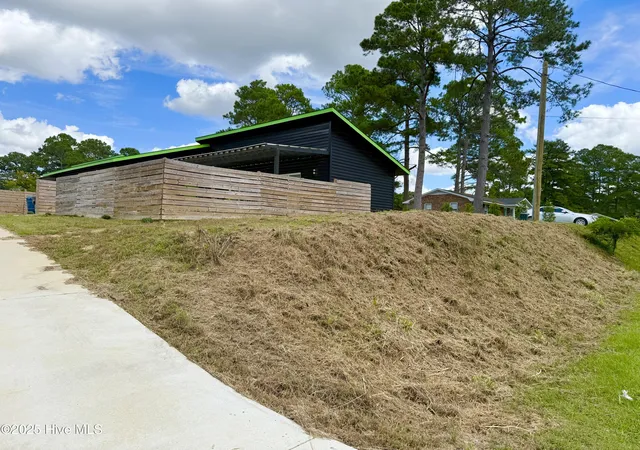
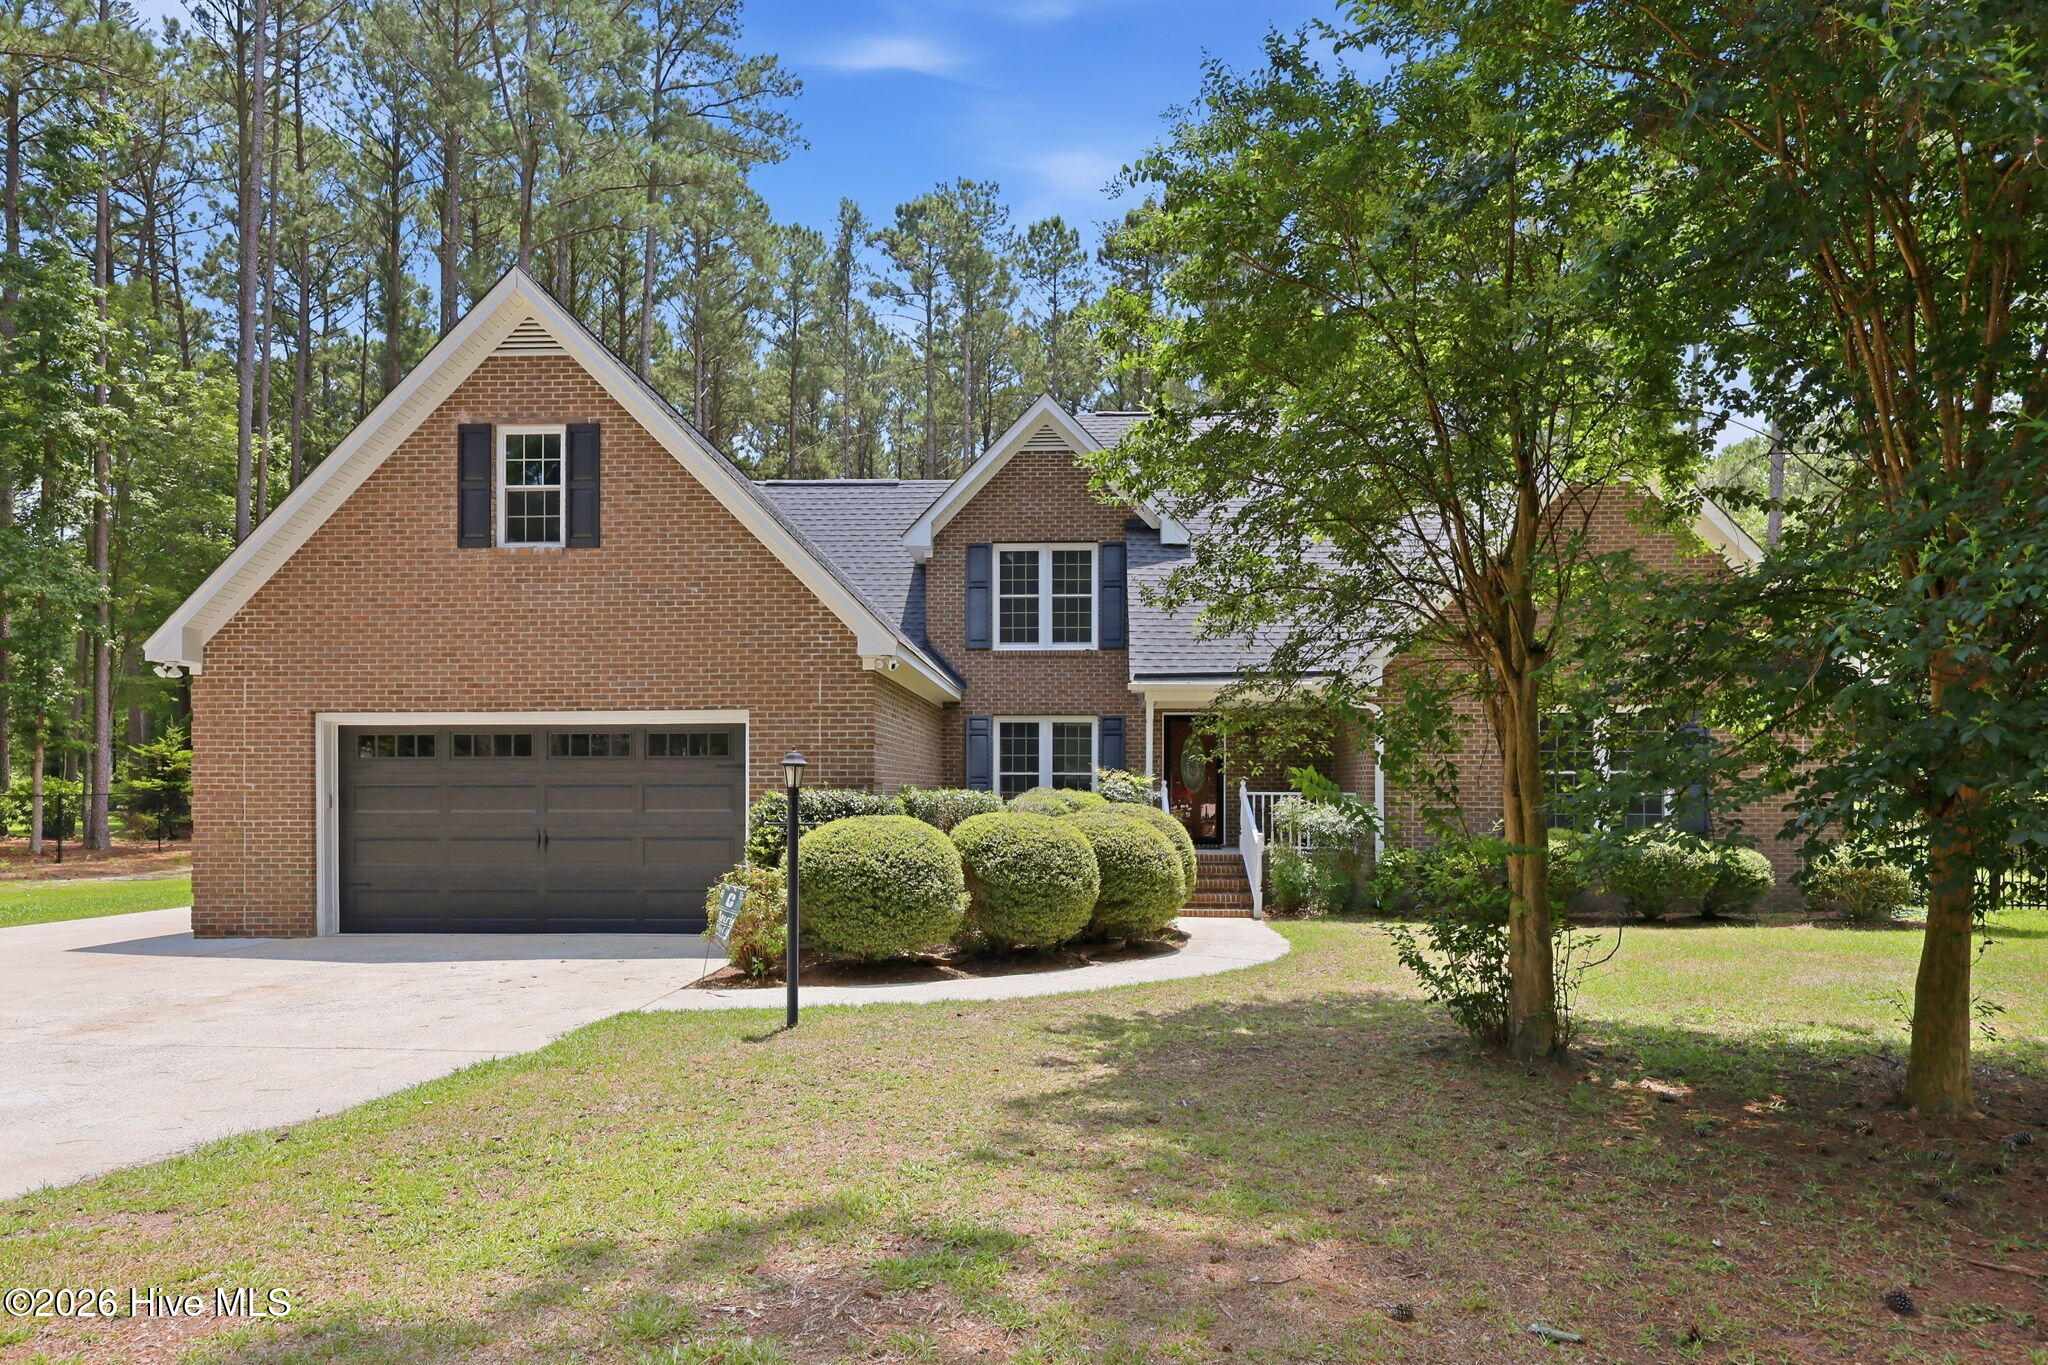
Situated on one of the highest points in Washington, 22 feet above sea level, discover this exceptional residence where luxury meets modern artistic design! Completed in 2024, this one-of-a-kind home is a registered Modernist NC property, showcasing a striking Scandinavian-inspired architectural style. The dramatic skillion roof, sleek black metal siding, and exciting green trim create a truly unforgettable facade just minutes from restaurants, shopping, ECU Health Hospital, and the Washington Waterfront!
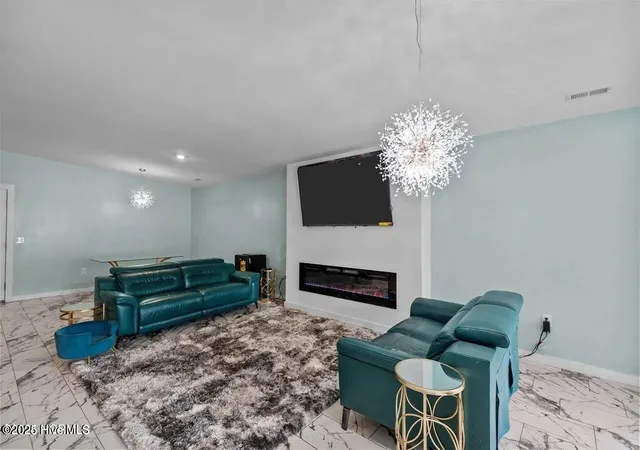
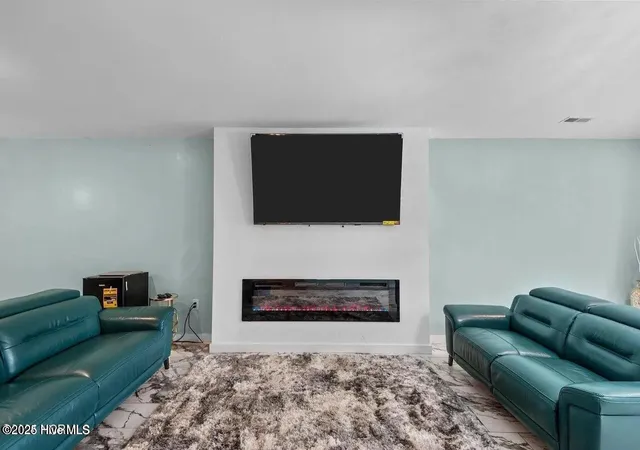
Step inside to a bright, open-concept living space defined by high ceilings, an inviting fireplace, and an abundance of natural light. The home's elegant design is complemented by features, such as stunning marble porcelain flooring, wide doorways (all the home needs to be ADA compliant is a ramp in the front), floating vanities, a truly mind-blowing jetted tub, and large luxurious showers.
The designer kitchen is a functional work of art, centered around a unique island centerpiece. It is beautifully illuminated by stylish LED puck lighting and captivating Sputnik chandeliers. And the cabinets will blow your mind with their thoughtful design.
Two patio doors seamlessly connect the open living area to a private, fully-fenced backyard, an idyllic setting for pets or entertaining.
The private primary wing offers a tranquil retreat with a spacious bedroom, massive walk-in closet, private patio access, and a spa-like ensuite bathroom where you'll find a luxurious two-person jetted tub and a large roll-in shower.
Two additional bedrooms, located on the opposite wing of the home, offer bright patio access and ample closet space. Here you will also find the large guest bathroom which also features a large roll-in shower!
Beyond the main residence is a remarkable 1,600 sqft metal building with multiple roll-up doors perfect for a car collector, passionate hobbyist, or potential for an additional rental space or in-law suite!
- Houzeo last checked: 7 hours ago
- Listing updated: October 2, 2026 at 4:45 pm
- Listing Provided by: Daniel Clifton Hill (919) 999-7330 DRE #317688 | Twin Rivers Realty (252) 944-1420
- Source: Hive MLS-NC | MLS#: 100528537

Property Details
Status
Active
Type
Single Family Residence
No. of Stories
1
County
City
Neighborhood
--
Year Built
2024
HOA Fees
-
Finished Area
2,200 sqft
Lot Size
0.42 acre lot
Basement Area
- sqft
MLS Name
Hive MLS
MLS Number
100528537
MLS Status
Active
Days on Market
402

Continue Your Journey in App
Find your dream home, receive real-time updates, and many more!
Download App
Continue Your Journey in App
Find your dream home, receive real-time updates, and many more!
Location
Facts & Features
Rooms
Bedrooms & bathrooms
Bedrooms: 3
Bathrooms: 2
Interior
Interior Features
High Ceilings, Solid Surface, Whirlpool, Kitchen Island
Cooling
Central Air
Flooring
Tile
Heating
Electric, Heat Pump
Appliances
Electric Oven, Refrigerator, Dishwasher
Construction
Year Built
Year Built: 2024
Home type
Single Family Residence
Roof
Metal
Foundation Details
Slab
Construction Materials
Metal Siding, Wood Frame
Utilities & Energy
Laundry Features
Laundry Room
Water Source
Community Water
Basement
None
Utilities
Cable Available, Natural Gas Connected, Sewer Connected, Water Connected
Parking Features
Concrete
Other Features
Subdivision Name
Slatestone Hills
Patio And Porch Features
Patio
Price History
| Date | Event | Price |
|---|---|---|
09/08/2026 Source: | Price Decreased | $320,000 -1.54% $145/sqft |
02/23/2026 Source: | Price Decreased | $325,000 -7.14% $148/sqft |
09/03/2025 Source: | Listed for Sale | $350,000 -6.67% $159/sqft |
09/03/2025 Source: #100528537 | Price Decreased | $375,000 -5.78% $170/sqft |
08/14/2025 Source: #100505562 | Off Market | $398,000 $181/sqft |

Show more
Nearby Homes
Find Homes by Property Features in Washington, NC
Nearby New Homes For Sale

Based on information from the Hive MLS, through Oct 10, 2026, 01:15PM. This website may not include listings or property addresses of sellers who have directed their listing brokers to withhold their listing or their property address from display on the Internet. The data relating to real estate on this web site comes in part from the Internet Data Exchange program of Hive MLS, and is updated as of Oct 10, 2026, 01:15PM. All information is deemed reliable but not guaranteed and should be independently verified. All properties are subject to prior sale, change, or withdrawal. Neither listing broker(s) nor Chosen Realty LLC nor Houzeo shall be responsible for any typographical errors, misinformation, or misprints, and shall be held totally harmless from any damages arising from reliance upon these data. IDX information is provided exclusively for personal, non-commercial use, and may not be used for any purpose other than to identify prospective properties consumers may be interested in purchasing. © 2026 Hive MLS. All Rights Reserved.
 Advertising Broker: Nicholas Huscroft | Chosen Realty