- Overview
- Description
- Property Details
- Location
- Facts & Features
- Getting Around
- Nearby Homes



$289,900
Monthly Est:$1,443
 4 Beds
 3 Baths
2 full baths + 1 half bath
 1,372sqft
1718 Mountainview Dr, Monroeville, PA 15146
$289,900
$1,443/moEst:
Get Pre-Approved
Single Family Residence
Built in 1960
$-- HOA
0.74 acre lot
$211/sq.ft
Description
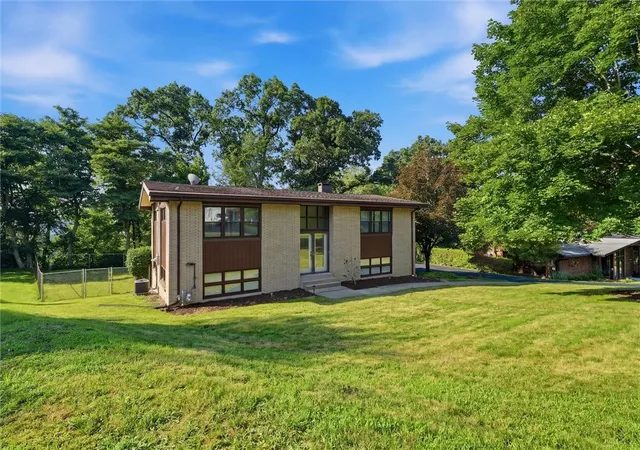
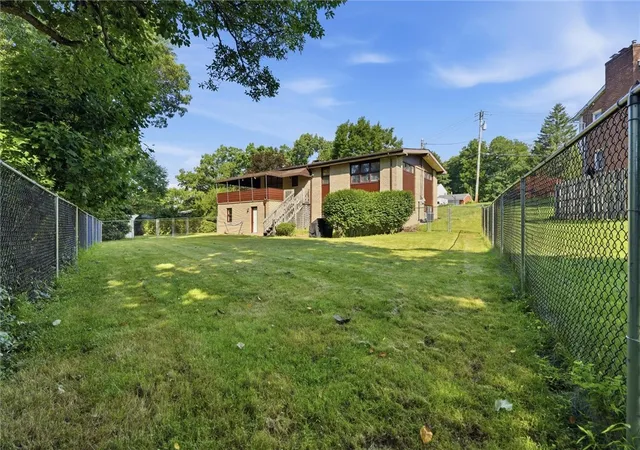
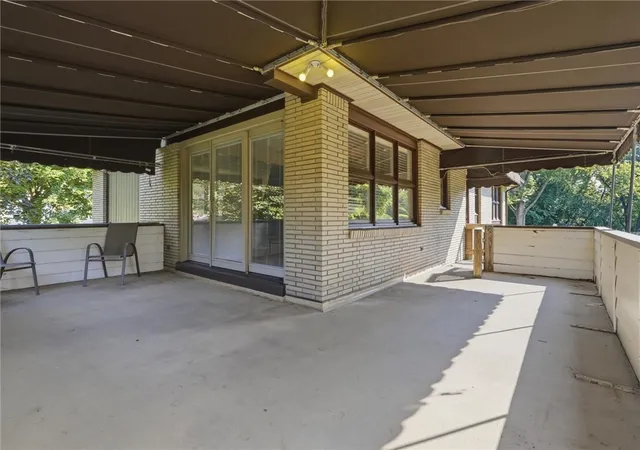
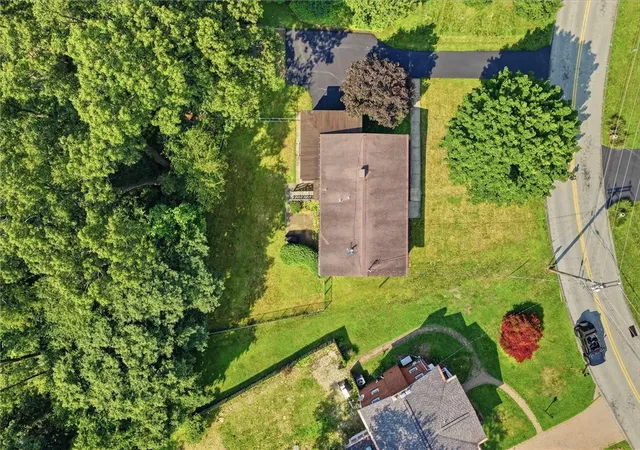
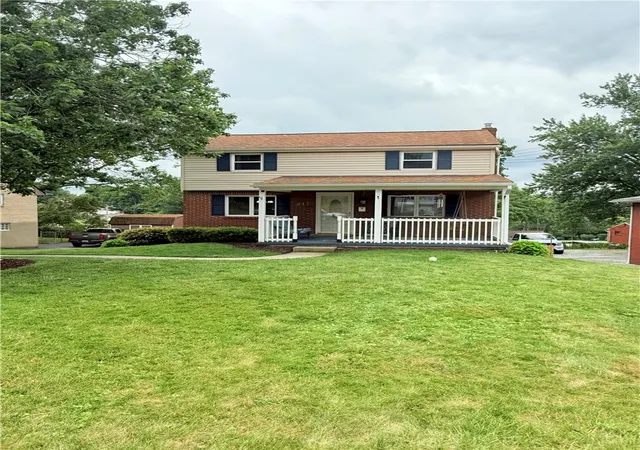
1718 Mountianview Offers 4 bedrooms. 2.5 baths. Nearly ¾ acre. Private fenced backyard. An amazing wrap around patio. Finished basement. and Two-car garage. It’s perfectly positioned on a spacious lot with a private, fenced backyard designed for everyday living and effortless entertaining, located in what seems to be a premium location, with QUICK access to Murrysville, Plum, and Monroeville within minutes.
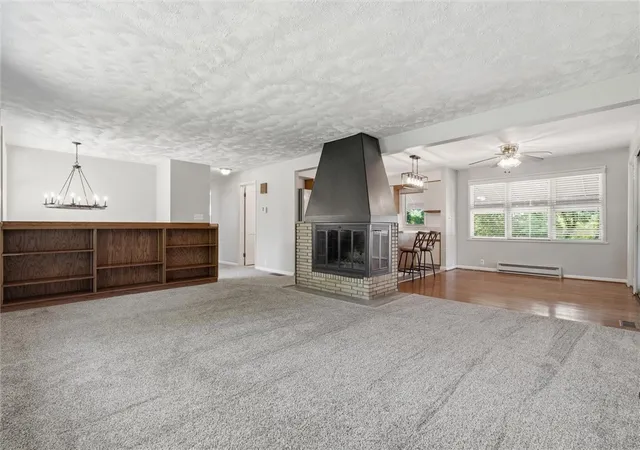
Step inside to discover a light-filled main level featuring an inviting living room centered around a stunning double-sided brick fireplace, creating a warm focal point that flows seamlessly into the adjacent family room. The spacious eat-in kitchen offers abundant cabinetry, generous counter space, and center island, making it the perfect place for everything from casual breakfasts to holiday gatherings.
The home's thoughtful layout provides comfortable living throughout, while the generously sized bedrooms include a relaxing primary suite with its own private bath. Hardwood flooring, large windows, and neutral finishes create a move-in-ready canvas that's easy to make your own.
Outside, enjoy your own backyard retreat. The covered deck overlooks the beautifully landscaped, fully fenced yard, providing the ideal setting for morning coffee, summer cookouts, entertaining friends, or simply unwinding while taking in the peaceful surroundings. The back yard pours over the hillside eventually ending on the road below Shangri-La Dr creating .74 acres and plenty of opportunity for further expansion or building.
Additional highlights include an oversized garage with built-in storage and workspace, mature landscaping, and a location that combines neighborhood charm with convenient access to shopping, dining, parks, the Pennsylvania Turnpike, and major commuter routes.
Don't miss the opportunity to make this exceptional Monroeville home your own.
- Houzeo last checked: 1 hour ago
- Listing updated: September 27, 2026 at 12:08 am
- Listing Provided by: Roxanne Humes/ Christopher Ellson (724) 327-0123 DRE #RS317843 | COLDWELL BANKER REALTY (724) 327-0123
- Source: West Penn MLS-PA | MLS#: 1765346

Property Details
Status
Active Under Contract
Type
Single Family Residence
No. of Stories
2
County
City
Neighborhood
--
Year Built
1960
HOA Fees
-
Finished Area
1,372 sqft
Lot Size
0.74 acre lot
Basement Area
- sqft
MLS Name
West Penn MLS
MLS Number
1765346
MLS Status
Contingent
Days on Market
97

Continue Your Journey in App
Find your dream home, receive real-time updates, and many more!
Download App
Continue Your Journey in App
Find your dream home, receive real-time updates, and many more!
Location
Facts & Features
Rooms
Bedrooms & bathrooms
Bedrooms: 4
Bathrooms: 3
EntryFoyer
Level: Main
Area: 21.00 Square Feet
Dimensions: 7x3
LivingRoom
Level: Main
Area: 252.00 Square Feet
Dimensions: 18x14
DiningRoom
Level: Main
Area: 108.00 Square Feet
Dimensions: 9x12
Kitchen
Level: Main
Area: 108.00 Square Feet
Dimensions: 9x12
Bedroom2
Level: Main
Area: 143.00 Square Feet
Dimensions: 13x11
PrimaryBedroom
Level: Main
Area: 168.00 Square Feet
Dimensions: 14x12
Bedroom4
Level: Lower
Area: 156.00 Square Feet
Dimensions: 13x12
Bedroom3
Level: Lower
Area: 143.00 Square Feet
Dimensions: 13x11
GameRoom
Level: Lower
Area: 252.00 Square Feet
Dimensions: 18x14
Interior
Appliances
Some Electric Appliances, Dryer, Microwave, Refrigerator, Stove, Washer
Interior Features
Kitchen Island
Heating
Gas, Radiant
Cooling
Central Air
Sewer
Public Sewer
Flooring
Ceramic Tile, Hardwood, Carpet
Construction
Year Built
Year Built: 1960
Home type
Single Family Residence
Construction Materials
Brick
Architectural Style
Split Level
Roof
Asphalt
Property Condition
Resale
Utilities & Energy
Parking Features
Attached, Garage, Garage Door Opener
Water Source
Public
Basement
Finished, Walk Up Access
Pool Features
None
Other Features
Subdivision Name
Shangri La
Price History
| Date | Event | Price |
|---|---|---|
09/26/2026 Source: | Contingent (Active Under Contract) | $289,900 $211/sqft |
09/15/2026 Source: | Price Decreased | $289,900 -3.37% $211/sqft |
08/24/2026 Source: | Price Decreased | $300,000 -6.22% $219/sqft |
08/06/2026 Source: | Price Decreased | $319,900 -1.57% $233/sqft |
07/16/2026 Source: | Listed for Sale | $325,000 $237/sqft |

Nearby Homes


Find Homes by Property Features in Monroeville, PA

Based on information from the West Penn Mutli-List, INC through Oct 22, 2026, 03:46PM. Information is provided exclusively for consumers’ personal, non-commercial use and may not be used for any purpose other than to identify prospective properties consumers may be interested in purchasing. Information is deemed reliable but not guaranteed. © 2026 West Penn Multi-List, Inc. All Rights Reserved.
 Advertising Broker: Daniel Demers | Sell Your Home Services
