- Overview
- Description
- Property Details
- Location
- Facts & Features
- Getting Around
- Nearby Homes




$794,999
Monthly Est:$3,957
 5 Beds
 3 Baths
2 full baths + 1 half bath
 2,864sqft
1718 S Adams St, Fort Worth, TX 76110
$794,999
$3,957/moEst:
Get Pre-Approved
Single Family Residence
Built in 1921
$-- HOA
0.14 acre lot
$278/sq.ft
Description
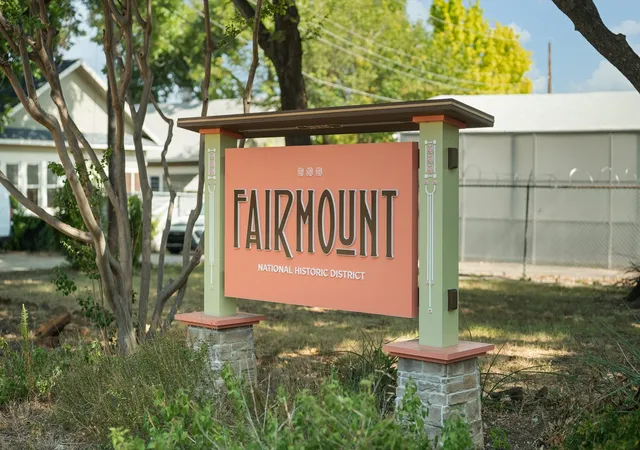
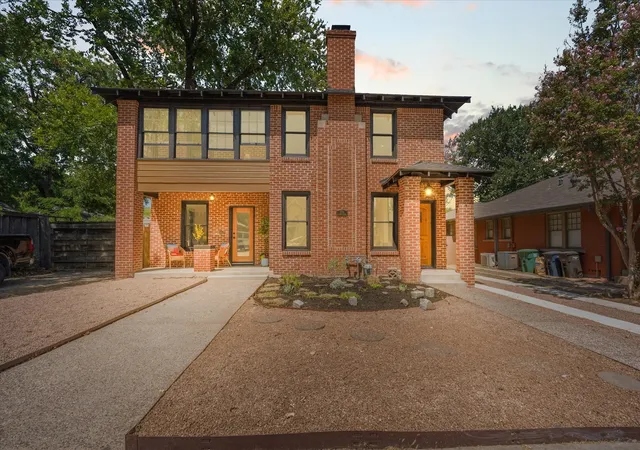
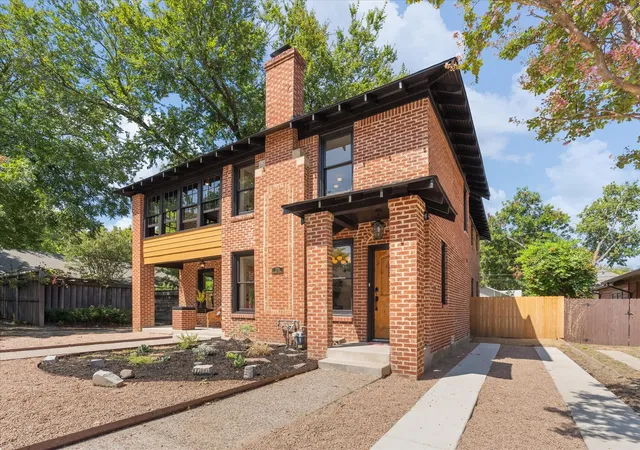
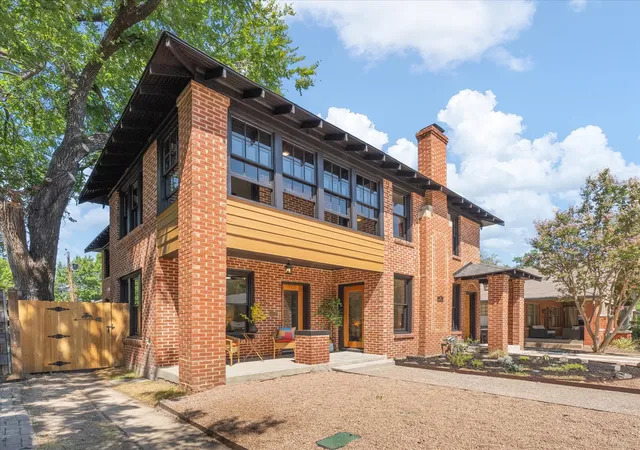
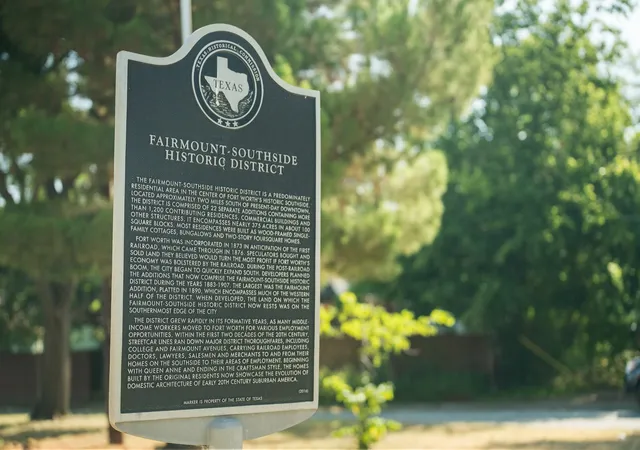
$9,000 CREDIT TOWARD CARPORT, GARAGE OR RATE BUYDOWN! Rare, true 5-bedroom custom historic rehab in Fairmount. 1921 Prairie-style home showcasing distinctive Arts & Crafts influences in Fort Worth’s Fairmount Historical District. Historic charm meets modern luxury in this completely renovated 5-bedroom, 2.5-bath home in Fort Worth’s coveted Fairmount Historical District. Thoughtfully updated while preserving the character of a century-old home, this residence offers an exceptional blend of original charm, modern functionality, & generous living space. Beautiful white oak hardwood floors flow throughout the home, creating a warm & sophisticated feel. The spacious floor plan features 2 living rooms & 2 dining rooms, providing plenty of room for entertaining, relaxing, & everyday living. Both living rooms feature original fireplaces, adding warmth & character that perfectly complements the home’s historic setting. The beautifully renovated kitchen combines modern conveniences with the charm of the home’s era & features a large walk-in pantry—an especially rare & desirable feature in a 100-year-old home. Upstairs, a second large laundry room provides convenience and storage. The primary suite is a true retreat, featuring an ensuite bathroom with double sinks, a freestanding soaking tub, separate shower, & walk-in closet with laundry access. All five bedrooms offer ample closet space, providing the storage that is often hard to find in historic homes. Outside, enjoy the inviting deck and dedicated firepit area, perfect for entertaining and enjoying quiet evenings. A storage shed provides additional space for tools, equipment, and outdoor essentials. Located just minutes from the Hospital District, Magnolia Avenue, the Near Southside, TCU, & Downtown FW, this home offers an incredible opportunity to enjoy one of FW's most desirable historic neighborhoods while being close to some of the city’s best dining, entertainment, shopping, healthcare, and cultural destinations.
- Houzeo last checked: 11 minutes ago
- Listing updated: October 7, 2026 at 10:34 pm
- Listing Provided by: Christina Chambliess (817) 846-7515 , Jennifer Davies | x2 Realty Group (817) 994-7523
- Source: NTREIS MLS-TX | MLS#: 21356896

Property Details
Status
Active
Type
Single Family Residence
No. of Stories
2
County
City
Neighborhood
Year Built
1921
HOA Fees
-
Finished Area
2,864 sqft
Lot Size
0.14 acre lot
Basement Area
- sqft
MLS Name
NTREIS MLS
MLS Number
21356896
MLS Status
Active
Cumulative Days on Market
56
Open House

Continue Your Journey in App
Find your dream home, receive real-time updates, and many more!
Download App
Continue Your Journey in App
Find your dream home, receive real-time updates, and many more!
Location
Facts & Features
Rooms
Bedrooms & bathrooms
Bedrooms: 5
Bathrooms: 3
UtilityRoom
Level: Second
Area: 24.00 Square Feet
Dimensions: 6 x 4
Sunroom
Level: First
Area: 70.00 Square Feet
Dimensions: 14 x 5
LivingRoom
Level: Second
Area: 234.00 Square Feet
Dimensions: 18 x 13
LivingRoom
Level: First
Area: 234.00 Square Feet
Dimensions: 13 x 18
DiningRoom
Level: First
Area: 120.00 Square Feet
Dimensions: 12 x 10
DiningRoom
Level: First
Area: 130.00 Square Feet
Dimensions: 10 x 13
UtilityRoom
Level: Second
Area: 48.00 Square Feet
Dimensions: 8 x 6
Kitchen
Level: First
Area: 168.00 Square Feet
Dimensions: 12 x 14
HalfBath
Level: First
Area: 18.00 Square Feet
Dimensions: 6 x 3
FullBath
Level: Second
Area: 110.00 Square Feet
Dimensions: 10 x 11
PrimaryBathroom
Level: First
Area: 110.00 Square Feet
Dimensions: 10 x 11
Bedroom
Level: Second
Area: 96.00 Square Feet
Dimensions: 12 x 8
Bedroom
Level: Second
Area: 140.00 Square Feet
Dimensions: 14 x 10
Bedroom
Level: Second
Area: 110.00 Square Feet
Dimensions: 10 x 11
Bedroom
Level: Second
Area: 144.00 Square Feet
Dimensions: 12 x 12
PrimaryBedroom
Level: First
Area: 180.00 Square Feet
Dimensions: 15 x 12
Interior
Flooring
Hardwood
Interior Features
Built In Features, Decorative Designer Lighting Fixtures, High Speed Internet, Kitchen Island, Pantry
Sewer
Public Sewer
Exterior Features
Fire Pit
Appliances
Some Gas Appliances, Dishwasher, Disposal, Gas Range, Microwave, Plumbed For Gas, Tankless Water Heater
Heating
Central
Cooling
Central Air
Construction
Year Built
Year Built: 1921
Home type
Single Family Residence
Architectural Style
Craftsman, Prairie, Detached
Property Condition
Resale
Foundation Details
Slab
Roof
Composition
Construction Materials
Brick
Utilities & Energy
Utilities
Sewer Available, Water Available
Pool Features
None
Water Source
Public
Security Features
Smoke Detectors
Laundry Features
Laundry In Utility Room, Other, Stacked
Parking Features
Driveway
Fireplace Features
Gas, Living Room
Other Features
Disclosures
Historical
Patio And Porch Features
Rear Porch, Front Porch, Covered
Lot Features
Sprinkler System
Subdivision Name
Fairmount Harrison James Sub
Price History
| Date | Event | Price |
|---|---|---|
08/13/2026 Source: | Listed for Sale | $820,000 +3.14% $286/sqft |
08/13/2026 Source: | Price Increased | $794,999 +131.10% $278/sqft |
12/31/2025 Source: | Sold | $344,000 $120/sqft |
12/29/2025 Source: | Pending | $344,000 $120/sqft |
12/18/2025 Source: | Contingent (Active Under Contract) | $344,000 $120/sqft |

Show more
Nearby Homes


Find Homes by Property Features in Fort Worth, TX
Nearby New Homes For Sale

Based on information from the North Texas Real Estate Information Systems, Inc., through Oct 09, 2026, 09:15AM. Information is provided exclusively for consumers’ personal, non-commercial use. It may not be used for any purpose other than to identify prospective properties consumers may be interested in purchasing. Data is deemed reliable but is not guaranteed accurate. This website may not include listings or property addresses of sellers who have directed their listing brokers to withhold their listing or their property address from display on the Internet. ©2026 North Texas Real Estate Information Systems, Inc. All Rights Reserved.
 Advertising Broker: Michelle Brecker | Pathway To Home Realty