Andover RE
Powered by 
- 20
- Overview
- Description
- Property Details
- Location
- Facts & Features
- Getting Around
- Nearby Homes
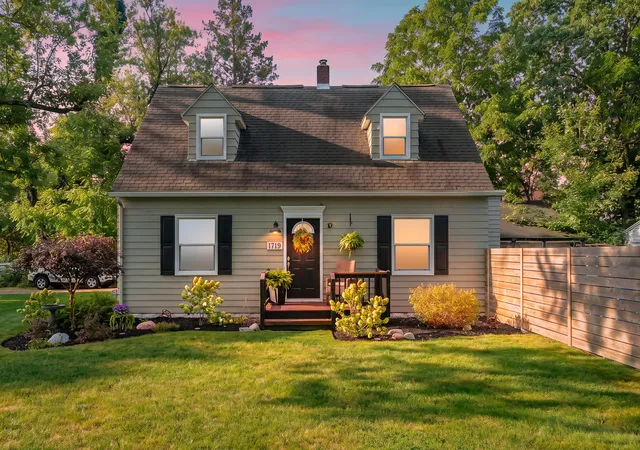

Street View
$257,750
Monthly Est:$1,283
 3 Beds
 2 Baths
1 full bath + 1 half bath
 1,352sqft
1719 Alamo Ave, Kalamazoo, MI 49006
$257,750
$1,283/moEst:
Get Pre-Approved
Single Family Residence
Built in 1940
$-- HOA
10,454.4 sqft lot
$191/sq.ft
Description
Classic Cape Cod charm meets modern updates in this inviting 3-bedroom home! Featuring one bedroom on the main floor and two spacious bedrooms on the upper level, this home offers a versatile floor plan with plenty of room for family, guests, or working from home. The main-floor bedroom features two closets, while a convenient half bath is located nearby. The updated kitchen is sure to impress with granite countertops, a newer sink and faucet, beautiful white cabinetry, ceramic tile flooring, and a spacious pantry. Appliances include the refrigerator, range/oven, dishwasher, and microwave. The kitchen opens to a generous dining area with plenty of room for entertaining. An oversized mudroom at the rear entrance provides convenient bench seating and an easy-care tile floor. The classic living room offers plenty of space for gatherings and showcases the home's character with cove ceilings and new LVT flooring. A second main-floor room provides flexibility as a guest bedroom, home officeor den. Upstairs, two spacious bedrooms feature hardwood flooring and ceiling fan/light fixtures. The full bath includes a combination tub/shower, floor-to-ceiling tile, arched entryway, laminate cabinetry, and LVT flooring. The partially finished lower level adds even more versatility with a family room featuring an egress window, making it possible to create a 4th bedroom if desired. A fully tiled shower with wood ceiling adds functionality, while the washer, dryer, and laundry sink make laundry convenient. Additional amenities include a 2-car garage with two new garage doors, new central air conditioning in 2025, water heater in 2025, furnace in 2018, roof in 2008, newer gutters, and a fenced backyard. Beautiful landscaping and koi pond add unique character to the outdoor space. This charming home offers the perfect combination of classic design, thoughtful updates, and flexible living space! Kalamazoo Schools offers the Kalamazoo Promise.
- Houzeo last checked: 12 hours ago
- Listing updated: September 17, 2026 at 6:06 pm
- Listing Provided by: Suzzette M Deaux (269) 377-0528 | Jaqua, REALTORS (269) 341-4300
- Source: Realcomp MLS-MI | MLS#: 66026047529

- Originating MLS: Greater Kalamazoo Association of REALTORS
Property Details
Status
Pending
Type
Single Family Residence
No. of Stories
2
County
City
Neighborhood
Year Built
1940
HOA Fees
-
Finished Area
1,352 sqft
Lot Size
10,454.4 sqft lot
Basement Area
- sqft
MLS Name
Realcomp MLS
MLS Number
66026047529
MLS Status
Pending
Days on Market
55
Cumulative Days on Market
9

Continue Your Journey in App
Find your dream home, receive real-time updates, and many more!
Continue Your Journey in App
Find your dream home, receive real-time updates, and many more!
Location
Facts & Features
Rooms
Bedrooms & bathrooms
Bedrooms: 3
Bathrooms: 2
Interior
Interior Features
Pantry, Window Treatments
Appliances
Dishwasher, Disposal, Dryer, Humidifier, Microwave, Oven, Refrigerator, Range, Washer
Flooring
Carpet, Ceramic Tile, Laminate, Tile, Wood
Heating
Baseboard, Forced Air, Natural Gas, Wall Furnace
Cooling
Ceiling Fans, Central Air
Sewer
Public Sewer
Construction
Year Built
Year Built: 1940
Home type
Single Family Residence
Construction Materials
Wood Siding
Architectural Style
Cape Cod
Roof
Composition
Utilities & Energy
Laundry Features
In Basement, Sink
Fireplace Features
Gas Log, Living Room
Utilities
Cable Connected, Natural Gas Connected, Phone Connected
Parking Features
Aggregate, Detached, Garage Door Opener, Paved, Garage Faces Side
Basement
Daylight, Full, Partially Finished
Security Features
Smoke Detectors
Water Source
Public
Other Features
Lot Features
Corner Lot, Decorative Pond
Disclosures
Mineral Rights Excluded
Price History
| Date | Event | Price |
|---|---|---|
09/17/2026 Source: | Pending | $257,750 $191/sqft |
09/08/2026 Source: | Listed for Sale | $257,750 $191/sqft |

Nearby Homes
Find Homes by Property Features in Kalamazoo, MI


Based on information from the Board/Association of REALTORS® (alternatively, from the Realcomp II Ltd. MLS) through Nov 02, 2026, 02:15PM. All information provided is deemed reliable, but is not guaranteed to be accurate and should be independently verified. IDX provided courtesy of Realcomp II Ltd. via Andover Real Estate & Houzeo, Copyright 2026 Realcomp II Ltd. Shareholders Any use of search facilities of data on the site, other than by a consumer looking to purchase real estate, is prohibited. IDX information is provided exclusively for consumers' personal, noncommercial use and may not be used for any purpose other than to identify prospective properties consumers may be interested in purchasing. The accuracy of all information, regardless of source, is not guaranteed or warranted. All information should be independently verified. Listing Information presented by local MLS brokerage: Andover Real Estate, local REALTOR®- Scott Rubin - (248)206-3666 . Any use of search facilities of data on the site, other than by a consumer looking to purchase real estate, is prohibited. © 2024 Realcomp II Ltd. MLS. All Rights Reserved.
 Advertising Broker: Andover Real Estate | Andover Real Estate
