- Overview
- Description
- Property Details
- Location
- HOA Management
- Facts & Features
- Getting Around
- Nearby Homes



$1,375,000
Monthly Est:$6,844
 5 Beds
 5 Baths
4 full baths + 1 half bath
 4,257sqft
1719 Anaconda Trl, Granbury, TX 76048
$1,375,000
$6,844/moEst:
Get Pre-Approved
Single Family Residence
Built in 1981
$32.5/mo HOA
0.11 acre lot
$323/sq.ft
Description
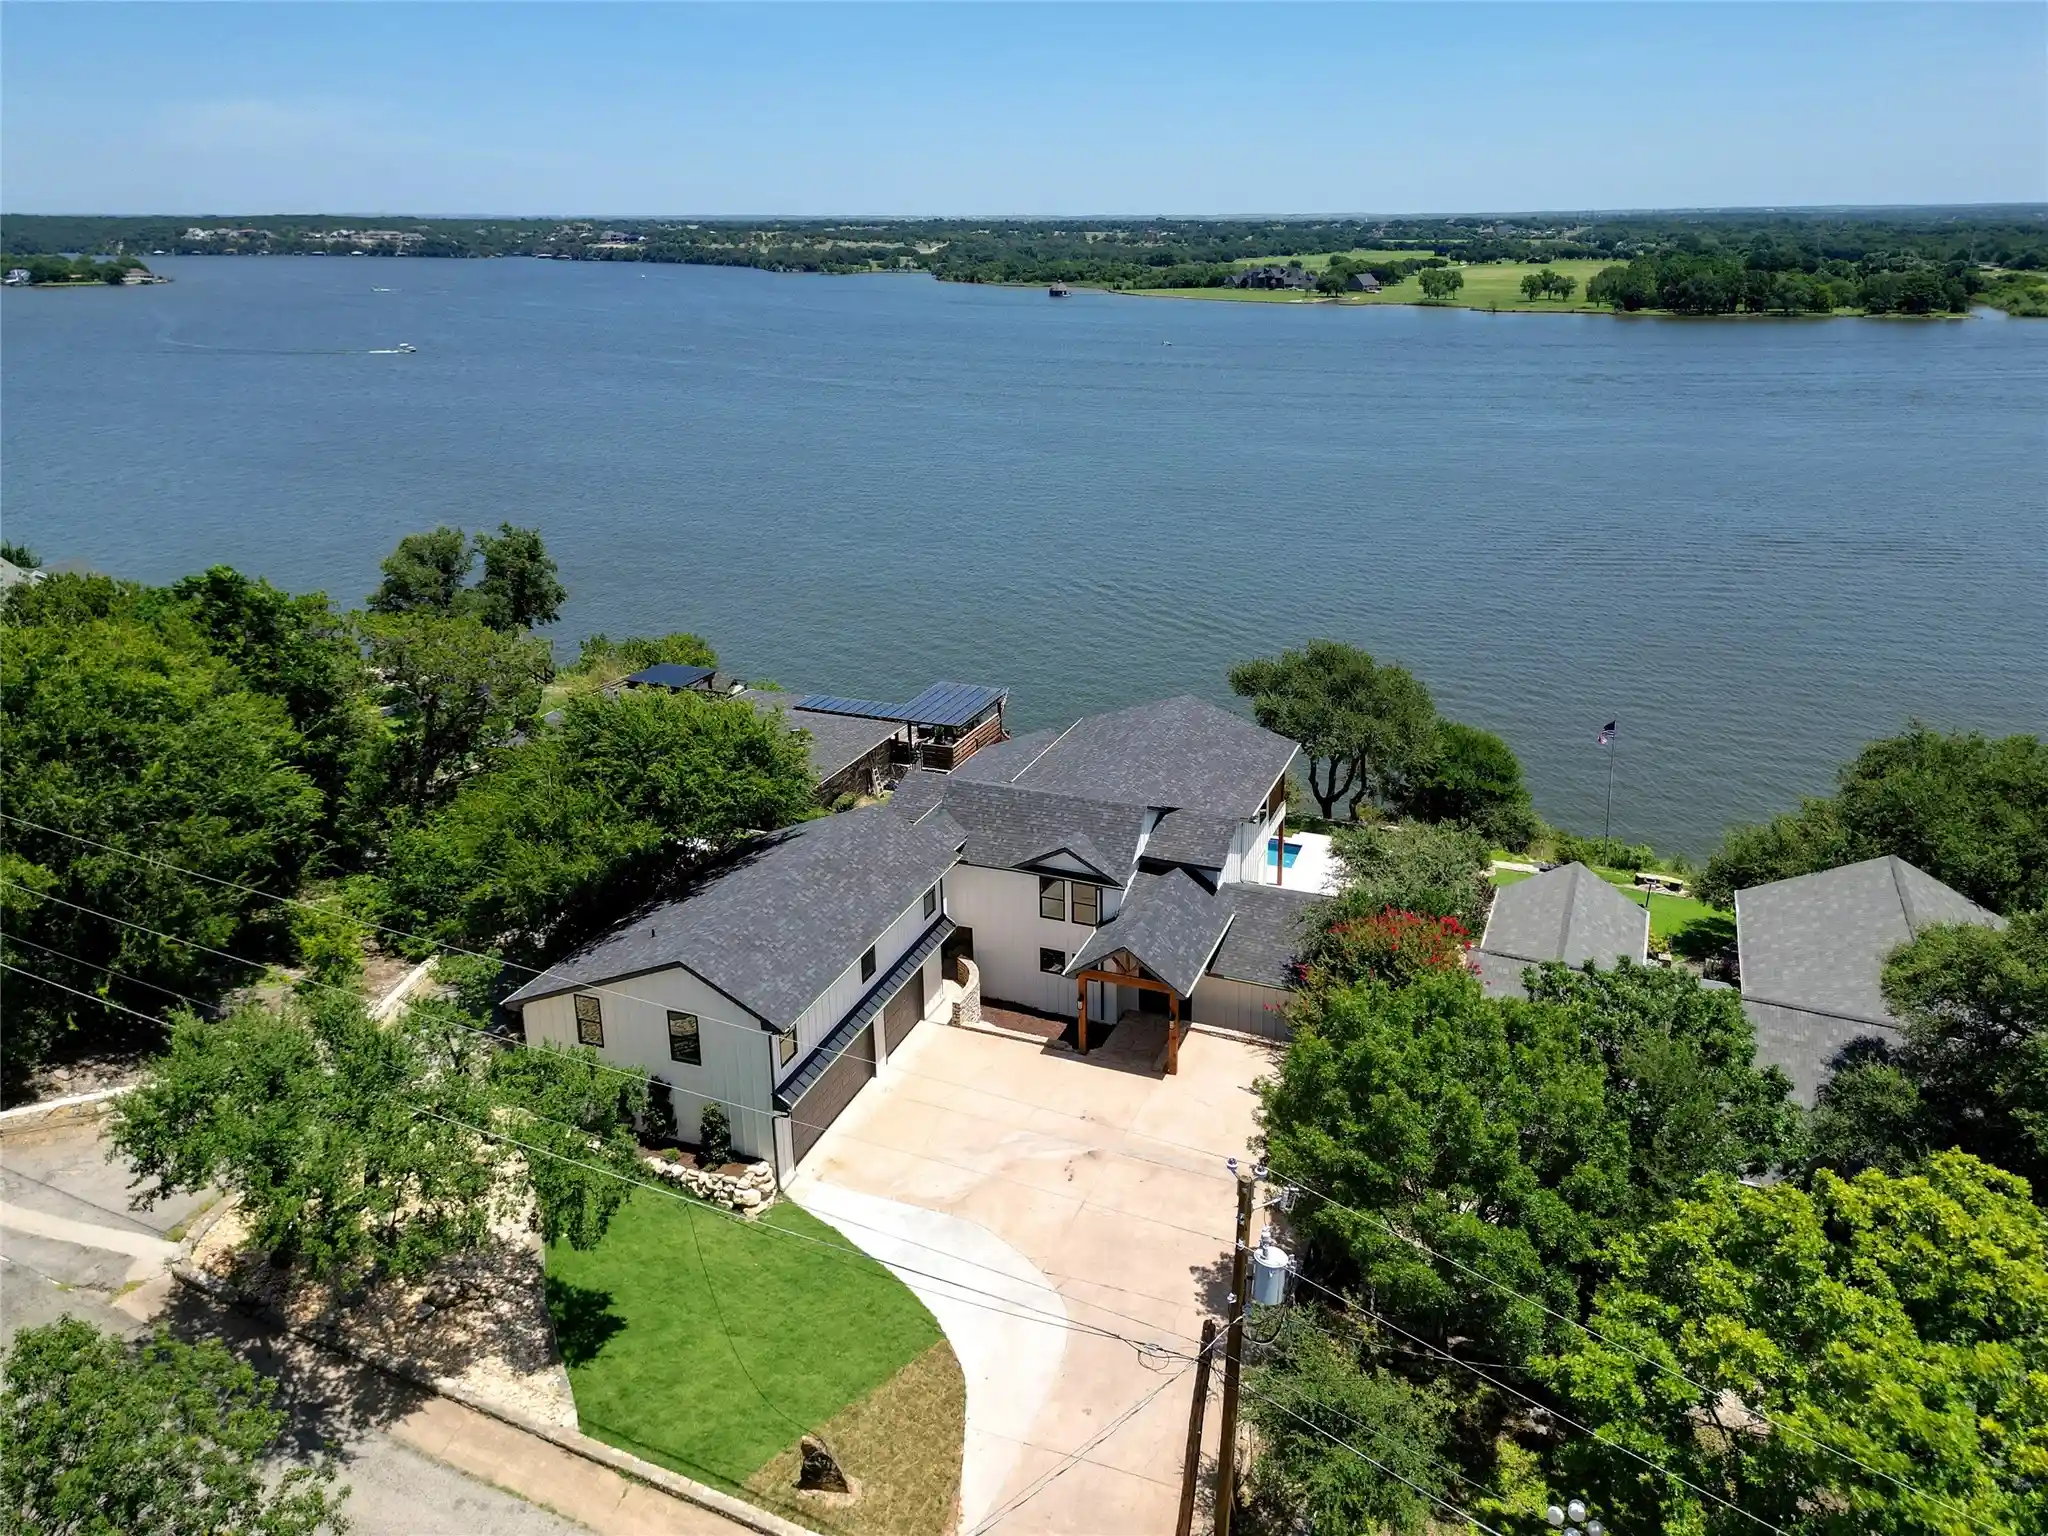
THIS PROPERTY IS AVAILABLE FOR AIRBNB OR SHORT-TERM RENTING. Rare bluff-top luxury lakefront retreat on the main body of Lake Granbury with panoramic views, pool and spa, private dock, fully renovated interiors, and much more. Perched high above the main body of Lake Granbury, this renovated 5-bedroom, 4.5-bath waterfront retreat offers one of the most unforgettable lake settings in Granbury. With approximately 100 feet of elevated shoreline, dramatic bluff-top positioning, and wide-open water views, this home delivers a lakefront experience that is difficult to duplicate.
Inside, the bright, open layout was designed for gathering, relaxing, and taking in the view. Expansive windows fill the main living spaces with natural light and frame panoramic lake views from nearly every major room. The designer kitchen features quartzite countertops, custom cabinetry, double ovens, and an oversized statement island perfect for entertaining. The living area flows seamlessly to the outdoor patio, pool, and spa, creating a true indoor-outdoor resort feel. With 5 bedrooms plus a game room, the home offers exceptional flexibility for large families, guests, and multi-family stays. The property also has a proven track record as a successful short-term rental, offering flexibility as a full-time residence, luxury lake retreat, or income-producing getaway when not in personal use. Outside, enjoy a covered patio, sparkling pool and spa, expansive entertaining areas, and a private boat dock, all set against a breathtaking main-body backdrop. The elevated setting provides rare privacy, dramatic views, and a perspective of Lake Granbury that most waterfront homes simply cannot offer. Come make an offer before someone else does!
- Houzeo last checked: 12 hours ago
- Listing updated: November 3, 2026 at 12:10 am
- Listing Provided by: Harrison Sharp (214) 833-8403 | BK Real Estate (972) 677-9172
- Source: NTREIS MLS-TX | MLS#: 21426019

Property Details
Status
Active
Type
Single Family Residence
No. of Stories
2
County
City
Neighborhood
--
Year Built
1981
HOA Fees
$32.5/mo
Finished Area
4,257 sqft
Lot Size
0.11 acre lot
Basement Area
- sqft
MLS Name
NTREIS MLS
MLS Number
21426019
MLS Status
Active

Continue Your Journey in App
Find your dream home, receive real-time updates, and many more!
Continue Your Journey in App
Find your dream home, receive real-time updates, and many more!
Location
HOA Management
Indian Harbor Homeowners Association
HOA Fees
$390/ Annually
Amenities
 Amenities and services may be covered by one or multiple associations and service providers.
 Security Guard
 Maintenance
 AssociationManagement
Disclaimer: Amenities are based on third-party information and may vary; buyers must independently verify all amenities, as information is deemed reliable but not guaranteed.
Facts & Features
Rooms
Bedrooms & bathrooms
Bedrooms: 5
Bathrooms: 5
LivingRoom
Level: Second
Area: 209.00 Square Feet
Dimensions: 11 x 19
GameRoom
Level: Second
Area: 442.00 Square Feet
Dimensions: 26 x 17
Kitchen
Level: First
Area: 336.00 Square Feet
Dimensions: 16 x 21
DiningRoom
Level: First
Area: 180.00 Square Feet
Dimensions: 10 x 18
LivingRoom
Level: First
Area: 442.00 Square Feet
Dimensions: 26 x 17
Bedroom
Level: Second
Area: 180.00 Square Feet
Dimensions: 12 x 15
Bedroom
Level: Second
Area: 150.00 Square Feet
Dimensions: 10 x 15
PrimaryBedroom
Level: Second
Area: 160.00 Square Feet
Dimensions: 10 x 16
Bedroom
Level: Second
Area: 105.00 Square Feet
Dimensions: 7 x 15
PrimaryBedroom
Level: First
Area: 352.00 Square Feet
Dimensions: 16 x 22
Interior
Exterior Features
Deck, Dock
Interior Features
Eat In Kitchen, High Speed Internet, Kitchen Island, Open Floorplan, Pantry, Walk In Closets
Appliances
Double Oven, Dryer, Dishwasher, Electric Cooktop, Electric Oven, Electric Water Heater, Disposal, Microwave, Washer
Flooring
Luxury Vinyl Plank, Tile
Heating
Central, Electric
Cooling
Central Air, Ceiling Fans
Sewer
Aerobic Septic
Construction
Year Built
Year Built: 1981
Home type
Single Family Residence
Foundation Details
Slab
Architectural Style
Traditional, Detached
Roof
Composition
Utilities & Energy
Laundry Features
Laundry In Utility Room
Utilities
Cable Available, Municipal Utilities, Septic Available, Water Available
Parking Features
Additional Parking, Boat, Driveway, Enclosed, Garage
Pool Features
Gunite, Heated, In Ground, Pool, Pool Spa Combo
Security Features
Security Gate, Gated Community, Security Guard
Water Source
Public
Other Features
Patio And Porch Features
Covered, Deck
Community Features
Gated
Disclosures
Municipal Utility District Disclosure
Subdivision Name
Indian Harbor Ph 5
Price History
| Date | Event | Price |
|---|---|---|
11/02/2026 Source: | Listed for Sale | $1,375,000 -8.03% $323/sqft |
08/24/2026 Source: | Off Market | $1,495,000 $351/sqft |
06/20/2026 Source: | Price Decreased | $1,495,000 -5.80% $351/sqft |
06/08/2026 Source: | Price Decreased | $1,587,000 -0.75% $373/sqft |
03/24/2026 Source: | Price Decreased | $1,599,000 -5.66% $376/sqft |

Show more
Nearby Homes
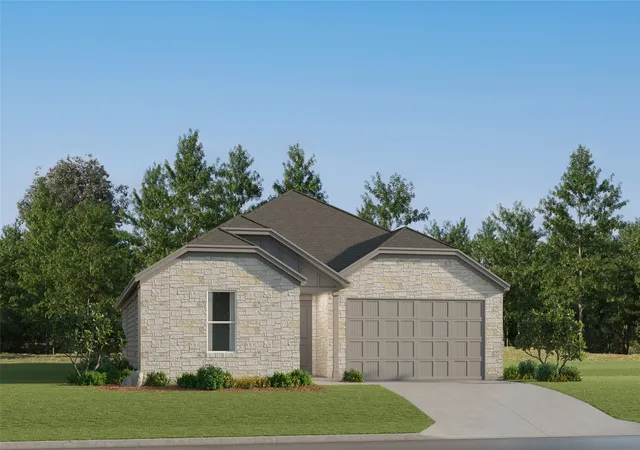
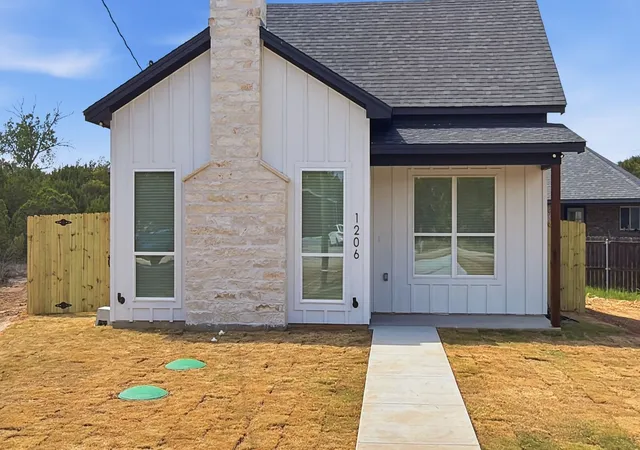
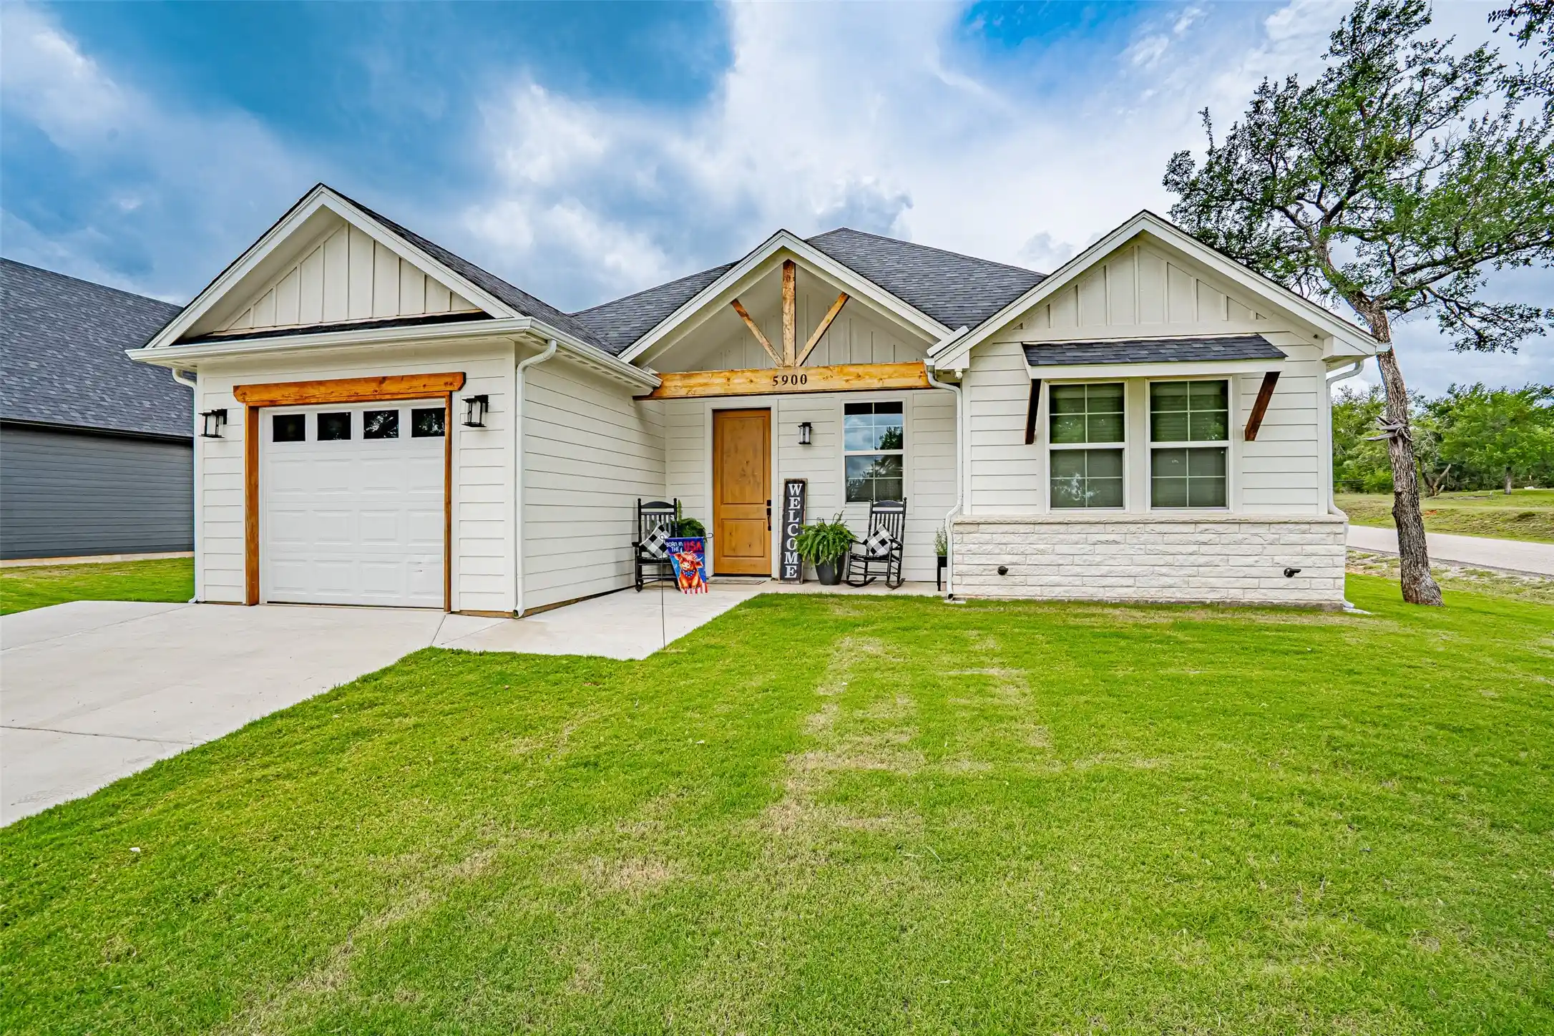
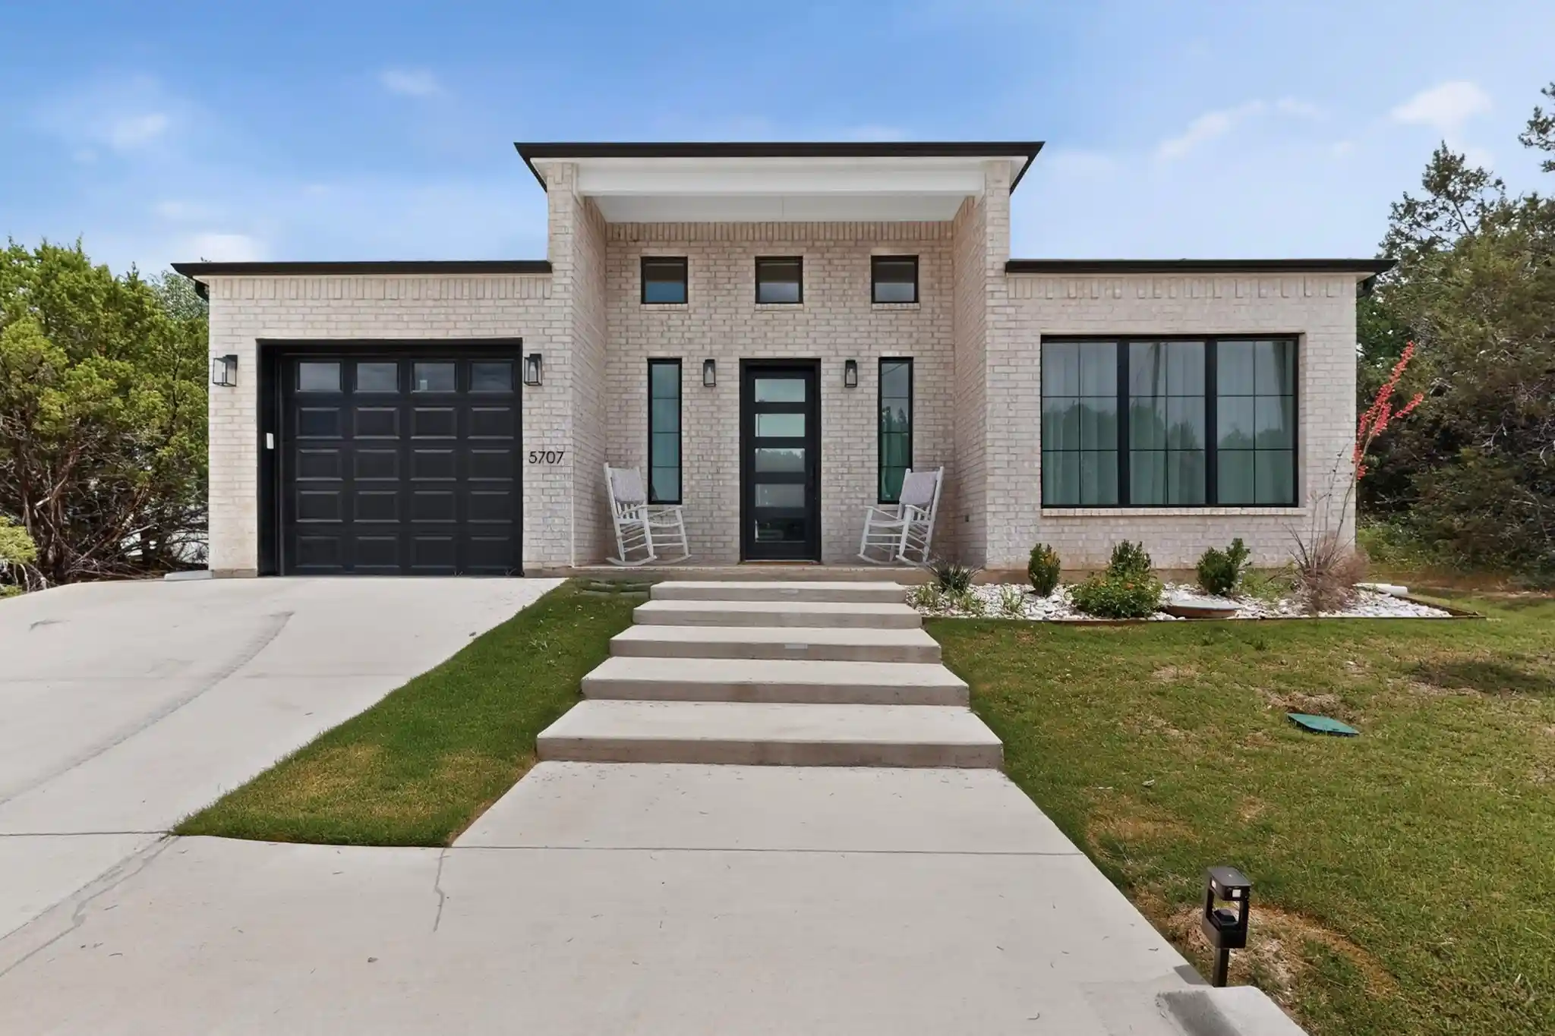
Find Homes by Property Features in Granbury, TX
Nearby New Homes For Sale

Based on information from the North Texas Real Estate Information Systems, Inc., through Nov 02, 2026, 02:15PM. Information is provided exclusively for consumers’ personal, non-commercial use. It may not be used for any purpose other than to identify prospective properties consumers may be interested in purchasing. Data is deemed reliable but is not guaranteed accurate. This website may not include listings or property addresses of sellers who have directed their listing brokers to withhold their listing or their property address from display on the Internet. ©2026 North Texas Real Estate Information Systems, Inc. All Rights Reserved.
 Advertising Broker: Michelle Brecker | Pathway To Home Realty
