- Overview
- Description
- Property Details
- Location
- HOA Management
- Facts & Features
- Getting Around
- Nearby Homes

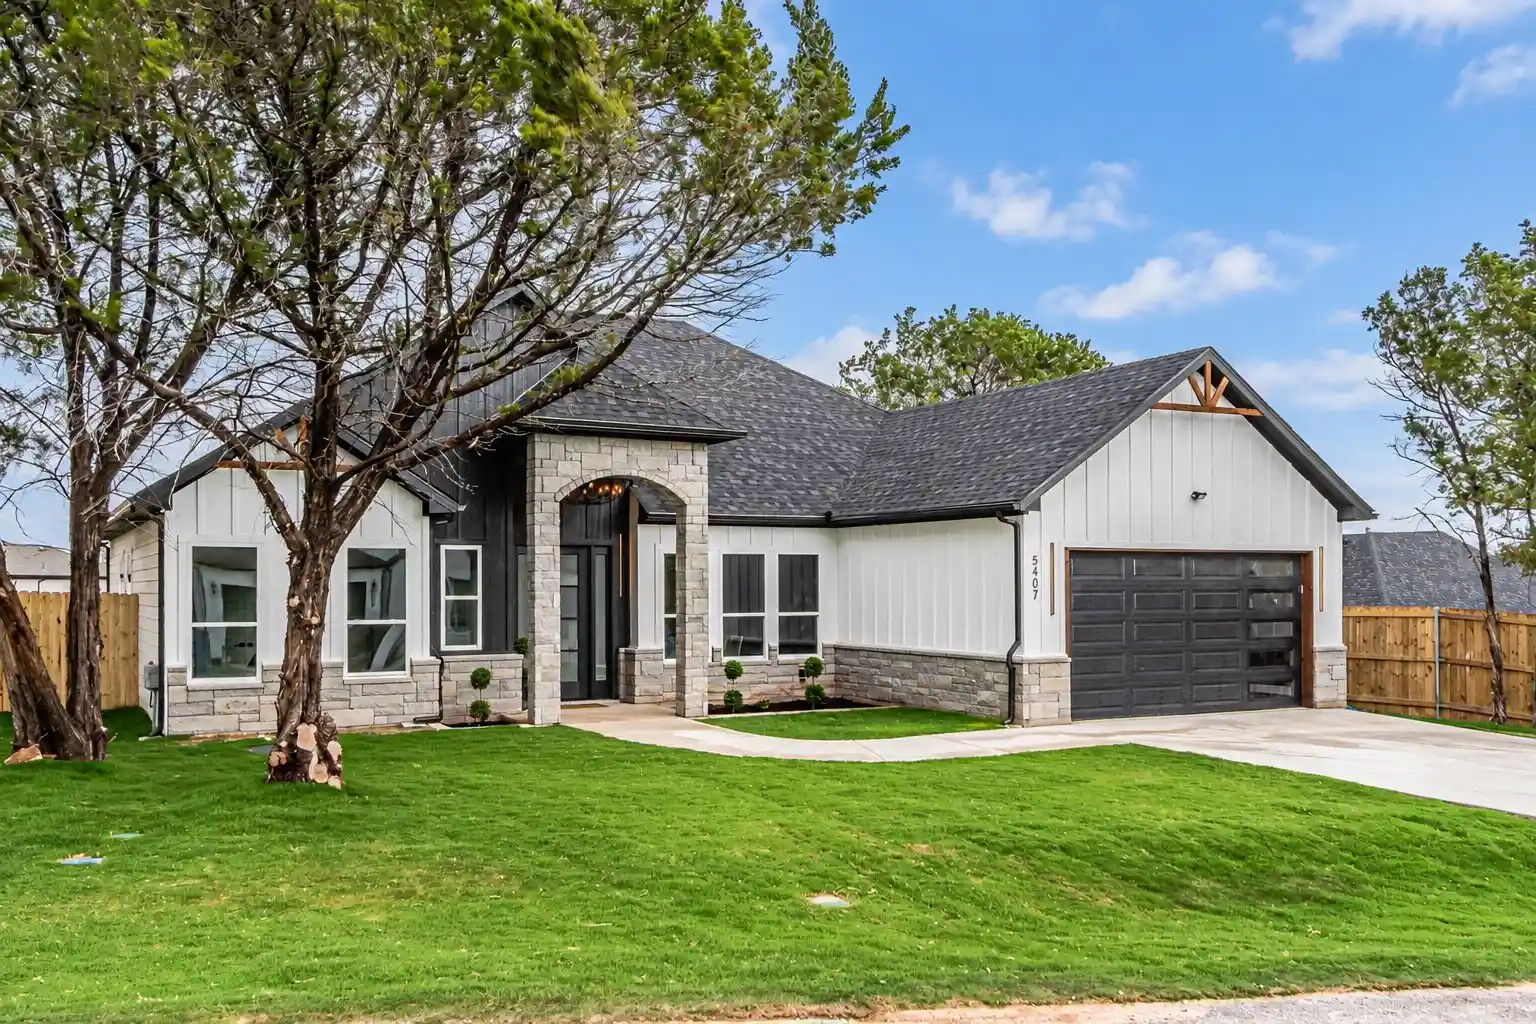


$449,000
Monthly Est:$2,235
 4 Beds
 3 Baths
2 full baths + 1 half bath
 2,219sqft
5407 Van Horn Dr, Granbury, TX 76048
$449,000
$2,235/moEst:
Get Pre-Approved
Single Family Residence
Built in 2026
$150/mo HOA
0.23 acre lot
$202/sq.ft
Description
Ask me about lease to own options with Preferred Lender’s Earned Equity Program.
Less than half a mile from the community boat ramp, this distinctive new construction home by Telikani Construction & Remodeling LLC pairs thoughtfully designed interiors with access to life on Lake Granbury. Soaring 12-foot ceilings extend from the living room to the covered patio, creating an impressive sense of space, while 10-foot ceilings carry throughout the rest of the home. The kitchen makes a striking centerpiece with an 8.5-foot quartz island, waterfall detailing and upgraded lighting. A separate dining room with an eye-catching accent wall sets the scene for memorable dinners, while a den with a wine fridge offers another inviting place to unwind. Four bedrooms and two and a half baths provide room to spread out, including a primary retreat with a two-person jetted tub. Outside, enjoy the covered patio, pergola and spacious backyard. Spray foam insulation throughout, including the garage and attic, gutters and a two-car garage complete the home. Located in gated Canyon Creek with community pools, parks, playgrounds, sports courts, fishing pier and boat ramps. Buyer and buyer representative to independently verify all information, including measurements, schools, amenities and distances.
All information is deemed reliable but not guaranteed. Buyer and buyer’s representative to independently verify all information, including but not limited to square footage, room dimensions, schools, taxes, restrictions, community amenities, and property features.
- Houzeo last checked: 12 hours ago
- Listing updated: November 2, 2026 at 8:36 pm
- Listing Provided by: Ivalis Goris (469) 403-5435 | Magnolia Realty (682) 205-1502
- Source: NTREIS MLS-TX | MLS#: 21398466

Property Details
Status
Active
Type
Single Family Residence
No. of Stories
1
County
City
Neighborhood
Year Built
2026
HOA Fees
$150/mo
Finished Area
2,219 sqft
Lot Size
0.23 acre lot
Basement Area
- sqft
MLS Name
NTREIS MLS
MLS Number
21398466
MLS Status
Active
Cumulative Days on Market
18

Continue Your Journey in App
Find your dream home, receive real-time updates, and many more!
Continue Your Journey in App
Find your dream home, receive real-time updates, and many more!
Location
HOA Management
Canyon Creek POA
HOA Fees
$150/ SemiAnnually
Amenities
 Amenities and services may be covered by one or multiple associations and service providers.
 Maintenance
 AllFacilities
AssociationManagement
Disclaimer: Amenities are based on third-party information and may vary; buyers must independently verify all amenities, as information is deemed reliable but not guaranteed.
Facts & Features
Rooms
Bedrooms & bathrooms
Bedrooms: 4
Bathrooms: 3
FullBath
Level: First
Area: 50.00 Square Feet
Dimensions: 10 x 5
HalfBath
Level: First
Area: 36.00 Square Feet
Dimensions: 6 x 6
Laundry
Level: First
Area: 36.00 Square Feet
Dimensions: 6 x 6
DiningRoom
Level: First
Area: 144.00 Square Feet
Dimensions: 12 x 12
Den
Level: First
Area: 50.00 Square Feet
Dimensions: 10 x 5
Bedroom
Level: First
Area: 120.00 Square Feet
Dimensions: 12 x 10
Bedroom
Level: First
Area: 121.00 Square Feet
Dimensions: 11 x 11
Bedroom
Level: First
Area: 132.00 Square Feet
Dimensions: 11 x 12
PrimaryBathroom
Level: First
Area: 96.00 Square Feet
Dimensions: 12 x 8
PrimaryBedroom
Level: First
Area: 210.00 Square Feet
Dimensions: 14 x 15
Kitchen
Level: First
Area: 300.00 Square Feet
Dimensions: 20 x 15
LivingRoom
Level: First
Area: 480.00 Square Feet
Dimensions: 24 x 20
Interior
Exterior Features
Lighting, Rain Gutters
Sewer
Private Sewer
Interior Features
Built In Features, Chandelier, Decorative Designer Lighting Fixtures, Double Vanity, Granite Counters, High Speed Internet, Kitchen Island, Open Floorplan, Pantry
Appliances
Dishwasher, Electric Cooktop, Electric Oven, Electric Water Heater, Disposal, Microwave, Wine Cooler
Flooring
Engineered Hardwood
Heating
Central, Electric, Energy Star Acca Rsi Qualified Installation, Energy Star Qualified Equipment, Fireplaces
Cooling
Central Air, Energy Star Qualified Equipment
Construction
Year Built
Year Built: 2026
Home type
Single Family Residence
Architectural Style
Detached
Utilities & Energy
Utilities
Electricity Available, Sewer Available, Water Available
Pool Features
None, Community
Fireplace Features
Blower Fan, Living Room
Security Features
Gated With Guard
Water Source
Community Coop
Parking Features
Driveway, Rv Access Parking
Other Features
Subdivision Name
Canyon Creek V
Patio And Porch Features
Awnings, Covered
Community Features
Clubhouse, Dock, Fishing, Gated, Lake, Marina, Playground, Park, Pool, Tennis Courts
Price History
| Date | Event | Price |
|---|---|---|
10/15/2026 Source: | Listed for Sale | $465,000 +3.56% $210/sqft |
10/15/2026 Source: | Price Decreased | $449,000 -3.44% $202/sqft |
10/15/2026 Source: | Price Increased | $465,000 +1760.00% $210/sqft |
04/21/2026 Source: | Sold | $25,000 $11/sqft |
03/23/2026 Source: | Pending | $25,000 $11/sqft |

Show more
Nearby Homes
Find Homes by Property Features in Granbury, TX
Nearby New Homes For Sale

Based on information from the North Texas Real Estate Information Systems, Inc., through Nov 02, 2026, 02:15PM. Information is provided exclusively for consumers’ personal, non-commercial use. It may not be used for any purpose other than to identify prospective properties consumers may be interested in purchasing. Data is deemed reliable but is not guaranteed accurate. This website may not include listings or property addresses of sellers who have directed their listing brokers to withhold their listing or their property address from display on the Internet. ©2026 North Texas Real Estate Information Systems, Inc. All Rights Reserved.
 Advertising Broker: Michelle Brecker | Pathway To Home Realty
