- Overview
- Description
- Property Details
- Location
- HOA Management
- Facts & Features
- Getting Around
- Nearby Homes

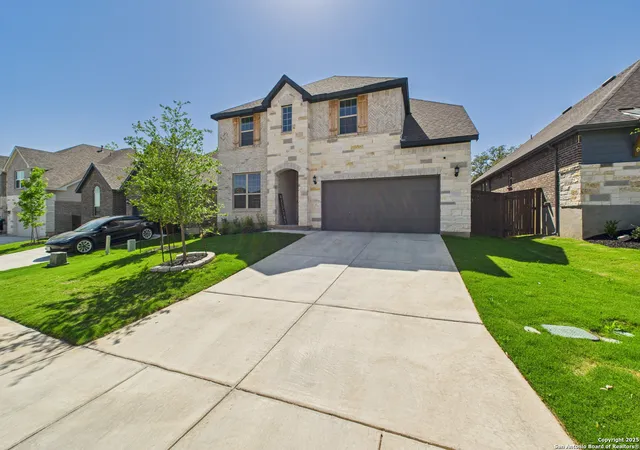
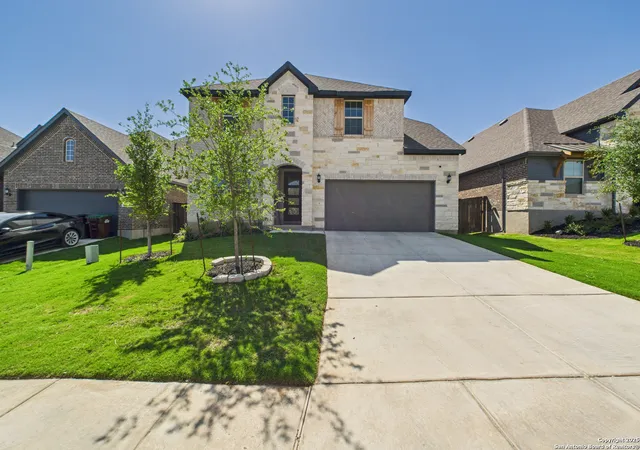
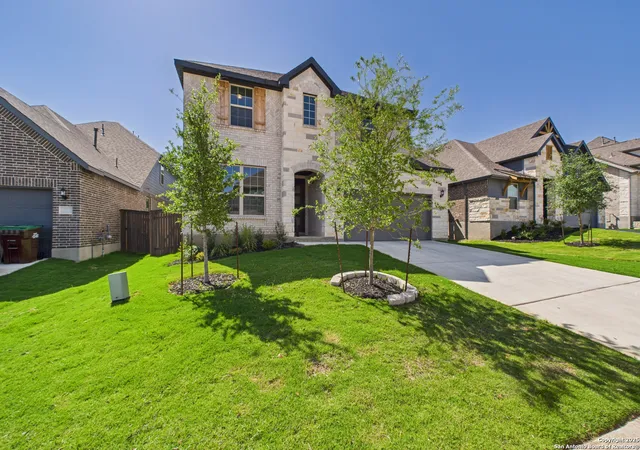
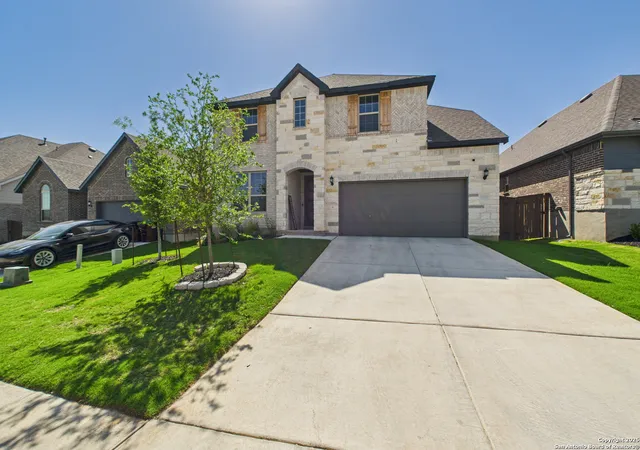
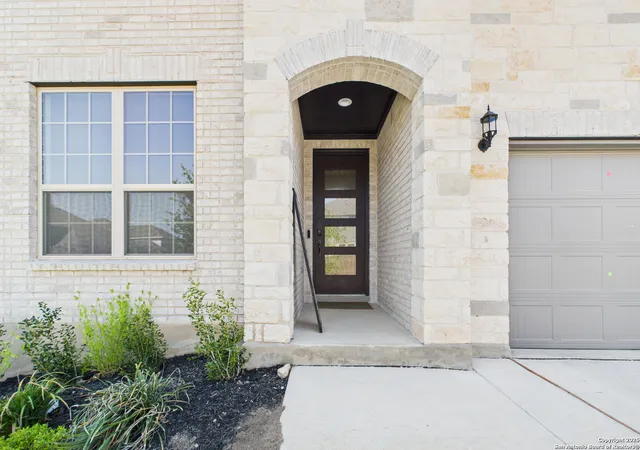


$549,000
Monthly Est:$2,733
 4 Beds
 4 Baths
3 full baths + 1 half bath
 3,467sqft
1719 Dalhart, San Antonio, TX 78253
$549,000
$2,733/moEst:
Get Pre-Approved
Single Family Residence
Built in 2024
$-- HOA
6,577.56 sqft lot
$158/sq.ft
Description
OPEN HOUSE Sunday 9/27 10a-noon! *** NEW PRICE!!! Why start from scratch when you can move right into a home that's already loaded with upgrades? This thoughtfully upgraded Lexington plan offers more than 3,400 square feet of functional living space, combining the appeal of new construction with the added benefit of upgrades that are already finished and ready to enjoy. Even better, eligible buyers may be able to take advantage of an assumable VA loan at just 4.99%, making this home an even more attractive opportunity. Designed with both everyday living and entertaining in mind, the flexible floor plan includes 4 bedrooms, a dedicated office, game room, media room, and a spacious first-floor primary suite featuring two walk-in closets, including an expanded owner's closet. The oversized shower, complete with upgraded shower heads and a built-in bench, creates a spa-like retreat at the end of the day. Storage won't be an issue here. From the under-stair storage and additional game room closet to the kitchen's dual pantries, there's a place for everything. Every inch of this home was designed to make life easier. Love to entertain? The living room and media room are equipped with approximately $10,000 in premium AV equipment, which may convey with the right offer. The refrigerator with craft ice, washer, and dryer are also negotiable, making your move even easier. Step outside to enjoy the covered patio and private backyard with a tall privacy fence, perfect for relaxing, grilling, or gathering with friends. Thoughtful upgrades continue outdoors with TV-height electrical outlets and permanent LED soffit lighting that adds both convenience and curb appeal year-round. The oversized 2.5-car garage even includes an EV charging outlet, ready for your electric vehicle. As if the home itself wasn't enough, the neighborhood amenity center is just a short walk away, offering easy access to the pool, playground, and community amenities without ever getting in the car. Located just minutes from top-rated schools, shopping, restaurants, hospitals, and multiple H-E-B locations, this home offers the perfect combination of space, style, convenience, and value. If you've been considering new construction, make sure you see this one first-you may find everything you've been looking for is already waiting for you.
- Houzeo last checked: 12 hours ago
- Listing updated: September 13, 2026 at 9:51 pm
- Listing Provided by: Teresa Hutt | JPAR San Antonio (800) 683-5651
- Source: LERA MLS-TX | MLS#: 2002974

Property Details
Status
Active
Type
Single Family Residence
No. of Stories
-
County
City
Neighborhood
--
Year Built
2024
HOA Fees
-
Finished Area
3,467 sqft
Lot Size
6,577.56 sqft lot
Basement Area
- sqft
MLS Name
LERA MLS
MLS Number
2002974
MLS Status
ACT
Days on Market
102

Continue Your Journey in App
Find your dream home, receive real-time updates, and many more!
Continue Your Journey in App
Find your dream home, receive real-time updates, and many more!
Location
HOA Management
BISON RIDGE HOA
HOA Fees
$279/
Amenities
 Amenities and services may be covered by one or multiple associations and service providers.
 Pool
 Park Playground
Disclaimer: Amenities are based on third-party information and may vary; buyers must independently verify all amenities, as information is deemed reliable but not guaranteed.
Facts & Features
Rooms
Bedrooms & bathrooms
Bedrooms: 4
Bathrooms: 4
Interior
Window Features
All
Utilities & Energy
Association Amenities
Pool, Park
Fireplace Features
Na
Other Features
Subdivision Name
Bison Ridge At Westpointe
Price History
| Date | Event | Price |
|---|---|---|
08/15/2026 Source: | Price Decreased | $549,000 -1.79% $158/sqft |
07/24/2026 Source: | Price Decreased | $559,000 -6.68% $161/sqft |
04/21/2025 Source: | Listed for Sale | $599,000 $173/sqft |

Nearby Homes









Find Homes by Property Features in San Antonio, TX
Nearby New Homes For Sale

Based on information from the San Antonio Board of REALTORS® MLS through Nov 02, 2026, 02:15PM. Information is provided exclusively for consumers’ personal, non-commercial use, and it may not be used for any purpose other than to identify prospective properties consumers may be interested in purchasing. The data is deemed reliable but is not guaranteed. © 2026 San Antonio Board of REALTORS - All Rights Reserved.
 Advertising Broker: David Montalvo | CapTex Realty
