- Overview
- Description
- Property Details
- Location
- HOA Management
- Facts & Features
- Getting Around
- Nearby Homes




$329,999
Monthly Est:$1,643
 4 Beds
 3 Baths
2 full baths + 1 half bath
 2,226sqft
1719 Vanilla St, Haines City, FL 33844
$329,999
$1,643/moEst:
Get Pre-Approved
Single Family Residence
Built in 2026
$59.33/mo HOA
4,792 sqft lot
$148/sq.ft
Description
Under Construction. Azure
BELOW MARKET INTEREST RATES with use of Seller's Preferred Lender.
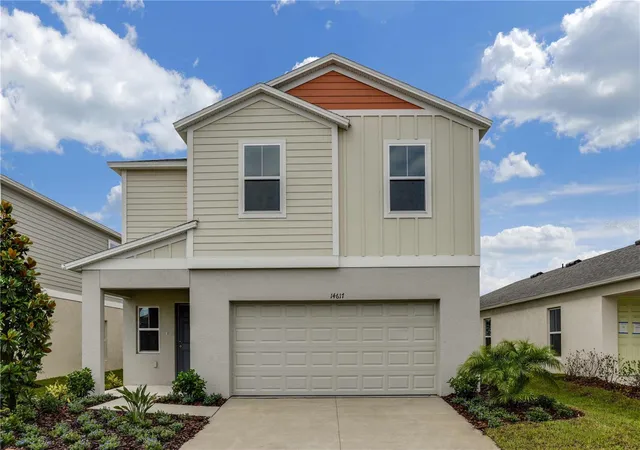
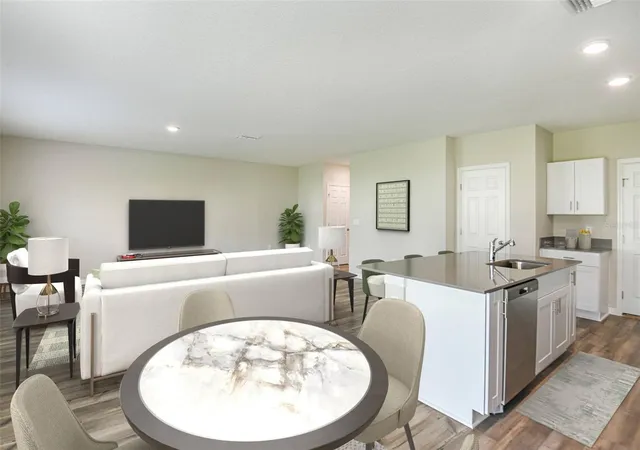
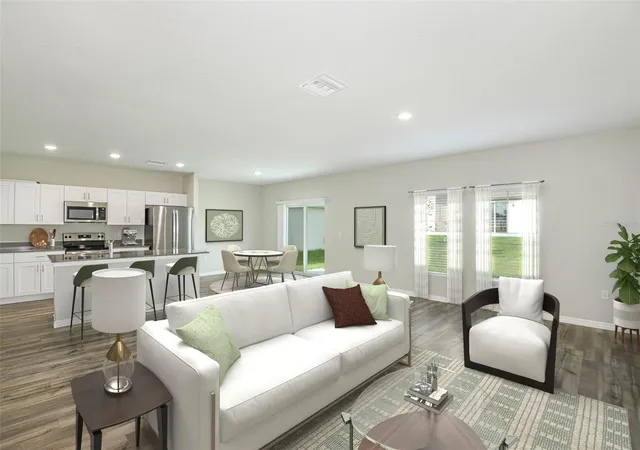
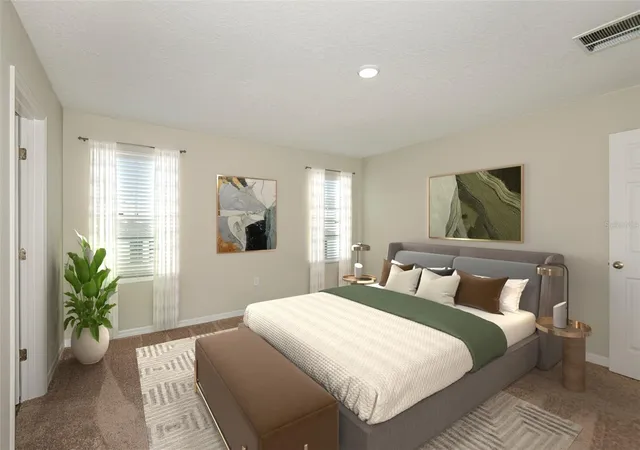
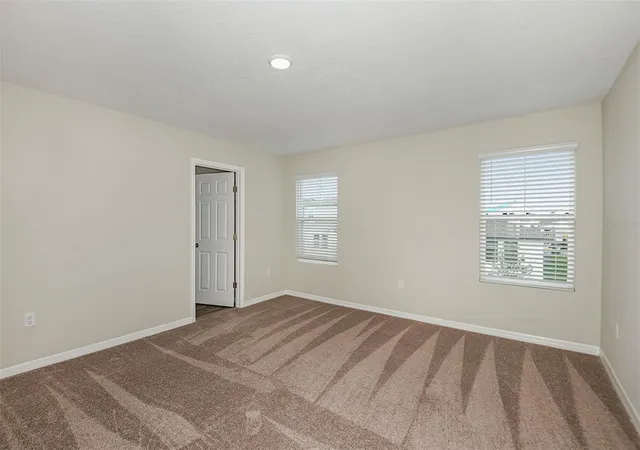
Welcome to The Azure, where modern design meets practical living in a home that has it all. With 4 bedrooms, 2.5 bathrooms, and a 2-car garage, this home is crafted for comfort and style. The extraordinary elevation and professionally designed landscaping create a captivating first impression. Step through the front door to discover luxurious vinyl plank flooring that extends throughout the open-concept layout. The kitchen shines with quartz countertops and all-new stainless-steel appliances, overlooking the dining area and patio. A convenient half bath is located downstairs for guests, while the spacious laundry room upstairs comes complete with a brand-new washer and dryer. Upstairs, you’ll find all four bedrooms, including the expansive owner's suite with a walk-in shower, double vanities, and a spacious walk-in closet. A flexible recreation space upstairs provides an ideal spot for family gatherings. With a smart thermostat ensuring energy efficiency and comfort, the Azure seamlessly blends functionality and modern luxury.
Scenic Terrace pairs comfortable living with inviting community spaces in Lake Hamilton. Amenities include a resort-style pool, clubhouse, playground, and dog park for everyday enjoyment. Ideally located between Orlando and Tampa, residents enjoy convenient access to the best of Central Florida.
Images shown are for illustrative purposes only and may differ from actual home. Completion date subject to change.
Contact or make an appointment for more details on interest rates.
- Houzeo last checked: 2 minutes ago
- Listing updated: October 28, 2026 at 8:41 pm
- Listing Provided by: Michael Human (813) 343-4383 | CASA FRESCA REALTY (813) 343-4383
- Source: Stellar MLS-FL as distributed by MLS GRID | MLS#: TB8504570

Property Details
Status
Pending
Type
Single Family Residence
No. of Stories
-
County
City
Neighborhood
--
Year Built
2026
HOA Fees
$59.33/mo
Finished Area
2,226 sqft
Lot Size
4,792 sqft lot
Basement Area
- sqft
MLS Name
Stellar MLS
MLS Number
TB8504570
MLS Status
Pending
Days on Market
187
Cumulative Days on Market
106

Continue Your Journey in App
Find your dream home, receive real-time updates, and many more!
Continue Your Journey in App
Find your dream home, receive real-time updates, and many more!
Location
HOA Management
Prime Community Management, LLC
HOA Fees
$178/ Quarterly
Disclaimer: Amenities are based on third-party information and may vary; buyers must independently verify all amenities, as information is deemed reliable but not guaranteed.
Facts & Features
Rooms
Bedrooms & bathrooms
Bedrooms: 4
Bathrooms: 3
Interior
Heating
Central
Cooling
Central Air
Appliances
Dishwasher, Disposal, Dryer, Microwave, Range, Refrigerator, Washer
Sewer
Public Sewer
Interior Features
High Ceilings, In Wall Pest System, Open Floorplan, Stone Counters, Walk In Closet(s)
Flooring
Carpet, Luxury Vinyl
Construction
Year Built
Year Built: 2026
Home type
Single Family Residence
Construction Materials
Block, Stucco
Property Condition
Under Construction
Roof
Shingle
Foundation Details
Slab
Utilities & Energy
Water Source
Public
Laundry Features
Laundry Room
Utilities
Electricity Connected
Other Features
Community Features
Pool
Subdivision Name
Scenic Terrace
Price History
| Date | Event | Price |
|---|---|---|
10/28/2026 Source: | Pending | $329,999 $148/sqft |
10/21/2026 Source: | Price Decreased | $329,999 -4.32% $148/sqft |
10/04/2026 Source: | Price Increased | $344,890 +2.95% $155/sqft |
09/23/2026 Source: | Listed for Sale | $334,999 $150/sqft |
07/13/2026 Source: | Pending | $334,999 $150/sqft |

Show more
Nearby Homes











Find Homes by Property Features in Haines City, FL
Nearby New Homes For Sale

Based on information from Stellar MLS® through Nov 07, 2026, 10:00AM as submitted to and distributed by MLS GRID. All data is obtained from various sources and may not have been verified by the broker or MLS GRID. Supplied Open House Information is subject to change without notice. All information should be independently reviewed and verified for accuracy. Properties may or may not be listed by the office/agent presenting the information. IDX information is provided exclusively for consumers’ personal non-commercial use. It may not be used for any purpose other than to identify prospective properties consumers may be interested in purchasing. The data is deemed reliable but is not guaranteed by MLS GRID. The use of the MLS GRID Data may be subject to an end-user license agreement prescribed by the Member Participant’s applicable MLS, if any, and as amended from time to time. © 2026 Stellar MLS. All Rights Reserved.
 Advertising Broker: Fred McGill | Simple Showing, Inc
