- 0
- 3
- Overview
- Description
- Property Details
- Location
- HOA Management
- Facts & Features
- Getting Around
- Nearby Homes

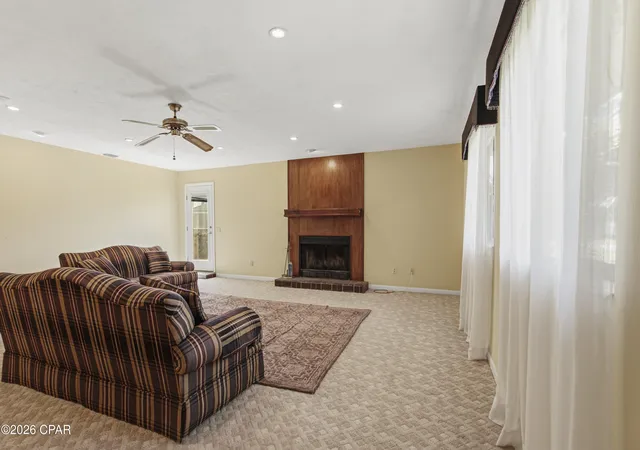


$580,000
Monthly Est:$2,887
 4 Beds
 4 Baths
3 full baths + 1 half bath
 3,600sqft
1719 Wahoo Cir, Panama City, FL 32408
$580,000
$2,887/moEst:
Get Pre-Approved
Single Family Residence
Built in 1977
$275/mo HOA
0.53 acre lot
$161/sq.ft
Description
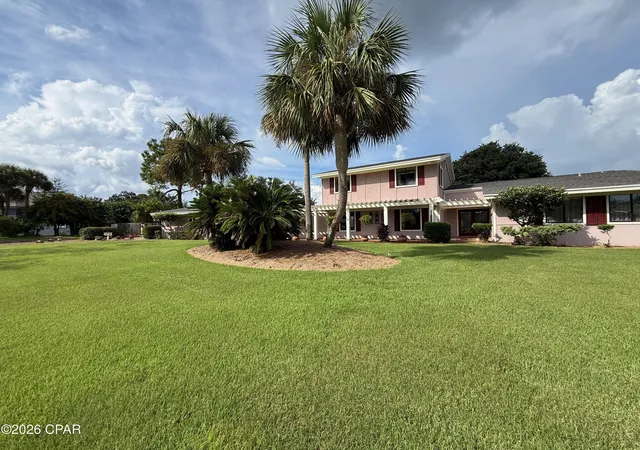
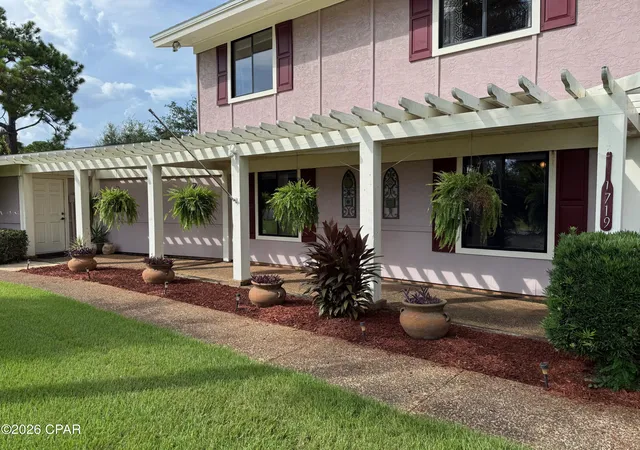
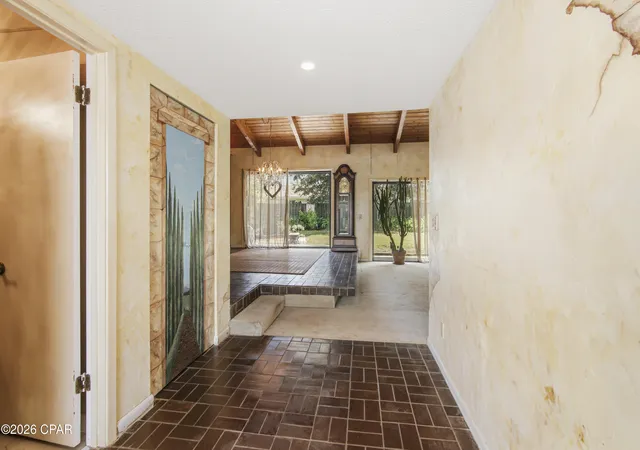
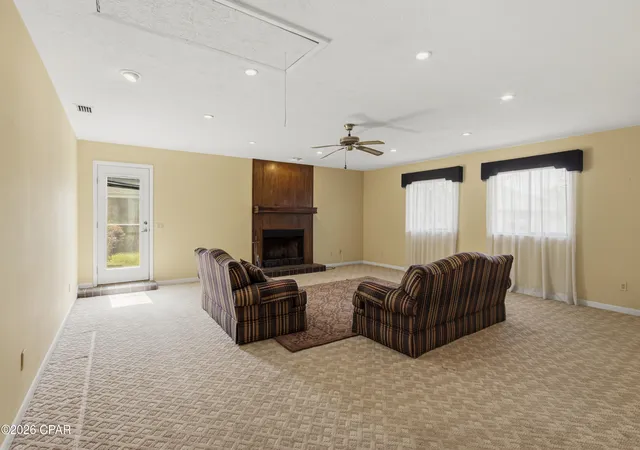
Rare Bay Point opportunity offering exceptional space, privacy, and versatility on a double lot. This approximately 3,600 square foot home features 4 bedrooms,3 and a half baths, soaring wood-beamed ceilings, warm architectural details, and expansive windows that flood the living spaces with natural light. A private pool sets the stage for relaxed outdoor living and effortless entertaining. The approximately 900 square foot garage is a standout, ideal for car enthusiasts, hobbyists, a home gym, or serious storage. The double lot offers room to spread out and enjoy the outdoors rarely found in Bay Point. With its generous square footage, private pool, oversized accessory s...
Continue Reading- Houzeo last checked: 3 minutes ago
- Listing updated: September 9, 2026 at 3:38 pm
- Listing Provided by: Chris J Charles (850) 866-3720 DRE #3077397 | The Premier Property Group (850) 213-5000
- Source: Bay/Panama City/Central Panhandle MLS-FL | MLS#: 794991

Property Details
Status
Active
Type
Single Family Residence
No. of Stories
2
County
City
Neighborhood
--
Year Built
1977
HOA Fees
$275/mo
Finished Area
3,600 sqft
Lot Size
0.53 acre lot
Basement Area
- sqft
MLS Name
Bay/Panama City/Central Panhandle MLS
MLS Number
794991
MLS Status
Active
Days on Market
16
Cumulative Days on Market
6

Continue Your Journey in App
Find your dream home, receive real-time updates, and many more!
Download App
Continue Your Journey in App
Find your dream home, receive real-time updates, and many more!
HOA Management
N/A
HOA Fees
$3,300/ Annually
Amenities
 Amenities and services may be covered by one or multiple associations and service providers.
 Security Gate
 Security Guard
 AssociationManagement
Disclaimer: Amenities are based on third-party information and may vary; buyers must independently verify all amenities, as information is deemed reliable but not guaranteed.
Facts & Features
Rooms
Bedrooms & bathrooms
Bedrooms: 4
Bathrooms: 4
FullBath
Level: Second
Area: 56.00 Square Feet
Dimensions: 7 x 8
Recreation
Level: Second
Area: 224.00 Square Feet
Dimensions: 14 x 16
Bedroom
Level: Second
Area: 121.00 Square Feet
Dimensions: 11 x 11
Bedroom
Level: Second
Area: 180.00 Square Feet
Dimensions: 10 x 18
Den
Level: First
Area: 253.00 Square Feet
Dimensions: 11 x 23
FullBath
Level: First
Area: 80.00 Square Feet
Dimensions: 8 x 10
Bedroom
Level: First
Area: 110.00 Square Feet
Dimensions: 10 x 11
HalfBath
Level: First
Area: 42.00 Square Feet
Dimensions: 6 x 7
PrimaryBathroom
Level: First
Area: 104.00 Square Feet
Dimensions: 8 x 13
PrimaryBedroom
Level: First
Area: 195.00 Square Feet
Dimensions: 13 x 15
Foyer
Level: First
Area: 77.00 Square Feet
Dimensions: 7 x 11
LivingRoom
Level: First
Area: 192.00 Square Feet
Dimensions: 12 x 16
DiningRoom
Level: First
Area: 176.00 Square Feet
Dimensions: 11 x 16
BreakfastRoomNook
Level: First
Area: 150.00 Square Feet
Dimensions: 10 x 15
Kitchen
Level: First
Area: 150.00 Square Feet
Dimensions: 10 x 15
FamilyRoom
Level: First
Area: 462.00 Square Feet
Dimensions: 22 x 21
Office
Level: First
Area: 198.00 Square Feet
Dimensions: 11 x 18
Garage
Level: First
Area: 1190.00 Square Feet
Dimensions: 34 x 35
Interior
Window Features
Double Pane Windows
Appliances
Electric Oven, Electric Range, Electric Water Heater
Sewer
Public Sewer
Exterior Features
Patio, Rain Gutters
Heating
Central, Electric, Forced Air, Fireplaces
Interior Features
Double Vanity, Interior Steps, Jetted Tub, Main Level Primary, Tub Shower, Walk In Closets, Entrance Foyer
Cooling
Central Air, Ceiling Fans, Multi Units
Construction
Year Built
Year Built: 1977
Home type
Single Family Residence
Construction Materials
Hardiplank Type, Wood Frame
Architectural Style
Other
Roof
Composition, Shingle
Foundation Details
Slab
Utilities & Energy
Parking Features
Garage, Garage Door Opener, Gated
Pool Features
Gunite, In Ground, Private
Utilities
Electricity Available, High Speed Internet Available, Underground Utilities
Security Features
Gated With Guard, Twenty Four Hour Security, Security Fence, Security Gate, Security Service
Association Amenities
Gated
Other Features
Subdivision Name
Bay Point Unit 1
Lot Features
Sprinkler System, Paved
Patio And Porch Features
Patio, Covered, Porch
Community Features
Gated, Short Term Rental Allowed
Price History
| Date | Event | Price |
|---|---|---|
09/03/2026 Source: | Listed for Sale | $580,000 $161/sqft |

Nearby Homes





Find Homes by Property Features in Panama City, FL
Nearby New Homes For Sale


Based on information from Central Panhandle Association of REALTORS® MLS through Sep 19, 2026, 10:30PM. IDX information is provided exclusively for consumers’ personal, non-commercial use, that it may not be used for any purpose other than to identify prospective properties consumers may be interested in purchasing. Data is deemed reliable but is not guaranteed accurate by the MLS. ©2026 Bay Central Panhandle Association of REALTORS®
 Advertising Broker: Moe Mossa (Savvy Avenue) | Savvy Avenue, LLC

Love this home?
Here's 4 things you can do

Your local real estate expert. Speak directly with agent about the home & pricing.

Book your private tour
as early as Tomorrow at 09:00 AM

Rates starting from 6.3%. Secure financing early to move quickly when you're ready.

Fastest way to get your offer in. Speak directly with agent to negotiate the offer.
Houzeo Corp. holds real estate brokerage licenses in Alabama (License No. 000157023 - 0) and Texas (License No. 9013396)
TREC: Info About Brokerage Services, Consumer Protection Notice.
§ 442‑H New York Standard Operating Procedure.
New York State Fair Housing Notice.


