- Overview
- Description
- Property Details
- Location
- Facts & Features
- Getting Around
- Nearby Homes


Street View
$1,899,000
Monthly Est:$9,452
 4 Beds
 4 Baths
3 full baths + 1 half bath
 2,114sqft
172-12 65th Avenue, New York, NY 11365
$1,899,000
$9,452/moEst:
Get Pre-Approved
Single Family Residence
Built in 2026
$-- HOA
4,000 sqft lot
$898/sq.ft
Description
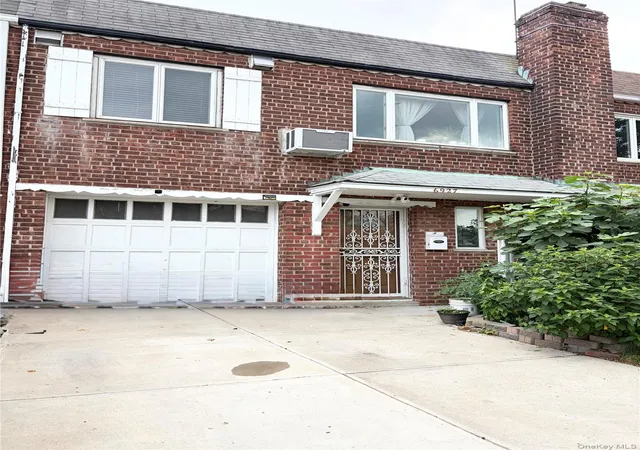
Brand-new detached residence in Fresh Meadows offering approximately 2,115 sq ft of living space, plus a finished walk-out basement. This 4-bedroom, 3.5-bath home features an open-concept floor plan with 10-foot ceilings in the main living area, hardwood flooring, recessed lighting, and oversized windows that fill the home with natural light. The eat-in kitchen serves as the centerpiece of the home, featuring a large center island, quartz countertops, a full-height quartz backsplash, flat-panel cabinetry, stainless steel appliances, ample storage, and large-format polished porcelain tile flooring. The primary suite offers mirrored closet spaces and an ensuite bath with a double vanity and glass-enclosed shower. The finished walk-out basement includes a recreation area, finished room, full bath, laundry room, utility room, and direct exterior access. Additional features include central air conditioning, natural gas heating, and a private driveway. Conveniently located near parks, shopping, dining, and transportation.
- Houzeo last checked: 6 minutes ago
- Listing updated: September 19, 2026 at 7:09 pm
- Listing Provided by: Raymond Mo (646) 533-2191 | Keller Williams Rty Gold Coast (516) 482-0200
- Source: OneKey MLS-NY | MLS#: 1030574

Property Details
Status
Active
Type
Single Family Residence
No. of Stories
-
County
City
Neighborhood
Year Built
2026
HOA Fees
-
Finished Area
2,114 sqft
Lot Size
4,000 sqft lot
Basement Area
- sqft
MLS Name
OneKey MLS
MLS Number
1030574
MLS Status
Active
Days on Market
76
Cumulative Days on Market
57

Continue Your Journey in App
Find your dream home, receive real-time updates, and many more!
Download App
Continue Your Journey in App
Find your dream home, receive real-time updates, and many more!
Location
Facts & Features
Rooms
Bedrooms & bathrooms
Bedrooms: 4
Bathrooms: 4
Living Room
Level: First
Kitchen
Level: First
Primary Bedroom
Level: Second
Primary Bathroom
Level: Second
Bedroom 2
Level: Second
Basement
Level: Basement
Laundry
Level: Basement
Auxiliary Room
Level: Basement
Interior
Sewer
Public Sewer
Appliances
Dishwasher, Dryer, Gas Range, Refrigerator, Stainless Steel Appliance(s), Washer
Heating
Natural Gas
Interior Features
Cathedral Ceiling(s), Eat In Kitchen, Entrance Foyer, High Ceilings, Open Floorplan, Pantry, Quartz/quartzite Counters, Recessed Lighting, Storage, Washer/dryer Hookup
Cooling
Central Air
Construction
Year Built
Year Built: 2026
Home type
Single Family Residence
Architectural Style
Colonial, Contemporary, Modern
Construction Materials
Brick, Stone
Property Condition
New Construction
Utilities & Energy
Basement
Finished, Full, Storage Space, Walk Out Access
Utilities
Natural Gas Connected, Sewer Connected, Water Connected
Water Source
Public
Parking Features
Driveway, Off Street, Private
Price History
| Date | Event | Price |
|---|---|---|
08/25/2026 Source: | Price Decreased | $1,899,000 -5.00% $898/sqft |
07/25/2026 Source: | Listed for Sale | $1,999,000 $946/sqft |

Hillcrest Ranks #57 in New York, NY


Homes

Rental Prices

Median Home Price
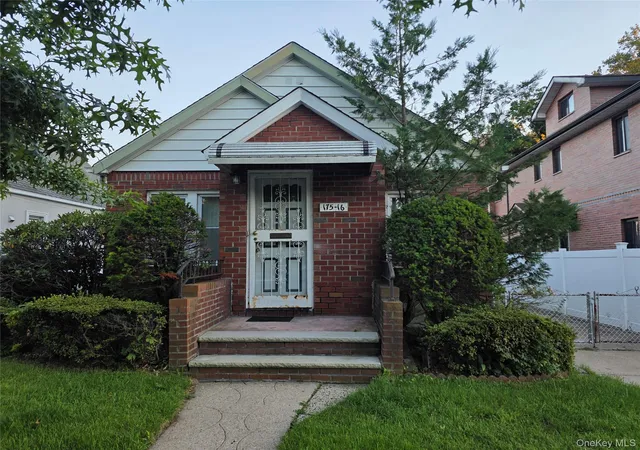
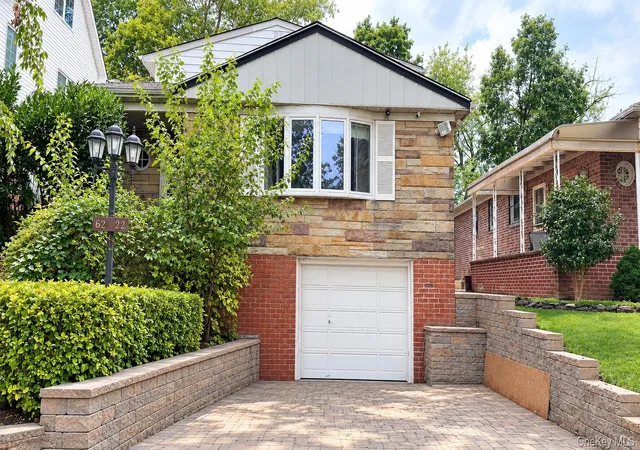
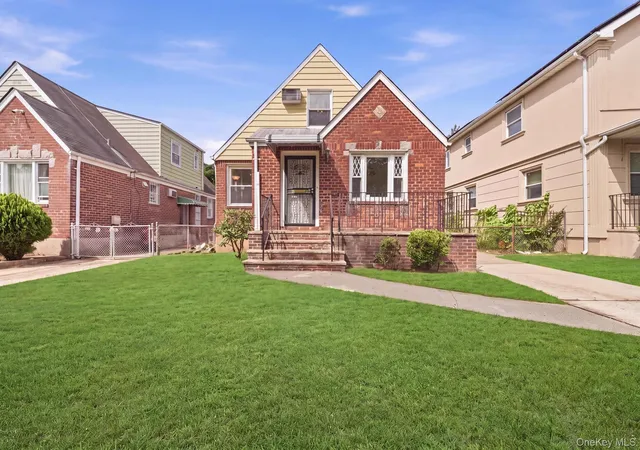
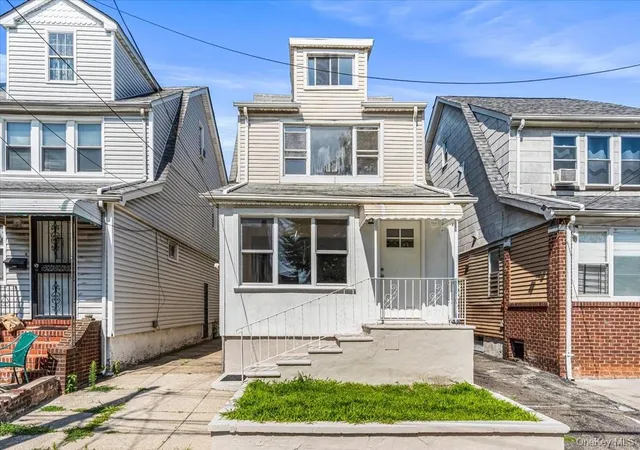
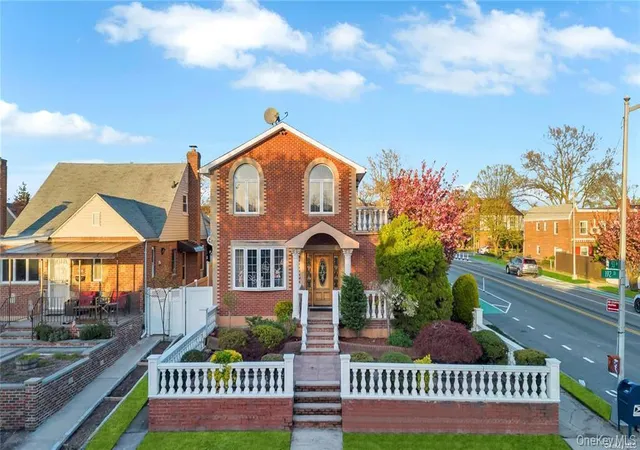
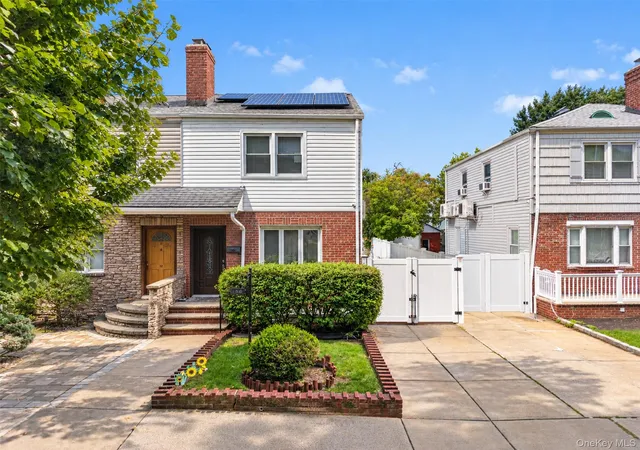
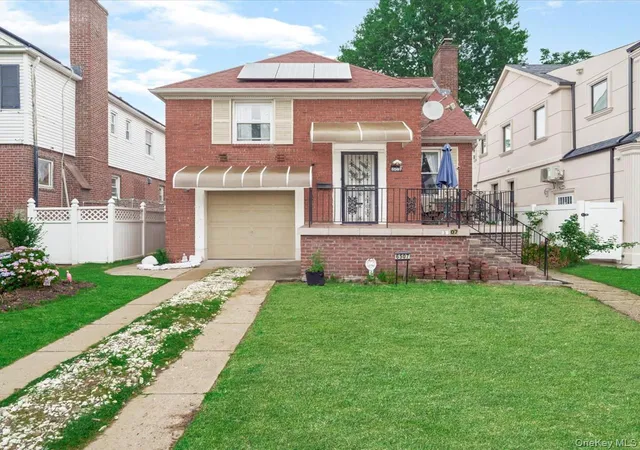
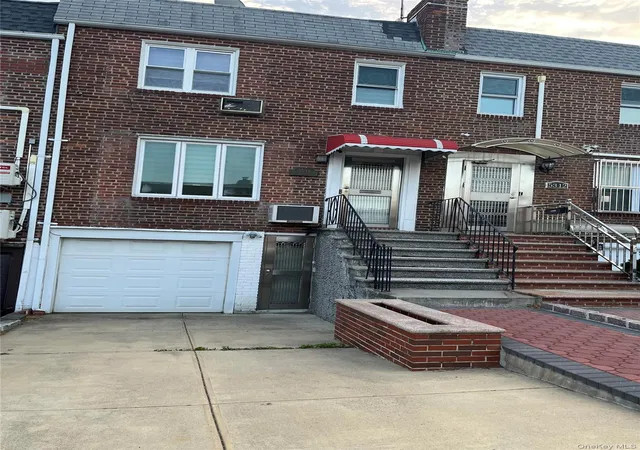
Nearby Homes

Find Homes by Property Features in New York, NY


Based on information from OneKey MLS, through Oct 09, 2026, 08:01AM. IDX information is provided exclusively for personal, non-commercial use, and may not be used for any purpose other than to identify prospective properties consumers may be interested in purchasing. Information is deemed reliable but not guaranteed. © 2026 OneKey® MLS. All rights reserved.
 Advertising Broker: Derek Greene | The Greene Realty Group