- Overview
- Description
- Property Details
- Location
- HOA Management
- Facts & Features
- Getting Around
- Nearby Homes

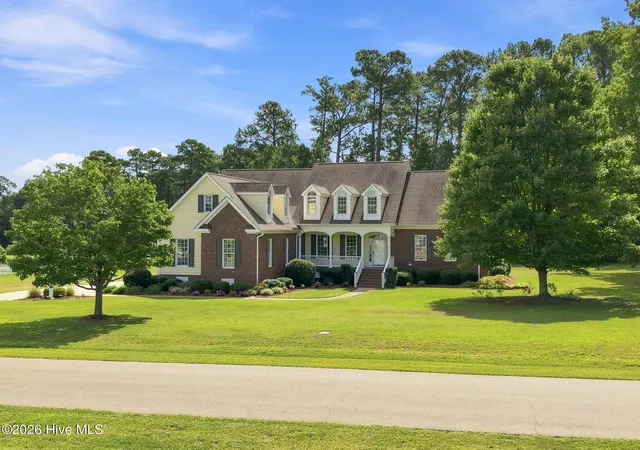


$569,000
Monthly Est:$2,832
 4 Beds
 4 Baths
3 full baths + 1 half bath
 3,706sqft
172 Golf Crse Dr, Pinetops, NC 27864
$569,000
$2,832/moEst:
Get Pre-Approved
Single Family Residence
Built in 2008
$13.75/mo HOA
0.8 acre lot
$154/sq.ft
Description
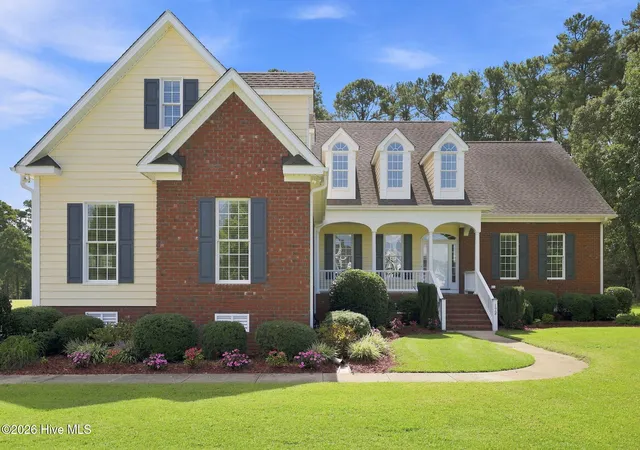
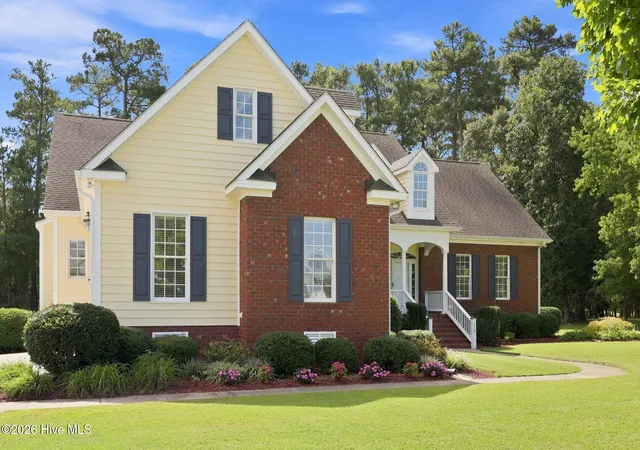
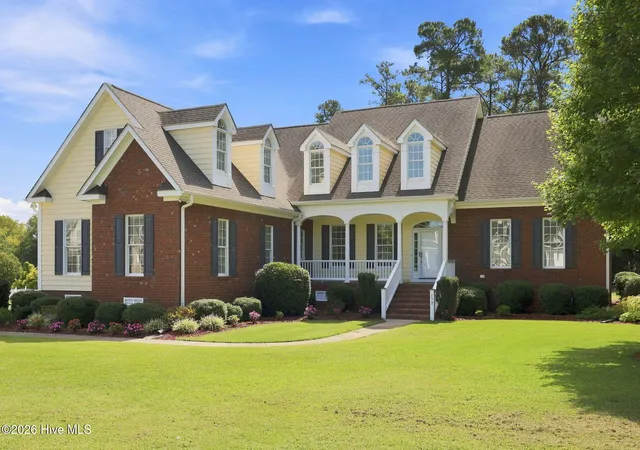
What a beautiful place to come home to! This beautifully designed, custom-built home is located in the peaceful Back Nine subdivision of the Maccripine Country Club in Edgecombe County. Located just outside of the hustle and bustle, this home offers exceptional quality and craftsmanship. The curb appeal is very inviting, and you can enjoy the evening sky views at sunset from the covered, rocking-chair front porch.
Stepping into this home, you are immediately taken in by the custom-designed molding, rich hardwood floors, and a spacious open dining area with a tray ceiling. The great room has a grand cathedral ceiling enhanced by exceptionally crafted millwork, as well as built-in cabinetry surrounding the fireplace. The kitchen is the center of the home. Custom features include granite countertops, a gas cooktop, an electric wall oven with convection heating, a microwave, a customized vent hood, and a center island with a prep sink. The exquisite 24-inch tile floors that span from the gourmet kitchen to the spacious and bright breakfast and sunroom area are heated, adding more warmth to this gathering space for family and friends throughout the seasons.
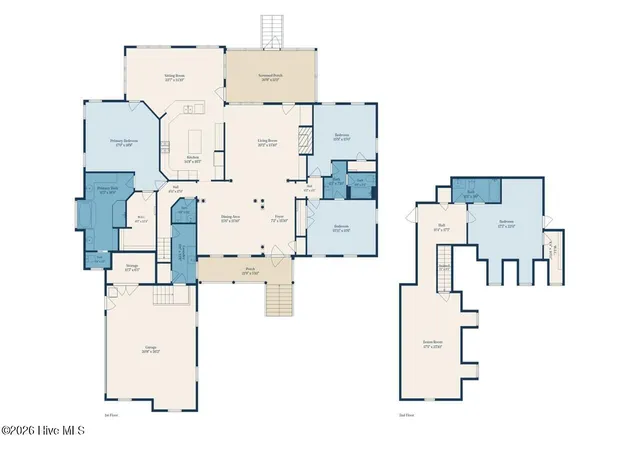
The spacious, first-floor owner's suite features an exceptional en-suite bath with a walk-in closet, double vanity, garden tub, walk-in shower, a customized wall space for linen storage (including two hidden clothes hampers), heated floors, and a dressing area. This split-bedroom plan features two additional main-level bedrooms that share a Jack-and-Jill bath. A guest powder room, spacious laundry area, and screened back porch complete the exceptional first-floor offerings.
This well-thought-out design provides functionality for one-story living, but it also offers multigenerational living options utilizing the upstairs. The upstairs offers an oversized bonus room, a private fourth bedroom with an en-suite, and walk-in attic access. The encapsulated crawl space, quiet cul-de-sac street, and centralized location in a golf course community bring peace of mind for a peaceful lifestyle.
This location provides easy access with a short commute for work, sports, entertainment, local community colleges, medical centers, shopping, and fine dining. Basic amenities are less than a 5-minute drive away. This location provides a 10-to-30-minute commute to US 64, Interstate 95, future I-587, Wilson, Greenville, Rocky Mount, Tarboro, and Farmville.
- Houzeo last checked: 0 minutes ago
- Listing updated: October 4, 2026 at 7:15 am
- Listing Provided by: Tracy Skinner (252) 717-4209 DRE #298671 | Aldridge & Southerland (252) 756-3500
- Source: Hive MLS-NC | MLS#: 100596852

Property Details
Status
Active
Type
Single Family Residence
No. of Stories
2
County
City
Neighborhood
--
Year Built
2008
HOA Fees
$13.75/mo
Finished Area
3,706 sqft
Lot Size
0.8 acre lot
Basement Area
- sqft
MLS Name
Hive MLS
MLS Number
100596852
MLS Status
Active
Days on Market
79

Continue Your Journey in App
Find your dream home, receive real-time updates, and many more!
Continue Your Journey in App
Find your dream home, receive real-time updates, and many more!
Location
HOA Management
Back 9 Homeowners Association
HOA Fees
$165/ Annually
Amenities
 Amenities and services may be covered by one or multiple associations and service providers.
 Common Area
Disclaimer: Amenities are based on third-party information and may vary; buyers must independently verify all amenities, as information is deemed reliable but not guaranteed.
Facts & Features
Rooms
Bedrooms & bathrooms
Bedrooms: 4
Bathrooms: 4
Kitchen
Level: First
Dining Room
Level: First
Bedroom 2
Level: First
Laundry
Level: First
Bonus Room
Level: Second
Master Bedroom
Level: First
Sunroom
Level: First
Bedroom 3
Level: First
Great Room
Level: First
Bedroom 4
Level: Second
Interior
Window Features
Thermal Windows
Appliances
Gas Cooktop, Built In Microwave, Built In Electric Oven, Refrigerator, Disposal, Dishwasher, Convection Oven, Cooktop
Exterior Features
Thermal Doors
Flooring
Carpet, Tile, Wood
Heating
Propane, Gas Pack, Electric, Forced Air, Heat Pump
Cooling
Central Air
Interior Features
Master Downstairs, Walk In Closet(s), Vaulted Ceiling(s), Tray Ceiling(s), High Ceilings, Entrance Foyer, Mud Room, Solid Surface, Whirlpool, Bookcases, Kitchen Island, Ceiling Fan(s), Walk In Shower, Blinds/shades, Built In Features, Gas Log, Walk In Closet(s)
Construction
Year Built
Year Built: 2008
Home type
Single Family Residence
Property Condition
Completed
Construction Materials
Brick Veneer, Vinyl Siding, Wood Frame
Foundation Details
Brick/mortar, Permanent, See Remarks, Crawl Space
Roof
Architectural Shingle
Utilities & Energy
Security Features
Security System, Smoke Detector(s)
Water Source
Public
Pool Features
None
Basement
None
Laundry Features
Dryer Hookup, Washer Hookup, Laundry Room, Utility Sink
Utilities
Cable Available, Water Connected, Other
Fireplace Features
Gas Log
Parking Features
Garage Faces Side, Concrete, On Site, Paved, Parking Pad
Association Amenities
Maintenance Common Areas
Other Features
Patio And Porch Features
Covered, Porch, Screened, Front Porch, Rear Porch
Subdivision Name
The Back Nine
Lot Features
Interior Lot, On Golf Course, See Remarks, Near Golf Course, Rectangular Lot
Price History
| Date | Event | Price |
|---|---|---|
09/11/2026 Source: | Listed for Sale | $569,000 $154/sqft |
08/17/2026 Source: | Coming Soon | $569,000 -0.09% $154/sqft |
04/17/2026 Source: | Listed for Sale | $569,500 $154/sqft |
04/17/2026 Source: | Off Market | $569,500 $154/sqft |

Nearby Homes

Find Homes by Property Features in Pinetops, NC
Nearby New Homes For Sale
Nearby Pre-Owned Homes For Sale

Based on information from the Hive MLS, through Nov 05, 2026, 05:30AM. This website may not include listings or property addresses of sellers who have directed their listing brokers to withhold their listing or their property address from display on the Internet. The data relating to real estate on this web site comes in part from the Internet Data Exchange program of Hive MLS, and is updated as of Nov 05, 2026, 05:30AM. All information is deemed reliable but not guaranteed and should be independently verified. All properties are subject to prior sale, change, or withdrawal. Neither listing broker(s) nor Chosen Realty LLC nor Houzeo shall be responsible for any typographical errors, misinformation, or misprints, and shall be held totally harmless from any damages arising from reliance upon these data. IDX information is provided exclusively for personal, non-commercial use, and may not be used for any purpose other than to identify prospective properties consumers may be interested in purchasing. © 2026 Hive MLS. All Rights Reserved.
 Advertising Broker: Nicholas Huscroft | Chosen Realty
