- Overview
- Description
- Property Details
- Location
- Facts & Features
- Getting Around
- Nearby Homes

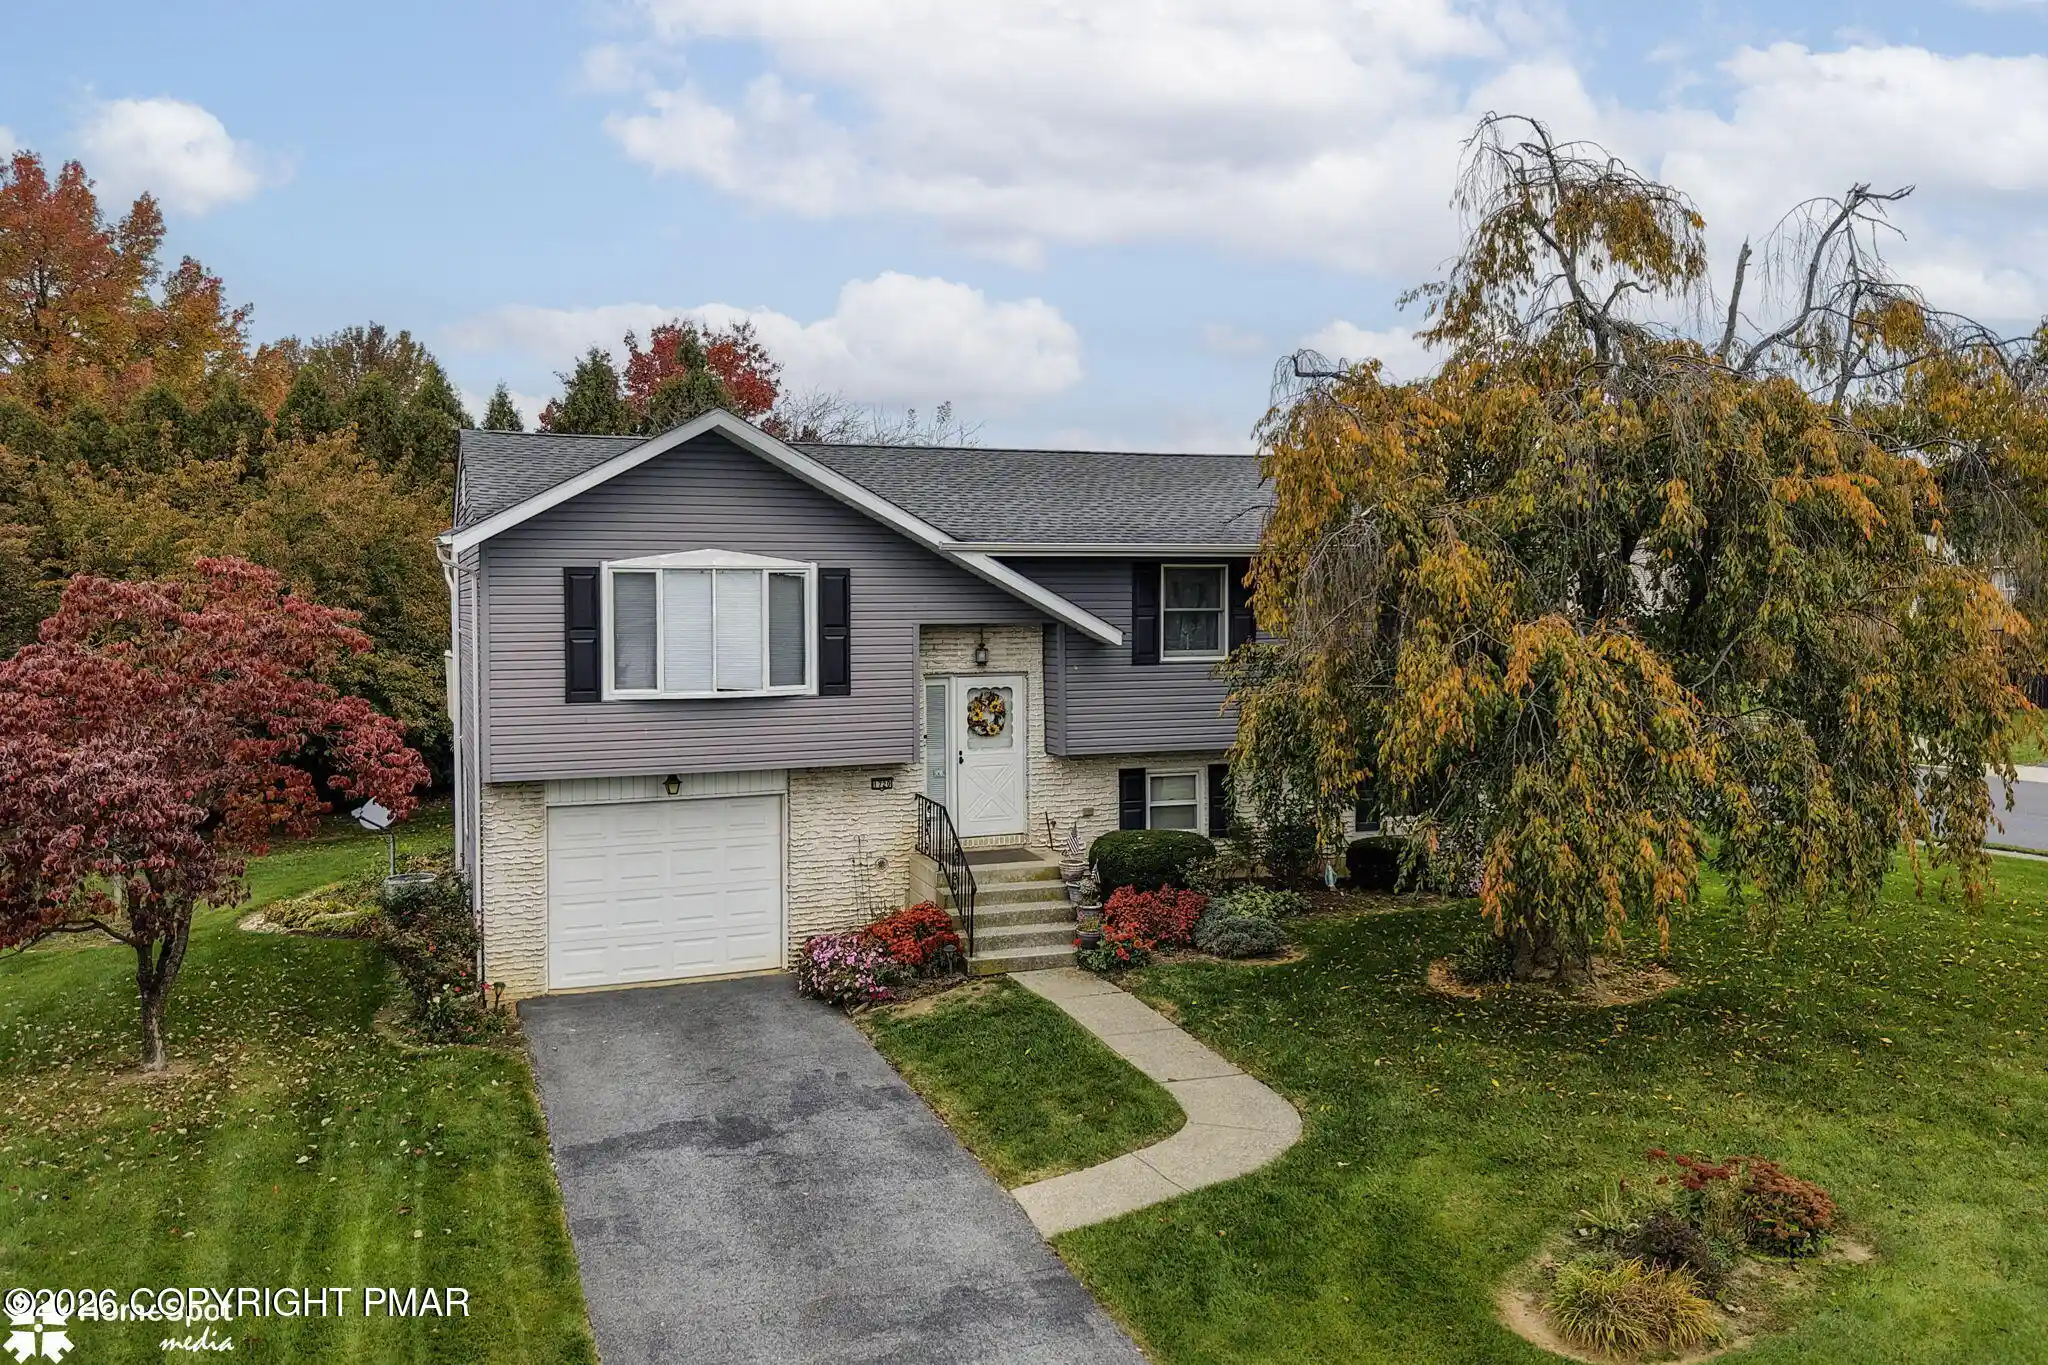


Street View
$399,900
Monthly Est:$1,990
 3 Beds
 2 Baths
1 full bath + 1 half bath
 1,904sqft
1720 Elmhurst Dr, Whitehall, PA 18052
$399,900
$1,990/moEst:
Get Pre-Approved
Single Family Residence
Built in 1975
$-- HOA
0.27 acre lot
$210/sq.ft
Description
A Rare Opportunity - Lovingly Maintained One-Owner Home for Over 50 Years! Welcome to a home where pride of ownership, timeless charm, and thoughtful updates come together beautifully! Lovingly cared for and modernized by its original owners for over five decades, this exceptional property offers warmth, character, and an inviting atmosphere throughout. Perfectly situated on a desirable corner lot extending into a peaceful cul-de-sac, the property is complemented by mature, beautifully established landscaping that provides vibrant color and natural beauty throughout the seasons. The elevated second-floor deck overlooks the private backyard, creating an ideal retreat for relaxing, entertaining, or simply enjoying the changing scenery year-round. Step inside and immediately feel at home in the welcoming, open-concept living room, highlighted by beautiful hardwood floors and a large bay window that fills the space with natural light. The bright and cheerful dining area flows effortlessly into the eat-in kitchen, creating an inviting setting for memorable holiday gatherings and everyday living. Thoughtfully updated, the kitchen features classic oak cabinetry, a built-in pantry, stainless steel fridge, generous counter space, and abundant storage. The primary bedroom offers hardwood flooring, two double closets, and convenient access to the full bathroom. Two additional generously sized bedrooms complete the main living level, providing comfortable and versatile accommodations. The finished lower level is a delightful surprise, featuring an expansive family room ideal for entertaining, recreation, or a cozy retreat. A convenient half bath, dedicated laundry room, and charming enclosed screened patio add to the home's functionality and appeal. The attached one-car garage provides additional storage and convenient access to the rear patio beneath the elevated deck. An opportunity like this is truly worth experiencing!
- Houzeo last checked: 1 minute ago
- Listing updated: October 31, 2026 at 12:35 am
- Listing Provided by: Jennifer L Schimmel (610) 360-0036 | Keller Williams Real Estate - Northampton Co (610) 867-8888
- Source: Pocono Mountains AOR MLS-PA | MLS#: PM-146073

Property Details
Status
Active
Type
Single Family Residence
No. of Stories
1
County
City
Neighborhood
--
Year Built
1975
HOA Fees
-
Finished Area
1,904 sqft
Lot Size
0.27 acre lot
Basement Area
- sqft
MLS Name
Pocono Mountains AOR MLS
MLS Number
PM-146073
MLS Status
Active
Days on Market
1

Continue Your Journey in App
Find your dream home, receive real-time updates, and many more!
Continue Your Journey in App
Find your dream home, receive real-time updates, and many more!
Location
Facts & Features
Rooms
Bedrooms & bathrooms
Bedrooms: 3
Bathrooms: 2
Interior
Appliances
Range, Electric Range, Refrigerator, Dishwasher, Disposal, Microwave, Washer, Dryer
Sewer
Public Sewer
Cooling
Ceiling Fan(s), Central Air
Flooring
Carpet, Hardwood, Tile, Vinyl
Heating
Baseboard, Electric
Interior Features
Double Vanity
Construction
Year Built
Year Built: 1975
Home type
Single Family Residence
Architectural Style
Bi Level
Construction Materials
Brick Veneer, Vinyl Siding
Foundation Details
Concrete Perimeter
Roof
Asphalt, Fiberglass
Utilities & Energy
Water Source
Public
Parking Features
Asphalt, Driveway, On Street, Off Street
Basement
Other
Laundry Features
Lower Level
Other Features
Subdivision Name
Village Green
Patio And Porch Features
Patio, Porch, Covered, Enclosed
Price History
| Date | Event | Price |
|---|---|---|
10/30/2026 Source: | Listed for Sale | $399,900 $210/sqft |

Nearby Homes

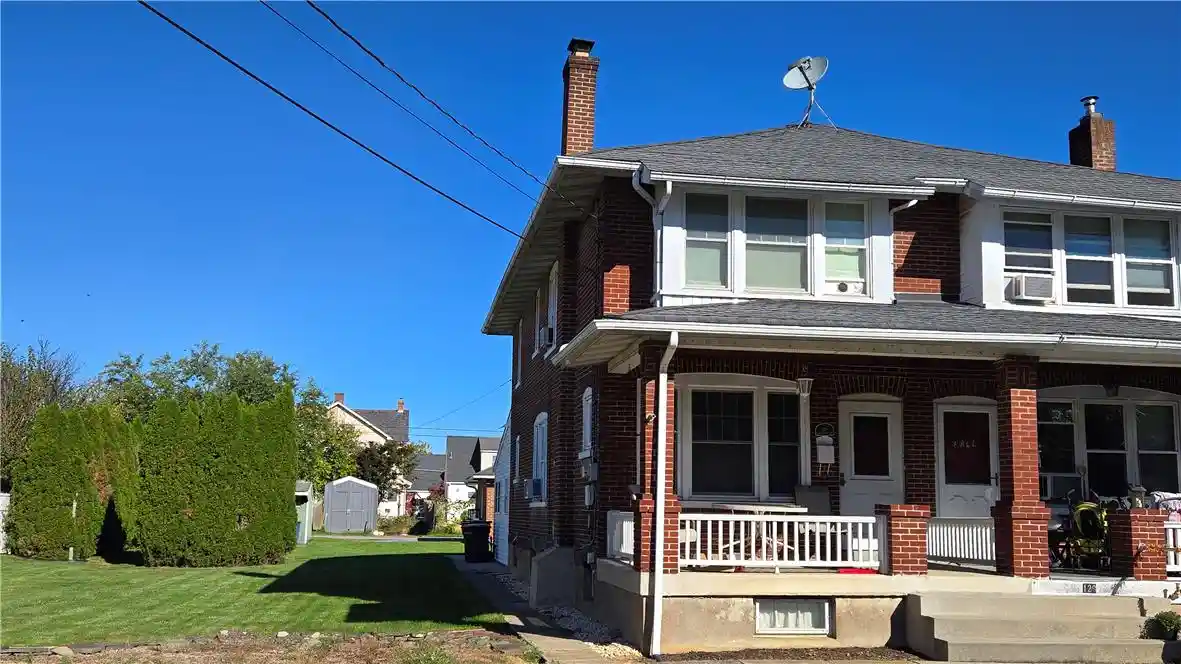


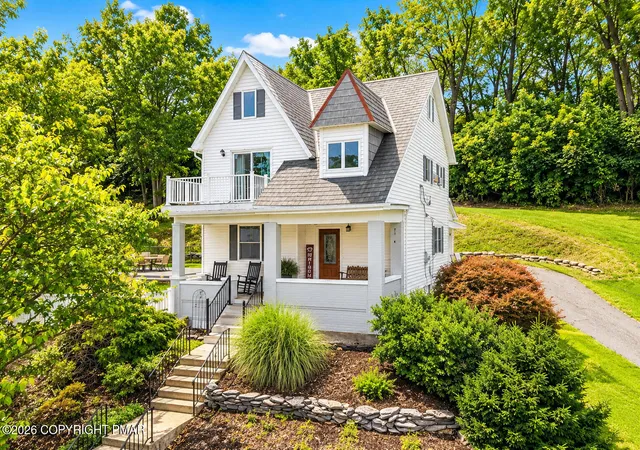

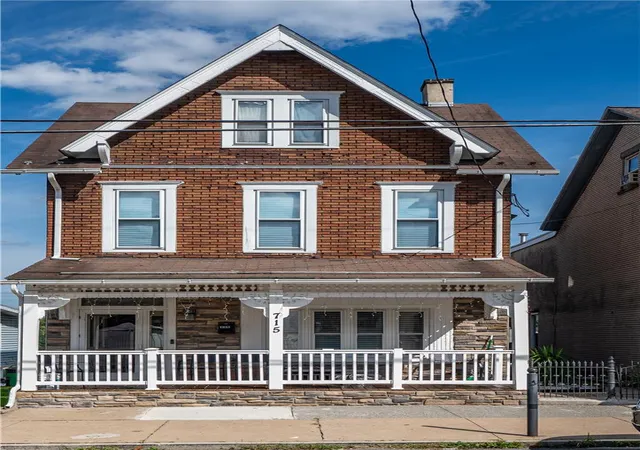

Find Homes by Property Features in Whitehall, PA
Nearby New Homes For Sale


Based on information from the Pocono Mountains Association of REALTORS® Multiple Listing Service through Oct 31, 2026, 04:45AM. The data relating to real estate for sale on this web site includes listings held by MLS-IDX Participants of the Internet Data Exchange program of the Multiple Listing Service of the Pocono Mountains Association of Realtors®. Listings marked with the Internet Data Exchange logo are not necessarily the listings of the owner of this web site. All listing data is the copyrighted property of the aforesaid Associations and its MLS-IDX Participants with all rights reserved. IDX information is provided exclusively for personal, non-commercial use, and may not be used for any purpose other than to identify prospective properties consumers may be interested in purchasing. Information is deemed reliable but not guaranteed. © 2026 Pocono Mountains Association of REALTORS®. All Rights Reserved.
 Advertising Broker: Daniel Demers | Sell Your Home Services
