- Overview
- Description
- Property Details
- Location
- Facts & Features
- Getting Around
- Nearby Homes
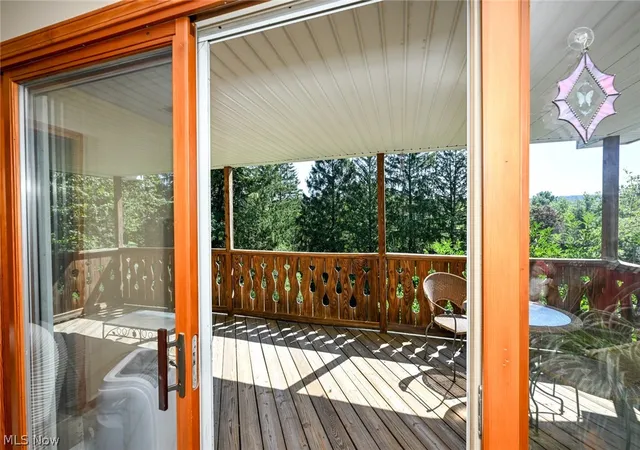

Street View
$697,000
Monthly Est:$3,469
 4 Beds
 3 Baths
2 full baths + 1 half bath
 3,154sqft
1720 Hinckley Hills Rd, Hinckley, OH 44233
$697,000
$3,469/moEst:
Get Pre-Approved
Single Family Residence
Built in 1995
$-- HOA
2.21 acres lot
$221/sq.ft
Description
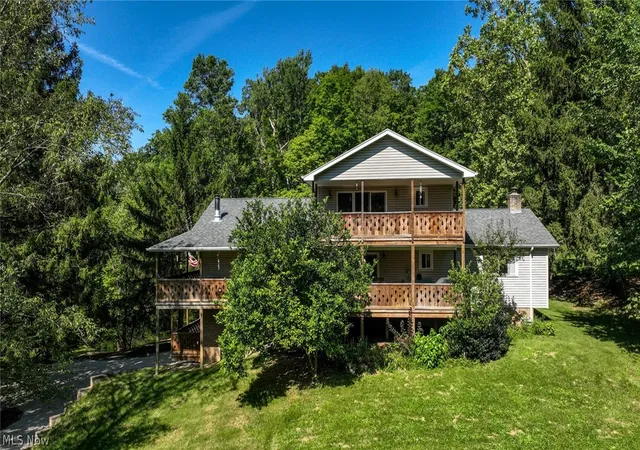
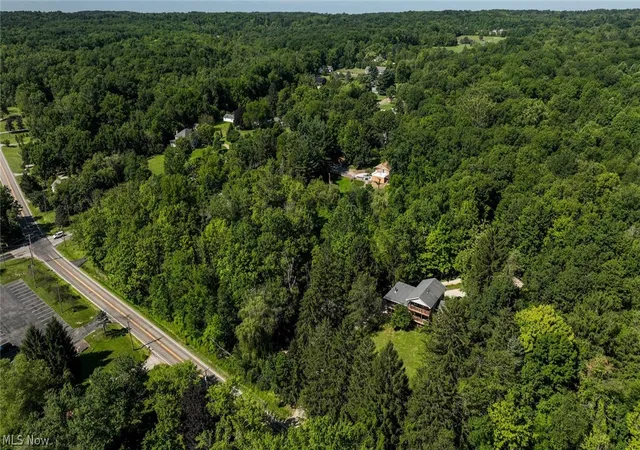
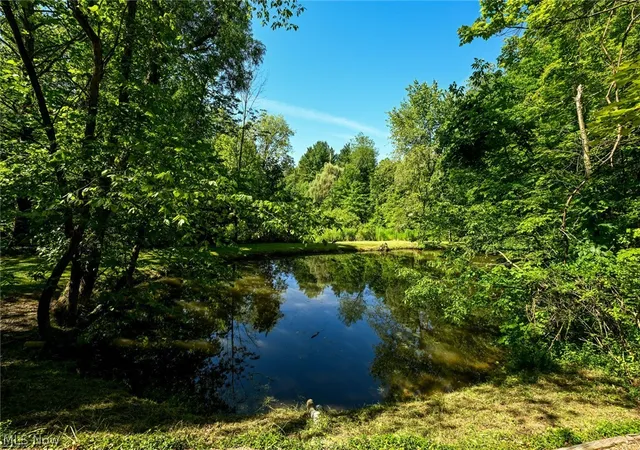
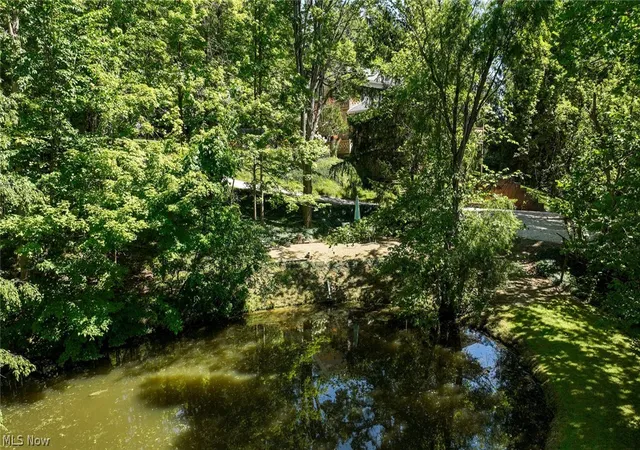
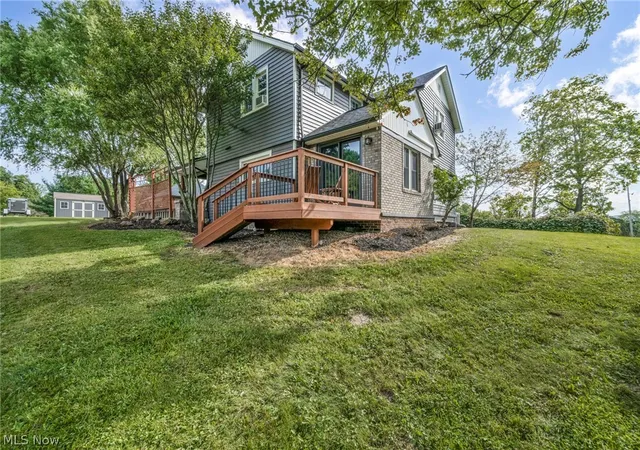
One of a kind - one owner home! Up to five bedrooms sitting high on a private 2+ acres including wooded features. LVT hardwood- look flooring and high-end carpeting throughout. The main living spaces create a classic comfortable feel from the moment you walk in. The spacious eat-in kitchen is loaded with custom-built cabinets. Flexible spaces including two great room areas, laundry rooms on two levels and multi-level decking around the entire home to take advantage of peaceful long views makes this home perfect for your own private paradise, hosting visitors or even multi-generational living options. This versatile home offers incredible value and functionality - but there is more! For your home occupation, hobby or collecting there is a huge commercial-grade outbuilding. The recreation area next to the on-site pond is ideal for summer barbecues or simply enjoying peaceful afternoons in your own oasis. Whether entertaining or relaxing, this outdoor space offers the perfect backdrop. Country living convenient to interstates, close to both Akron and Cleveland and in the excellent rated Highland School District, this home is ready for its next chapter.
- Houzeo last checked: 11 minutes ago
- Listing updated: July 25, 2026 at 12:45 am
- Listing Provided by: Lynda M Bowers (330) 635-0837 DRE #326051 | ProEdge Realty, LLC. (330) 635-0837
- Source: MLS Now-OH | MLS#: 5211962

Property Details
Status
Active
Type
Single Family Residence
No. of Stories
2
County
City
Neighborhood
--
Year Built
1995
HOA Fees
-
Finished Area
3,154 sqft
Lot Size
2.21 acres lot
Basement Area
- sqft
MLS Name
MLS Now
MLS Number
5211962
MLS Status
Active
Days on Market
153
Cumulative Days on Market
65

Continue Your Journey in App
Find your dream home, receive real-time updates, and many more!
Download App
Continue Your Journey in App
Find your dream home, receive real-time updates, and many more!
Location
Facts & Features
Rooms
Bedrooms & bathrooms
Bedrooms: 4
Bathrooms: 3
Bedroom
Level: First
Area: Square Feet
Dimensions: 168.00
Bedroom
Level: Second
Area: Square Feet
Dimensions: 120.00
Bedroom
Level: Second
Area: Square Feet
Dimensions: 156.00
PrimaryBathroom
Level: Second
PrimaryBedroom
Level: Second
Area: Square Feet
Dimensions: 256.00
GreatRoom
Level: Lower
Area: Square Feet
Dimensions: 400.00
DiningRoom
Level: First
Area: Square Feet
Dimensions: 180.00
EatInKitchen
Level: First
Area: Square Feet
Dimensions: 130.00
LivingRoom
Level: First
Area: Square Feet
Dimensions: 552.00
Interior
Sewer
Septic Tank
Heating
Baseboard, Fireplaces, Hot Water, Propane, Radiant, Steam, Zoned
Window Features
Double Pane Windows, Energy Star Qualified Windows, Insulated Windows, Low Emissivity Windows, Screens
Interior Features
Ceiling Fans, Chandelier, Crown Molding, Double Vanity, Eat In Kitchen, Granite Counters, His And Hers Closets, Multiple Closets, Pantry, Recessed Lighting, Sound System, Soaking Tub, Natural Woodwork, Walk In Closets, Wired For Sound
Exterior Features
Balcony, Barbecue, Gas Grill, Rain Gutters
Cooling
Attic Fan, Ceiling Fans, Window Units, Wall Units
Construction
Year Built
Year Built: 1995
Home type
Single Family Residence
Roof
Asphalt, Fiberglass, Pitched, Shingle
Architectural Style
Contemporary
Construction Materials
Aluminum Siding, Batts Insulation, Brick, Block, Foam Insulation, Frame, Glass, Lap Siding, Vinyl Siding
Foundation Details
Block
Utilities & Energy
Basement
Exterior Entry, Full, Interior Entry, Partially Finished, Walk Up Access, Walk Out Access
Fireplace Features
Epa Certified Wood Stove, Epa Qualified Fireplace, Factory Built, Glass Doors, Living Room, Sealed Combustion, Wood Burning Stove, Wood Burning
Laundry Features
Washer Hookup, Electric Dryer Hookup, In Basement, Laundry Closet, Lower Level, Laundry Room, Laundry Tub, Multiple Locations, Sink, Upper Level
Water Source
Well
Parking Features
Additional Parking, Aggregate, Attached, Direct Access, Driveway, Garage, Garage Door Opener, Gravel, Inside Entrance, Outside, Garage Faces Side, Water Available
Other Features
Disclosures
Principal Is Real Estate Licensed
Lot Features
Back Yard, Front Yard, Gentle Sloping, Landscaped, Pond On Lot, Many Trees, Stream Creek, Sloped, Spring, Wooded
Patio And Porch Features
Rear Porch, Front Porch, Porch, Side Porch, Wrap Around, Balcony
Subdivision Name
Hinckley
Price History
| Date | Event | Price |
|---|---|---|
07/24/2025 Source: | Off Market | $697,000 $221/sqft |
07/24/2025 Source: | Listed for Sale | $697,000 -1.69% $221/sqft |
07/24/2025 Source: | Listed for Sale | $709,000 $225/sqft |

Getting Around 1720 Hinckley Hills Rd
Bike Score®

Somewhat Bikeable
16/100
Walk Score®

Car-Dependent
3/100
Data provided by Redfin
Nearby Homes


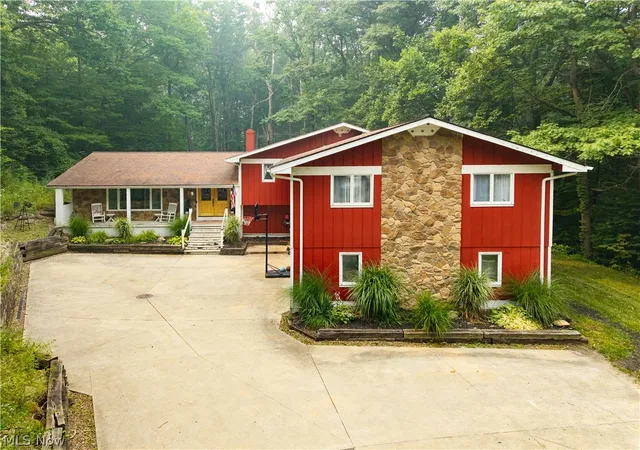
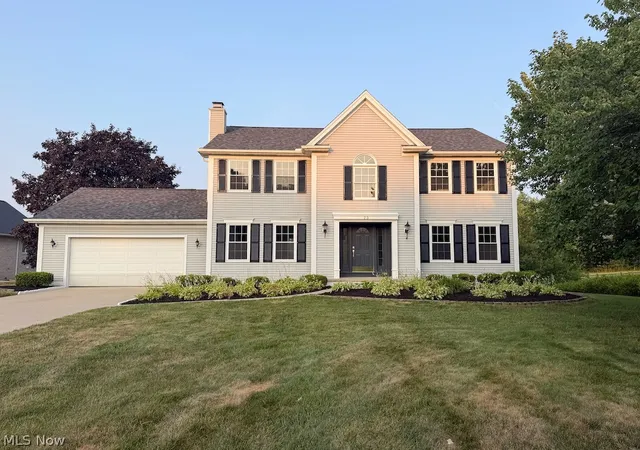
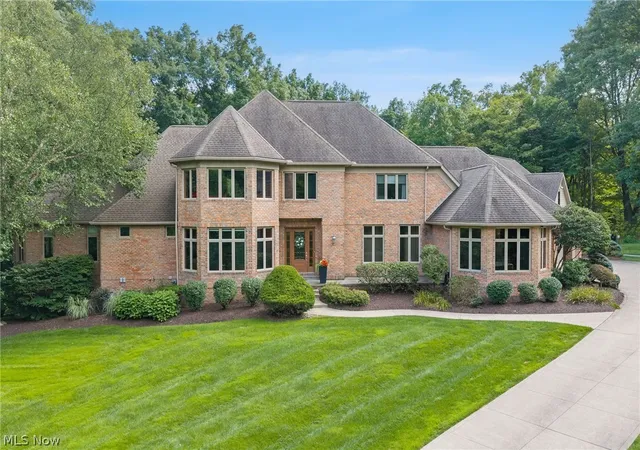


Find Homes by Property Features in Hinckley, OH
Nearby New Homes For Sale

Based on information from the Board/Association of REALTORS® (alternatively, from the Service) through Oct 21, 2026, 01:15AM. The data relating to real estate for sale on this website comes in part from the Internet Data Exchange program of MLS Now. Real estate listings held by brokerage firms other than Houzeo are marked with the Internet Data Exchange logo and detailed information about them includes the name of the listing broker(s). This website may not include listings or property addresses of sellers who have directed their listing brokers to withhold their listing or their property address from display on the Internet. Information is provided exclusively for personal, non-commercial use, and may not be used for any purpose other than to identify prospective properties consumers may be interested in purchasing. All information deemed reliable but not guaranteed. Houzeo participates in MLS Now IDX program, allowing us to display other IDXP’s’ listings on our website. However, Houzeo does not display the entire MLS Now IDX database on this website. The listings of some real estate brokerage firms have been excluded. The photos may be altered, edited, enhanced or virtually staged. © 2026 Multiple Listing Service, Inc. All Rights Reserved
 Advertising Broker: Nicholas Huscroft | Chosen Realty
