- Overview
- Description
- Property Details
- Location
- Facts & Features
- Getting Around
- Nearby Homes
 New Construction


Street View
$1,675,000
Monthly Est:$8,337
 5 Beds
 5 Baths
4 full baths + 1 half bath
 3,495sqft
245 Somerset Dr, Hinckley, OH 44233
$1,675,000
$8,337/moEst:
Get Pre-Approved
Single Family Residence
Built in 2026
$-- HOA
1.06 acres lot
$479/sq.ft
Description
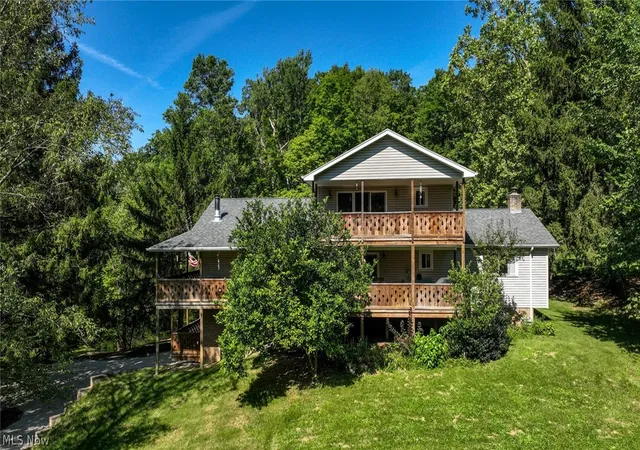
Welcome to 245 Somerset Drive, a rare opportunity in prestigious Brookside Estates. Built by Quinn Development Group and thoughtfully designed with the modern features today's buyers desire. This exceptional custom home is situated on a private cul-de-sac and offers over an acre of beautifully maintained property in the heart of Hinckley. Featuring 5 bedrooms, 4.5 bathrooms, and approximately 3,500 square feet of finished living space, this nearly new luxury residence combines sophisticated design, quality craftsmanship, and an outstanding floor plan. The spectacular great room showcases a dramatic 30-foot ceiling and flows seamlessly into the gourmet kitchen, complete with high-end appliances, custom cabinetry, and an oversized center island. The first-floor primary suite serves as a private retreat with direct access to its own covered outdoor deck. Upstairs, you'll find spacious secondary bedrooms, additional bathrooms, and a versatile loft ideal for a second living area, home office, or recreation space. The finished lower level adds approximately 2,000 square feet of additional usable space with an industrial-modern design featuring exposed black ceilings, upgraded lighting, and endless possibilities for entertaining, fitness, gaming, or media enjoyment. Outdoor living is equally impressive with multiple covered outdoor spaces, professional landscaping, expansive green space, and a premium corner-lot setting. Additional features include a built-in dog wash, Wi-Fi-enabled irrigation system, security system, commercial-grade Wi-Fi and sound wiring, solar panel run access, lifetime roof warranty, and custom storage solutions. Skip the arduous process of the building process, this home is completely move-in ready with extensive upgrades already completed. A truly exceptional offering in one of Hinckley's most desirable communities.
- Houzeo last checked: 0 minutes ago
- Listing updated: July 17, 2026 at 8:56 pm
- Listing Provided by: Mark E Vittardi (440) 666-3405 DRE #2012003376 | CENTURY 21 DePiero & Associates, Inc. (440) 842-7010
- Source: MLS Now-OH | MLS#: 5218563

Property Details
Status
Active
Type
Single Family Residence
No. of Stories
2
County
City
Neighborhood
--
Year Built
2026
HOA Fees
-
Finished Area
3,495 sqft
Lot Size
1.06 acres lot
Basement Area
- sqft
MLS Name
MLS Now
MLS Number
5218563
MLS Status
Active
Days on Market
130
Cumulative Days on Market
35

Continue Your Journey in App
Find your dream home, receive real-time updates, and many more!
Download App
Continue Your Journey in App
Find your dream home, receive real-time updates, and many more!
Location
Facts & Features
Rooms
Bedrooms & bathrooms
Bedrooms: 5
Bathrooms: 5
Bedroom
Level: Second
Area: 360.00 Square Feet
Dimensions: 20 x 18
Other
Level: First
Area: 208.00 Square Feet
Dimensions: 16 x 13
Loft
Level: Second
Area: 160.00 Square Feet
Dimensions: 10 x 16
Bedroom
Level: Second
Area: 240.00 Square Feet
Dimensions: 16 x 15
Bedroom
Level: Second
Area: 182.00 Square Feet
Dimensions: 13 x 14
Bedroom
Level: Second
Area: 176.00 Square Feet
Dimensions: 11 x 16
PrimaryBedroom
Level: First
Area: 272.00 Square Feet
Dimensions: 17 x 16
Kitchen
Level: First
Area: 190.00 Square Feet
Dimensions: 10 x 19
GreatRoom
Level: First
Area: 272.00 Square Feet
Dimensions: 17 x 16
Interior
Cooling
Central Air
Heating
Gas
Sewer
Public Sewer
Appliances
Dryer, Dishwasher, Disposal, Microwave, Range, Refrigerator, Washer
Construction
Year Built
Year Built: 2026
Home type
Single Family Residence
Roof
Asphalt, Fiberglass, Metal
Architectural Style
Contemporary, Colonial
Property Condition
New Construction
Construction Materials
Stone, Vertical Siding, Vinyl Siding
Utilities & Energy
Water Source
Public
Laundry Features
Main Level
Parking Features
Driveway, Garage
Fireplace Features
Gas
Basement
Full, Partially Finished
Other Features
Patio And Porch Features
Covered, Deck, Front Porch
Subdivision Name
Boston Commons
Lot Features
Landscaped
Price History
| Date | Event | Price |
|---|---|---|
06/12/2026 Source: | Listed for Sale | $1,849,900 +10.44% $529/sqft |
06/12/2026 Source: | Price Increased | $1,675,000 +1016.67% $479/sqft |
05/21/2024 Source: | Price Decreased | $150,000 -2.60% $43/sqft |
12/22/2023 Source: | Price Increased | $154,000 +40.00% $44/sqft |
02/15/2021 Source: | Sold | $110,000 -79.96% $31/sqft |

Show more

Nearby Homes


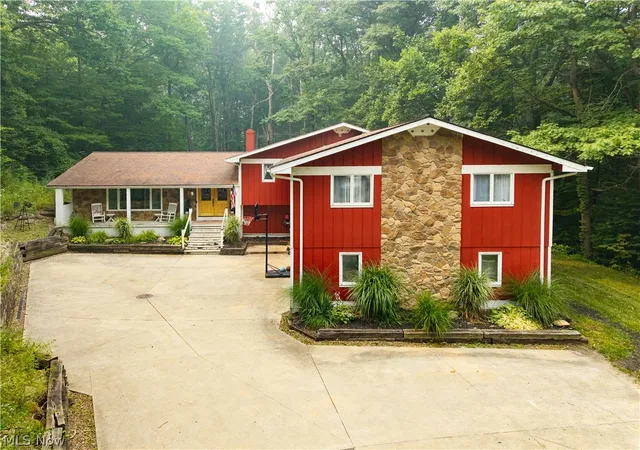
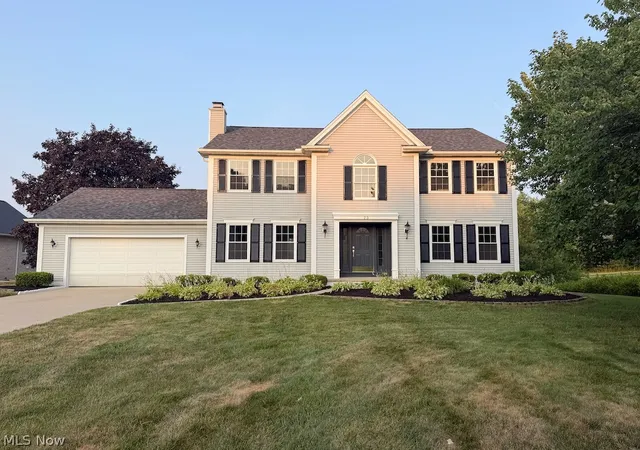
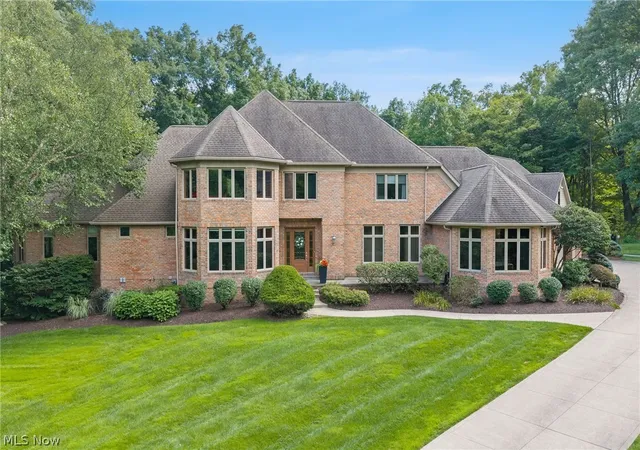
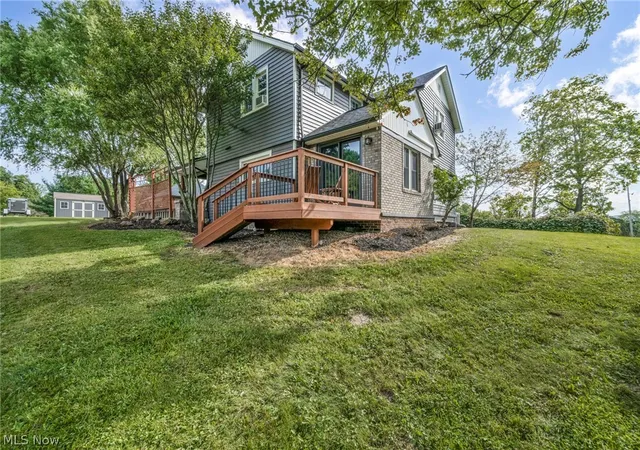

Find Homes by Property Features in Hinckley, OH

Based on information from the Board/Association of REALTORS® (alternatively, from the Service) through Oct 21, 2026, 12:30AM. The data relating to real estate for sale on this website comes in part from the Internet Data Exchange program of MLS Now. Real estate listings held by brokerage firms other than Houzeo are marked with the Internet Data Exchange logo and detailed information about them includes the name of the listing broker(s). This website may not include listings or property addresses of sellers who have directed their listing brokers to withhold their listing or their property address from display on the Internet. Information is provided exclusively for personal, non-commercial use, and may not be used for any purpose other than to identify prospective properties consumers may be interested in purchasing. All information deemed reliable but not guaranteed. Houzeo participates in MLS Now IDX program, allowing us to display other IDXP’s’ listings on our website. However, Houzeo does not display the entire MLS Now IDX database on this website. The listings of some real estate brokerage firms have been excluded. The photos may be altered, edited, enhanced or virtually staged. © 2026 Multiple Listing Service, Inc. All Rights Reserved
 Advertising Broker: Nicholas Huscroft | Chosen Realty
