- Overview
- Description
- Property Details
- Location
- HOA Management
- Facts & Features
- Getting Around
- Nearby Homes



$1,399,999
Monthly Est:$6,968
 5 Beds
 5 Baths
4 full baths + 1 half bath
 4,919sqft
1720 Lake Roberts Landing Dr, Winter Garden, FL 34787
$1,399,999
$6,968/moEst:
Get Pre-Approved
Single Family Residence
Built in 2008
$220/mo HOA
17,678 sqft lot
$285/sq.ft
Description
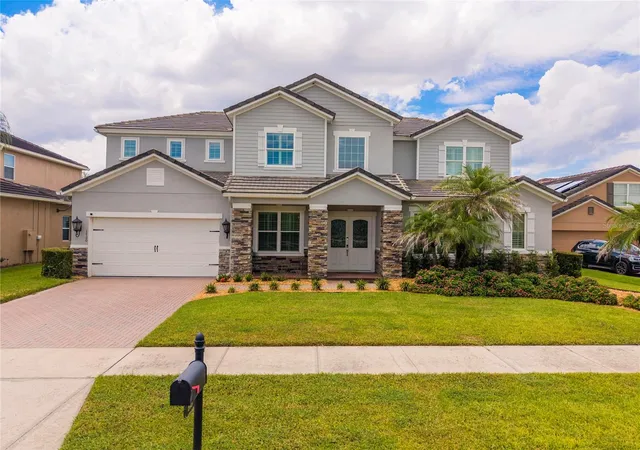
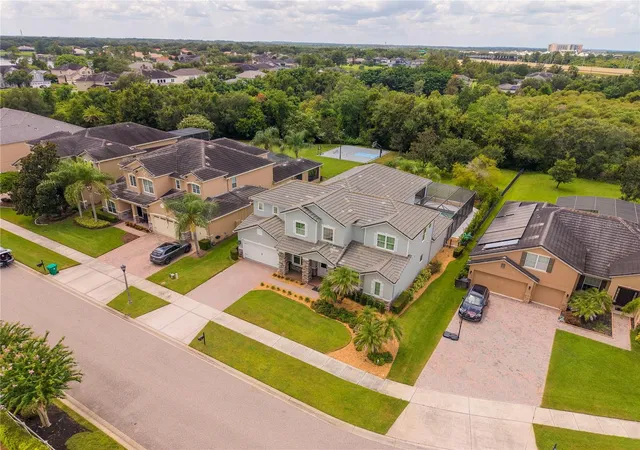
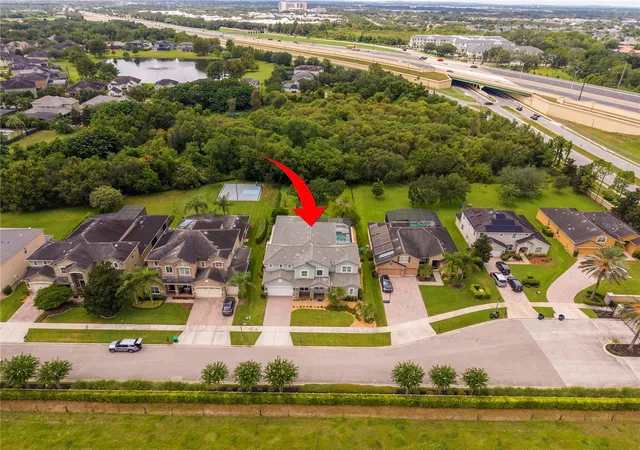
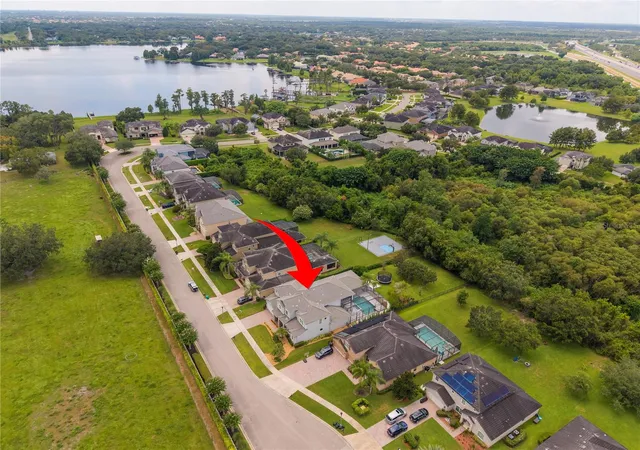
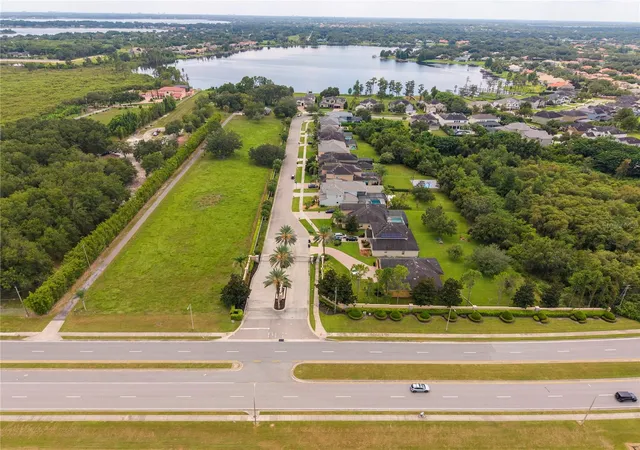
Your chance to own the FORMER MODEL for entire community. Set behind the GATED ENTRY of Lake Roberts Landing with community fishing pier to 116 acre Lake Roberts. THE IDEAL FLOOR PLAN you have been waiting for, 5 beds, office, movie theatre and bonus.. PLUS this rare gem... Primary bed and an additional En Suite on 1st floor !!! Incredible street presence and MASSIVE fenced back yard. Oversized covered lanai with summer kitchen provides the ideal place to relax and entertain. Screen enclosed pool and spa with paver deck competes the perfect back yard to embrace the Florida Lifestyle. Entering the home you are greeting with soaring ceilings of a foyer replicating a great hall feel. Formal dining and private office (on top of the 5 bedrooms) flank the entry, Both boasting amazing detail and carpentry that would be expected in the former model. Pass the wet bar for entertaining to the formal living room with same soaring ceiling height as the foyer itself. The heart of the home well appointed with timeless wood cabinets, lots of workspace and vented cook top too. The family room overlooks the pool, yard and lanai. DOWNSTAIRS MASTER is incredible and a RARE SECOND EN SUITE DOWNSTAIRS is perfect for guests or aging family members. Ascend the showstopping curved staircase to the equipped home theatre and additional BONUS ROOM. 2 large secondary bedrooms with jack and jill set up PLUS another EN SUITE/ 2nd primary bedroom on the 2nd floor. ALL beds have a walk-in closet too ! 3 car tandem garage, tile roof. Minutes to 429 expressway, countless shopping and dining options in literally every direction. Sought after K-12 school district plus Foundation Academy and Windermere Preparatory school campuses minutes away. Disney less than 15 away and 20 to Downtown Orlando. This is truly an amazing opportunity for one buyer. Move fast, this is one that is priced to sell.
- Houzeo last checked: 6 hours ago
- Listing updated: September 11, 2026 at 2:45 pm
- Listing Provided by: Daniel Maia Lins de Albuquerque Maia (407) 967-1524 | ACCORD REAL ESTATE SERVICES (407) 906-5088
- Source: Stellar MLS-FL | MLS#: O6436608

Property Details
Status
Active
Type
Single Family Residence
No. of Stories
2
County
City
Neighborhood
--
Year Built
2008
HOA Fees
$220/mo
Finished Area
4,919 sqft
Lot Size
17,678 sqft lot
Basement Area
- sqft
MLS Name
Stellar MLS
MLS Number
O6436608
MLS Status
Active
Days on Market
41
Cumulative Days on Market
1

Continue Your Journey in App
Find your dream home, receive real-time updates, and many more!
Download App
Continue Your Journey in App
Find your dream home, receive real-time updates, and many more!
Location
HOA Management
Extreme Management Team
HOA Fees
$220/ Monthly
Disclaimer: Amenities are based on third-party information and may vary; buyers must independently verify all amenities, as information is deemed reliable but not guaranteed.
Facts & Features
Rooms
Bedrooms & bathrooms
Bedrooms: 5
Bathrooms: 5
Bathroom 1
Level: First
Area: 480.00 Square Feet
Dimensions: 20x24
Primary Bedroom
Level: First
Area: 480.00 Square Feet
Dimensions: 20x24
Living Room
Level: First
Area: 425.00 Square Feet
Dimensions: 17x25
Kitchen
Level: First
Area: 150.00 Square Feet
Dimensions: 10x15
Interior
Sewer
Public Sewer
Appliances
Built In Oven, Cooktop, Dishwasher, Microwave, Range, Range Hood, Refrigerator, Wine Refrigerator
Flooring
Carpet, Ceramic Tile, Hardwood, Tile
Cooling
Central Air, Zoned
Heating
Central, Electric
Exterior Features
Balcony, Garden, Lighting, Outdoor Grill, Outdoor Kitchen, Sidewalk
Interior Features
Built In Features, Ceiling Fans(s), Crown Molding, High Ceilings, Kitchen/family Room Combo, Primary Bedroom Main Floor, Solid Surface Counters, Solid Wood Cabinets, Split Bedroom, Stone Counters, Tray Ceiling(s), Walk In Closet(s), Window Treatments
Construction
Year Built
Year Built: 2008
Home type
Single Family Residence
Foundation Details
Slab
Architectural Style
Contemporary
Roof
Tile
Construction Materials
Block, Stucco
Property Condition
Completed
Utilities & Energy
Parking Features
Garage Door Opener, Oversized, Tandem
Laundry Features
Laundry Closet
Utilities
Bb/hs Internet Available, Cable Available, Electricity Connected, Public, Sewer Connected, Underground Utilities, Water Connected
Water Source
Public
Pool Features
Gunite, In Ground, Screen Enclosure
Security Features
Fire Alarm, Gated Community
Other Features
Lot Features
Conservation Area, Landscaped, Oversized Lot, Sidewalk, Paved
Community Features
Gated Community No Guard, Sidewalks, Street Lights
Patio And Porch Features
Covered, Enclosed, Patio, Rear Porch, Screened
Vegetation
Trees/landscaped, Wooded
Subdivision Name
Lake Roberts Lndg E
Price History
| Date | Event | Price |
|---|---|---|
09/10/2026 Source: | Listed for Sale | $1,399,999 +21.74% $285/sqft |
06/25/2024 Source: | Sold | $1,150,000 -3.85% $234/sqft |
06/25/2024 Source: | Price Increased | $1,196,000 +58.43% $243/sqft |
04/23/2019 Source: | Listing Removed | $754,900 +0.67% $153/sqft |
05/09/2018 Source: | Price Increased | $749,900 +4.88% $152/sqft |

Show more
Nearby Homes










Find Homes by Property Features in Winter Garden, FL
Nearby New Homes For Sale

Based on information from Stellar MLS® through Oct 22, 2026, 03:45PM as submitted to and distributed by MLS GRID. All data is obtained from various sources and may not have been verified by the broker or MLS GRID. Supplied Open House Information is subject to change without notice. All information should be independently reviewed and verified for accuracy. Properties may or may not be listed by the office/agent presenting the information. IDX information is provided exclusively for consumers’ personal non-commercial use. It may not be used for any purpose other than to identify prospective properties consumers may be interested in purchasing. The data is deemed reliable but is not guaranteed by MLS GRID. The use of the MLS GRID Data may be subject to an end-user license agreement prescribed by the Member Participant’s applicable MLS, if any, and as amended from time to time. © 2026 Stellar MLS. All Rights Reserved.
 Advertising Broker: Fred McGill | Simple Showing, Inc
