- 0
- 6
- Overview
- Description
- Property Details
- Location
- Facts & Features
- Getting Around
- Nearby Homes




$3,995,000
Monthly Est:$19,885
 6 Beds
 9 Baths
6 full baths + 3 half baths
 4,395sqft
1720 Molasses Way, Quakertown, PA 18951
$3,995,000
$19,885/moEst:
Get Pre-Approved
Single Family Residence
Built in 1853
$-- HOA
36.1 acres lot
$909/sq.ft
Description
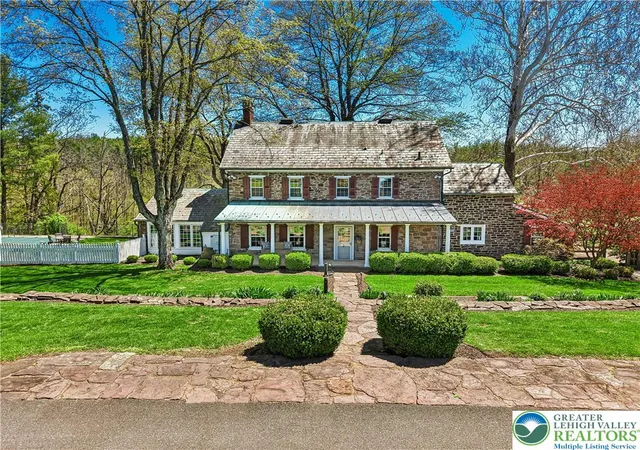
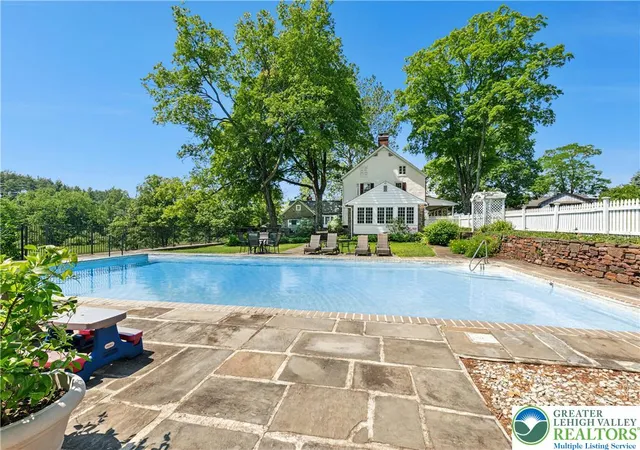
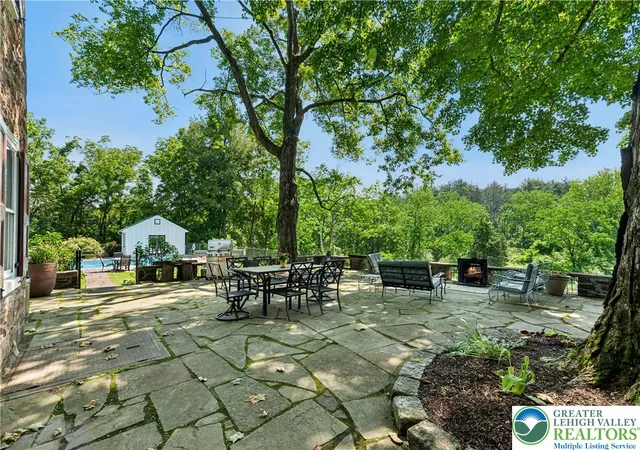
This stunning 37.5 acre Bucks County gentleman’s farm is the perfect family compound, weekend getaway or full-time estate. The main house, guest house and converted barn present an unparalleled opportunity in the picturesque Pleasant Valley … whose name was suggested by location after the William Penn 1737 Walking Purchase. Set well off the road at the end of a tree-lined drive, the land unfolds in layers of open, tillable ground and verdant woodlands, framed by the pristine Cooks Creek, and traversed by bridges and trails. A seasonal chorus of birds, deer and wild turkey creates acreage best described as a living landscape.
The main home on the estate is a circa 18...
- Houzeo last checked: 14 minutes ago
- Listing updated: May 1, 2026 at 1:29 am
- Listing Provided by: Kelly J. Burland (610) 248-3590 , Nancy W. Ahlum | Dorey, Carol C Real Estate (610) 346-8811
- Source: Greater Lehigh Valley MLS-PA | MLS#: 775911

Property Details
Status
Active
Type
Single Family Residence
No. of Stories
2
County
City
Neighborhood
--
Year Built
1853
HOA Fees
-
Finished Area
4,395 sqft
Lot Size
36.1 acres lot
Basement Area
- sqft
MLS Name
Greater Lehigh Valley MLS
MLS Number
775911
MLS Status
Active
Days on Market
139

Continue Your Journey in App
Find your dream home, receive real-time updates, and many more!
Download App
Continue Your Journey in App
Find your dream home, receive real-time updates, and many more!
Facts & Features
Rooms
Bedrooms & bathrooms
Bedrooms: 6
Bathrooms: 9
Den
Level: Second
Area: 132.00 Square Feet
Dimensions: 12.00 x 11.00
FullBath
Level: Second
Area: 99.00 Square Feet
Dimensions: 11.00 x 9.00
Den
Level: Second
Area: 500.00 Square Feet
Dimensions: 25.00 x 20.00
Other
Level: Second
Area: 312.00 Square Feet
Dimensions: 24.00 x 13.00
Den
Level: Second
Area: 325.00 Square Feet
Dimensions: 25.00 x 13.00
Den
Level: Second
Area: 210.00 Square Feet
Dimensions: 15.00 x 14.00
Den
Level: First
Area: 126.00 Square Feet
Dimensions: 14.00 x 9.00
Foyer
Level: First
Area: 108.00 Square Feet
Dimensions: 12.00 x 9.00
Other
Level: First
Area: 620.00 Square Feet
Dimensions: 31.00 x 20.00
HalfBath
Level: First
Area: 40.00 Square Feet
Dimensions: 8.00 x 5.00
Other
Level: First
Area: 495.00 Square Feet
Dimensions: 33.00 x 15.00
HalfBath
Level: First
Area: 66.00 Square Feet
Dimensions: 11.00 x 6.00
Kitchen
Level: First
Area: 154.00 Square Feet
Dimensions: 14.00 x 11.00
Other
Level: First
Area: 500.00 Square Feet
Dimensions: 25.00 x 20.00
Recreation
Level: First
Area: 1116.00 Square Feet
Dimensions: 36.00 x 31.00
PrimaryBedroom
Level: First
Area: 180.00 Square Feet
Dimensions: 15.00 x 12.00
FullBath
Level: First
Area: 40.00 Square Feet
Dimensions: 8.00 x 5.00
Bedroom
Level: First
Area: 144.00 Square Feet
Dimensions: 12.00 x 12.00
FullBath
Level: First
Area: 48.00 Square Feet
Dimensions: 8.00 x 6.00
Kitchen
Level: First
Area: 84.00 Square Feet
Dimensions: 12.00 x 7.00
Den
Level: First
Area: 120.00 Square Feet
Dimensions: 12.00 x 10.00
Other
Level: First
Area: 120.00 Square Feet
Dimensions: 12.00 x 10.00
FamilyRoom
Level: First
Area: 360.00 Square Feet
Dimensions: 24.00 x 15.00
LivingRoom
Level: First
Area: 336.00 Square Feet
Dimensions: 24.00 x 14.00
FullBath
Level: Third
Area: 132.00 Square Feet
Dimensions: 12.00 x 11.00
Bedroom
Level: Third
Area: 272.00 Square Feet
Dimensions: 17.00 x 16.00
Bedroom
Level: Second
Area: 160.00 Square Feet
Dimensions: 16.00 x 10.00
FullBath
Level: Second
Area: 48.00 Square Feet
Dimensions: 8.00 x 6.00
Bedroom
Level: Second
Area: 224.00 Square Feet
Dimensions: 16.00 x 14.00
Other
Level: Second
Area: 130.00 Square Feet
Dimensions: 13.00 x 10.00
PrimaryBathroom
Level: Second
Area: 88.00 Square Feet
Dimensions: 11.00 x 8.00
Other
Level: Second
Area: 72.00 Square Feet
Dimensions: 12.00 x 6.00
PrimaryBedroom
Level: Second
Area: 198.00 Square Feet
Dimensions: 18.00 x 11.00
Laundry
Level: First
Area: 117.00 Square Feet
Dimensions: 13.00 x 9.00
Other
Level: Second
Area: 210.00 Square Feet
Dimensions: 15.00 x 14.00
Den
Level: First
Area: 210.00 Square Feet
Dimensions: 15.00 x 14.00
BreakfastRoomNook
Level: First
Area: 306.00 Square Feet
Dimensions: 18.00 x 17.00
Kitchen
Level: First
Area: 336.00 Square Feet
Dimensions: 28.00 x 12.00
HalfBath
Level: First
Area: 25.00 Square Feet
Dimensions: 5.00 x 5.00
DiningRoom
Level: First
Area: 234.00 Square Feet
Dimensions: 18.00 x 13.00
Sunroom
Level: First
Area: 396.00 Square Feet
Dimensions: 22.00 x 18.00
LivingRoom
Level: First
Area: 416.00 Square Feet
Dimensions: 26.00 x 16.00
Interior
Appliances
Dishwasher, Gas Cooktop, Gas Oven, Refrigerator
Flooring
Softwood, Tile
Interior Features
Attic, Breakfast Area, Dining Area, Separate Formal Dining Room, Entrance Foyer, Eat In Kitchen, Home Office, Internal Expansion, In Law Floorplan, Loft, Mud Room, Family Room Main Level, Second Kitchen, Storage, Traditional Floorplan, Utility Room
Heating
Electric, Heat Pump, Oil, Zoned
Exterior Features
Pool, Porch, Patio, Water Feature
Cooling
Central Air
Sewer
Septic Tank
Construction
Year Built
Year Built: 1853
Home type
Single Family Residence
Roof
Slate
Construction Materials
Stone
Foundation Details
Basement
Architectural Style
Farmhouse
Utilities & Energy
Water Source
Well
Fireplace Features
Insert, Gas Log, Living Room, Wood Burning
Electric
Generator, Photovoltaics Seller Owned
Parking Features
Detached, Garage, Off Street
Security Features
Security System
Basement
Partial, Concrete
Pool Features
In Ground
Laundry Features
Main Level
Other Features
Vegetation
Partially Wooded
Patio And Porch Features
Patio, Porch
Lot Features
Flood Zone, Not In Subdivision, Stream Creek, Views, Waterfront, Pond On Lot
Subdivision Name
Not In Development
Price History
| Date | Event | Price |
|---|---|---|
04/30/2026 Source: | Listed for Sale | $3,995,000 +81.51% $909/sqft |
11/17/2005 Source: | Sold | $2,201,000 $501/sqft |


Nearby Homes
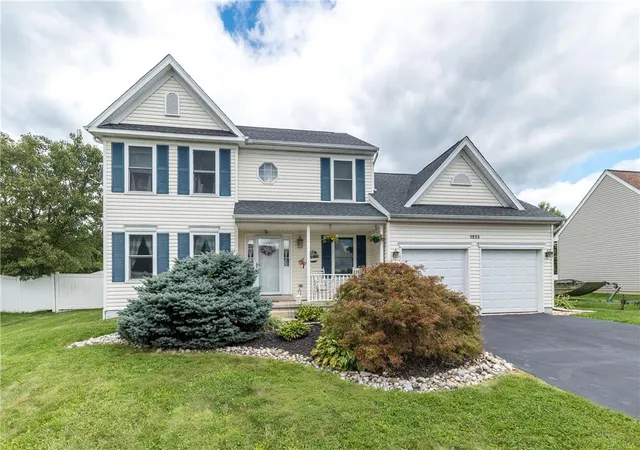
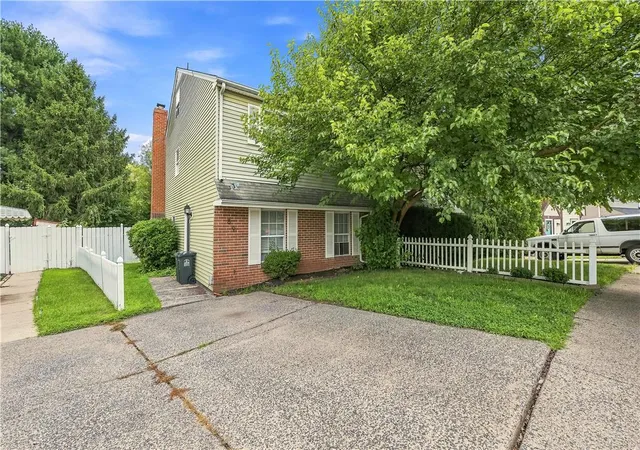


Find Homes by Property Features in Quakertown, PA


Based on information from the Greater Lehigh Valley Realtors, Inc. (GLVR) from the Multiple Listing Service through Sep 17, 2026, 07:45AM. MLS Listing Information has not been verified and is not guaranteed by MLS. Information is provided exclusively for consumers’ personal, non-commercial use, it may not be used for any purpose other than to identify prospective properties consumers may be interested in purchasing. The data is deemed reliable but is not guaranteed to be accurate by the MLS. This website may not include listings or property addresses of sellers who have directed their listing brokers to withhold their listing or their property address from display on the Internet. The data relating to real estate for sale on this website comes in part from the IDX program of the GLVR MLS. Real estate listings held by brokerage firms other than Sell Your Home Services.com include the name of the listing broker. © 2026 Greater Lehigh Valley REALTORS® Multiple Listing Service - All Rights Reserved.
 Advertising Broker: Daniel Demers | Sell Your Home Services

Love this home?
Here's 3 things you can do

Your local real estate expert. Speak directly with agent about the home & pricing.

Rates starting from 6.8%. Secure financing early to move quickly when you're ready.

Fastest way to get your offer in. Speak directly with agent to negotiate the offer.
Houzeo Corp. holds real estate brokerage licenses in Alabama (License No. 000157023 - 0) and Texas (License No. 9013396)
TREC: Info About Brokerage Services, Consumer Protection Notice.
§ 442‑H New York Standard Operating Procedure.
New York State Fair Housing Notice.


