- Overview
- Description
- Property Details
- Location
- HOA Management
- Facts & Features
- Getting Around
- Nearby Homes

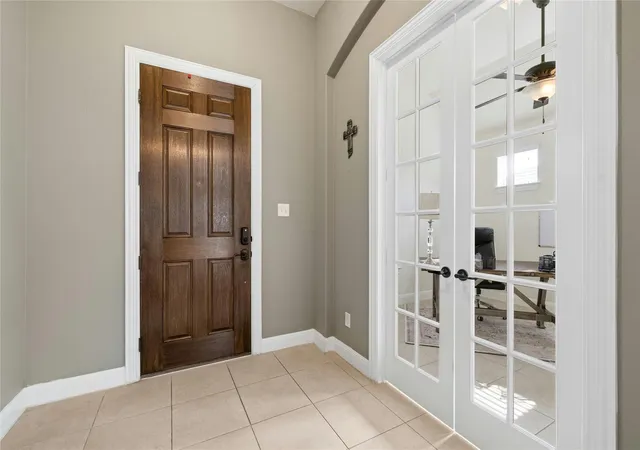


$520,000
Monthly Est:$2,588
 4 Beds
 2 Baths
2 full baths
 2,386sqft
1721 Erie Dr, Leander, TX 78641
$520,000
$2,588/moEst:
Get Pre-Approved
Single Family Residence
Built in 2017
$70/mo HOA
8,450.64 sqft lot
$218/sq.ft
Description
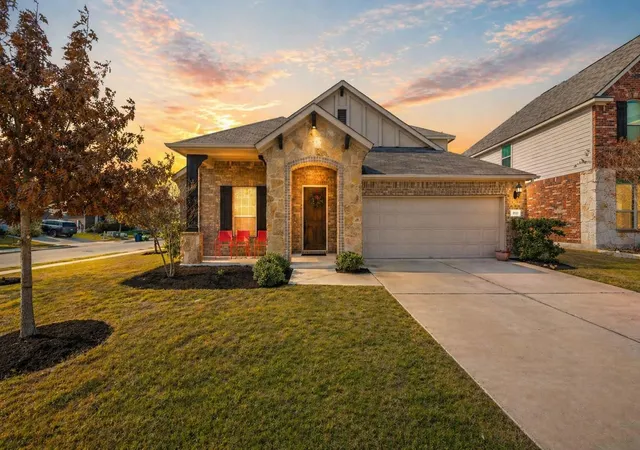
Welcome to 1721 Erie Drive, where elevated design meets everyday ease, and every detail feels like it was chosen just for you.
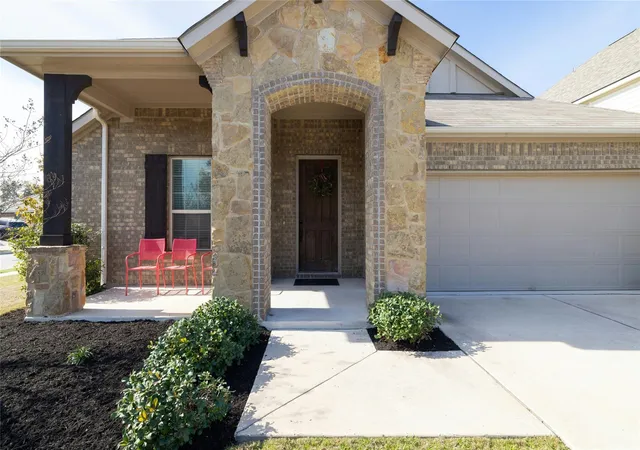
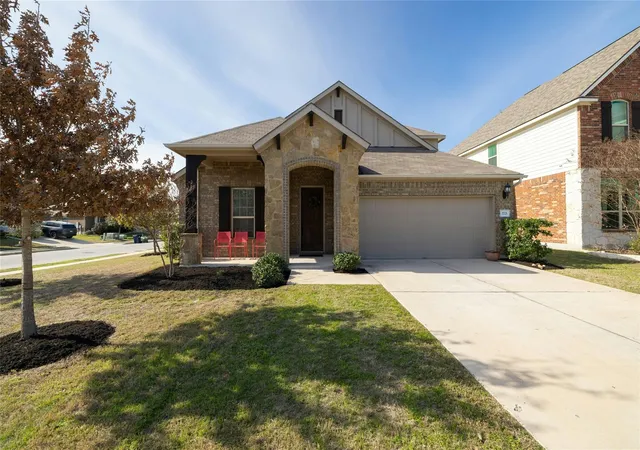
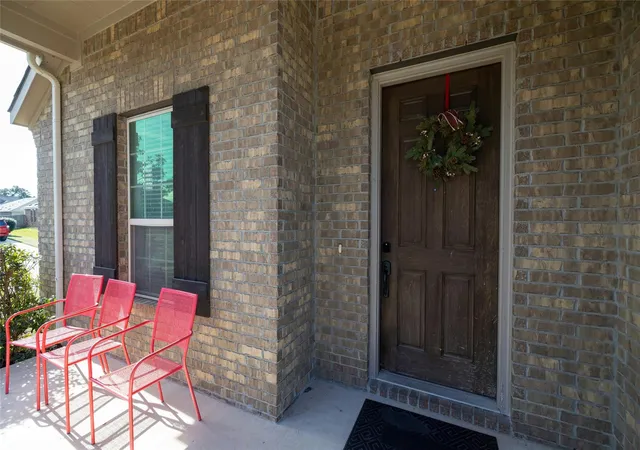
Set on a coveted corner lot at the end of a quiet cul de sac in Savannah Ranch, this four bedroom, two bathroom home offers a rare kind of privacy. The kind you didn’t realize you were missing. Built in 2017 and spanning 2,386 square feet, the home unfolds with soaring ceilings, expansive sightlines and natural light that pours in. At the heart of it all, the kitchen commands attention with sleek granite surfaces, stainless steel appliances, a generous island designed for everything from early morning breakfasts to late night conversations over a glass of wine. The living room carries that same energy and it is the kind of space that adapts to your rhythm. Movie nights, quiet Sundays, or a room full of laughter without ever missing a beat. All four bedrooms are thoughtfully placed on the main level, creating a layout that feels both functional and connected. Whether it is family, guests, or simply the ease of single level living, everything is exactly where it should be. Upstairs, a bonus space waits to become whatever you need it to be. A media room. A game room. A private studio. A place to create, unwind, or escape. The possibilities are wide open. Step outside and the story continues. A covered patio invites slow mornings with coffee and evenings that stretch a little longer than planned. The fully fenced backyard offers space to run, play, and breathe. With a two car garage, full gutters, and proximity to Halsey Park, the home balances beauty with practicality in all the right ways. And just minutes away, the energy of Leander’s Northline district continues to rise with dining, shopping, and entertainment that keeps life moving. 1721 Erie Drive is more than a home. It is a shift in how you live. A place where space, style, and serenity come together without compromise. And once you experience it, nothing else feels quite the same.
- Houzeo last checked: 6 hours ago
- Listing updated: July 29, 2026 at 7:07 pm
- Listing Provided by: Jason Dishongh (512) 574-3303 | Compass RE Texas, LLC (512) 575-3644
- Source: Unlock MLS-TX as distributed by MLS GRID | MLS#: 4388969

Property Details
Status
Active
Type
Single Family Residence
No. of Stories
-
County
City
Neighborhood
--
Year Built
2017
HOA Fees
$70/mo
Finished Area
2,386 sqft
Lot Size
8,450.64 sqft lot
Basement Area
- sqft
MLS Name
Unlock MLS
MLS Number
4388969
MLS Status
Active
Days on Market
261

Continue Your Journey in App
Find your dream home, receive real-time updates, and many more!
Continue Your Journey in App
Find your dream home, receive real-time updates, and many more!
Location
HOA Management
Savanna Ranch Sec 4
HOA Fees
$70/ Monthly
Amenities
 Amenities and services may be covered by one or multiple associations and service providers.
 Common Area Maintenance
Disclaimer: Amenities are based on third-party information and may vary; buyers must independently verify all amenities, as information is deemed reliable but not guaranteed.
Facts & Features
Rooms
Bedrooms & bathrooms
Bedrooms: 4
Bathrooms: 2
Primary Bathroom
Level: Main
Primary Bedroom
Level: Main
Bathroom
Level: Main
Kitchen
Level: Main
Foyer
Level: Main
Office
Level: Main
Bedroom
Level: Main
Bedroom
Level: Main
Living Room
Level: Main
Laundry
Level: Main
Game Room
Level: Upper
Interior
Heating
Central
Window Features
Blinds
Sewer
Public Sewer
Flooring
Carpet, Tile
Cooling
Ceiling Fan(s), Central Air
Exterior Features
None
Appliances
Cooktop, Dishwasher, Microwave, Oven, Stainless Steel Appliance(s)
Interior Features
Breakfast Bar, Ceiling Fan(s), Eat In Kitchen, Granite Counters, Ceiling High, Kitchen Island, Primary Bedroom On Main, Walk In Closet(s), Interior Steps, Study/home Office
Construction
Year Built
Year Built: 2017
Home type
Single Family Residence
Property Condition
Resale
Roof
Composition
Foundation Details
Slab
Construction Materials
Brick, Masonry – Partial
Utilities & Energy
Security Features
Security System
Utilities
Electricity Connected, Sewer Connected, Water Connected
Parking Features
Driveway, Garage, Garage Faces Front
Water Source
Public
Fireplace Features
None
Pool Features
None
Other Features
Community Features
Common Grounds
Lot Features
Corner Lot, Cul De Sac, Irregular Lot, Level
Subdivision Name
Savanna Ranch Sec 4
Disclosures
None
Patio And Porch Features
Covered, Patio
Price History
| Date | Event | Price |
|---|---|---|
04/24/2026 Source: | Listed for Sale | $520,000 -1.89% $218/sqft |
01/19/2026 Source: | Listing Removed | $530,000 $222/sqft |
07/16/2025 Source: | Price Decreased | $530,000 -1.85% $222/sqft |
03/19/2025 Source: | Price Increased | $540,000 +1.89% $226/sqft |
01/23/2025 Source: | Listed for Sale | $530,000 +1.92% $222/sqft |

Show more
Nearby Homes

Find Homes by Property Features in Leander, TX
Nearby New Homes For Sale

Based on information submitted to the MLS GRID from Unlock MLS through Nov 02, 2026, 02:15PM. All information provided is deemed reliable but is not guaranteed and should be independently verified. Unlock MLS and its affiliates provide the MLS and all content therein “AS IS” and without any warranty, express or implied. All data is obtained from various sources and may not have been verified by broker or MLS GRID. Supplied Open House Information is subject to change without notice. All information should be independently reviewed and verified for accuracy. Properties may or may not be listed by the office/agent presenting the information. IDX information is provided exclusively for consumers personal non-commercial use. It may not be used for any purpose other than to identify prospective properties consumers may be interested in purchasing. The data is deemed reliable but is not guaranteed by MLS GRID. The use of the MLS GRID Data may be subject to an end-user license agreement prescribed by the Member Participant’s applicable MLS, if any, and as amended from time to time. © 2026 Unlock MLS. All Rights Reserved.
 Advertising Broker: Michelle Brecker | Pathway To Home Realty
